- Overview
- Description
- Property Details
- Location
- Facts & Features
- Getting Around
- Nearby Homes


Street View
$725,000
Monthly Est:$3,609
 3 Beds
 5 Baths
4 full baths + 1 half bath
 4,267sqft
129 Bald Mountain Rd, Bear Creek Township, PA 18702
$725,000
$3,609/moEst:
Get Pre-Approved
Single Family Residence
Built in 1994
$-- HOA
3.09 acres lot
$170/sq.ft
Description
PRIVATE SHARED DRIVEWAY
**********NO DRIVE BYS !!!!!
Seller has Trail Cams and Video YOU WILL BE SUBJECT TO TRESPASSING!!!
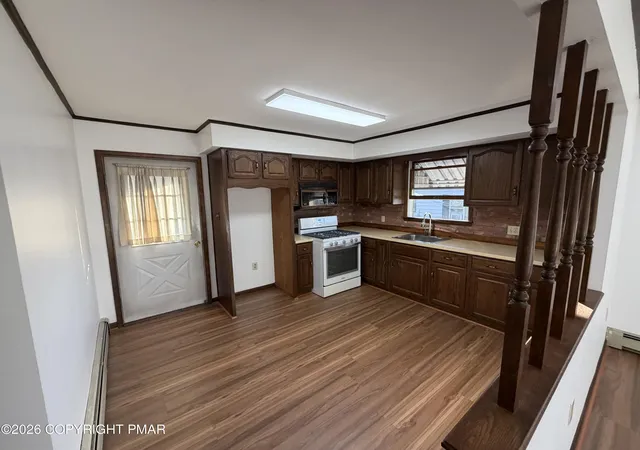
Without an appointment Step inside through a grand two-story foyer with marble flooring that sets the tone for this exceptional home. The first floor features gleaming hardwood throughout, anchored by two cozy gas fireplaces. A sunroom, family room, great room, and living room offer abundant space for both relaxation and entertaining. The chef's kitchen shines with granite and Corian countertops, solid maple cabinetry, and direct access to the formal dining room with its own pantry. Completing the main level are a half bath and a spacious three-quarter bath with a fully tiled walk-in shower and radiant heated flooring.
Upstairs, you'll find three bedrooms and two full baths. The expansive primary suite boasts vaulted ceilings, two walk-in closets — one of which includes a private laundry room — a large ceiling fan, and a spa-like bathroom with a jetted tub, separate tiled shower, and tile flooring.
The lower level offers approximately 650 sq. ft. of finished space, currently designed as a private office and library but easily adaptable as a fourth bedroom. This level also features abundant closet storage, a remodeled full bath with a second laundry area, adding extra convenience and functionality.
This home is equipped with a highly efficient geothermal heating and cooling system, ensuring low utility costs year-round. Additional amenities include a backup generator, alarm system, central vacuum, screened-in porch, large deck, and three versatile outbuildings (12x20, 12x16, 8x10). A charming stone wall and paved driveway illuminated by antique-style lamp posts further enhance the property's curb appeal.
Meticulously maintained with minimal wear, this home is move-in ready. Please allow 24 hours' notice to schedule your private tour and experience everything this remarkable property has to offer
- Houzeo last checked: 8 minutes ago
- Listing updated: April 2, 2026 at 6:44 pm
- Listing Provided by: Theresa Marie Sanchez (570) 817-1867 | Wychock Real Estate, LLC (570) 235-6722
- Source: Pocono Mountains AOR MLS-PA | MLS#: PM-140000

Property Details
Status
Active
Type
Single Family Residence
No. of Stories
2
County
City
Neighborhood
--
Year Built
1994
HOA Fees
-
Finished Area
4,267 sqft
Lot Size
3.09 acres lot
Basement Area
- sqft
MLS Name
Pocono Mountains AOR MLS
MLS Number
PM-140000
MLS Status
Active
Days on Market
191

Continue Your Journey in App
Find your dream home, receive real-time updates, and many more!
Download App
Continue Your Journey in App
Find your dream home, receive real-time updates, and many more!
Location
Facts & Features
Rooms
Bedrooms & bathrooms
Bedrooms: 3
Bathrooms: 5
Interior
Sewer
Mound Septic
Interior Features
Pantry, Eat In Kitchen, Kitchen Island, Granite Counters, Soaking Tub, Cathedral Ceiling(s), High Ceilings, Crown Molding, His And Hers Closets, Walk In Closet(s), Bookcases, Built In Features, Ceiling Fan(s), Central Vacuum, Radon Mitigation
Cooling
Attic Fan, Central Air, Geothermal
Flooring
Varies
Heating
Central, Fireplace(s), Forced Air, Geothermal, Radiant Floor, Electric, Propane
Exterior Features
Barbecue, Fire Pit, Lighting, Private Yard
Appliances
Electric Oven, Refrigerator, Vented Exhaust Fan
Construction
Year Built
Year Built: 1994
Home type
Single Family Residence
Roof
Shingle
Architectural Style
Colonial, Traditional
Construction Materials
Other
Utilities & Energy
Laundry Features
Lower Level, Upper Level, In Basement, Electric Dryer Hookup
Water Source
Well
Basement
Full, Interior Entry, Exterior Entry, Finished, Heated, Block, Concrete, French Drain, Sump Pump
Fireplace Features
Den, Family Room, Great Room
Other Features
Subdivision Name
None
Disclosures
Owner Licensed Real Estate
Lot Features
Dead End Street, Sloped, Back Yard, Front Yard, Subdivided, Cleared, Few Trees, Wooded
Patio And Porch Features
Patio, Front Porch, Rear Porch, Deck, Covered, Enclosed, Screened
Price History
| Date | Event | Price |
|---|---|---|
04/02/2026 Source: | Price Increased | $725,000 +6.77% $170/sqft |
09/29/2025 Source: | Listed for Sale | $679,000 $159/sqft |

Nearby Homes


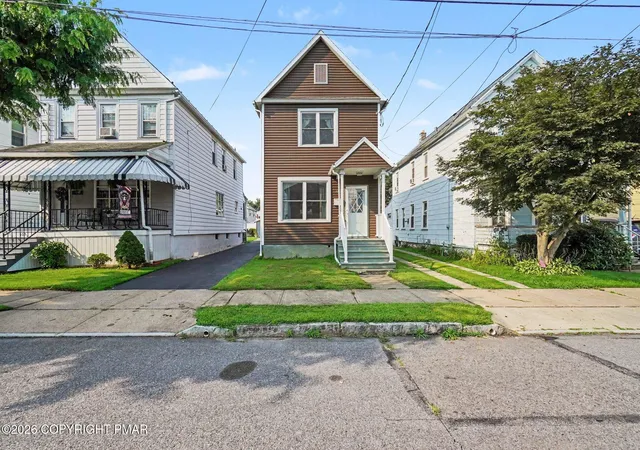


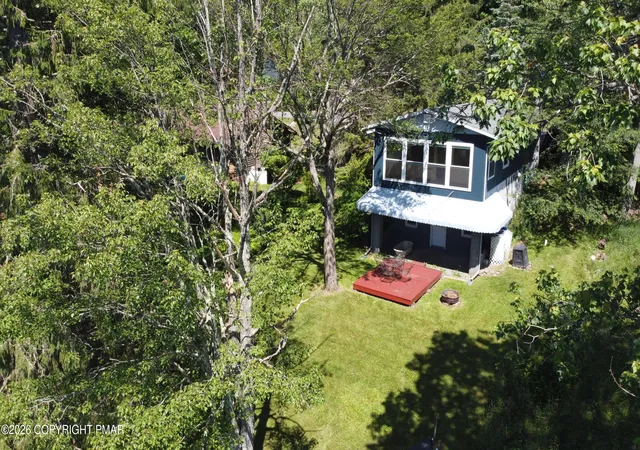
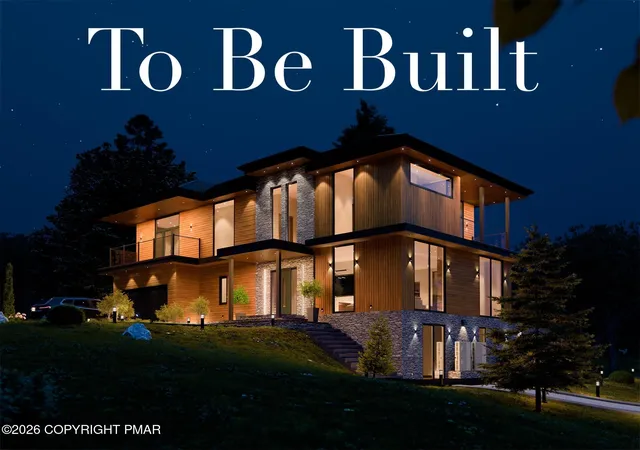
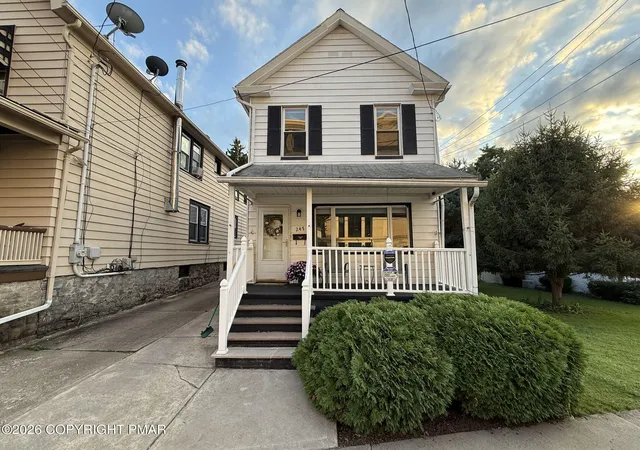


Find Homes by Property Features in Bear Creek Township, PA
Nearby New Homes For Sale


Based on information from the Pocono Mountains Association of REALTORS® Multiple Listing Service through Oct 10, 2026, 05:30PM. The data relating to real estate for sale on this web site includes listings held by MLS-IDX Participants of the Internet Data Exchange program of the Multiple Listing Service of the Pocono Mountains Association of Realtors®. Listings marked with the Internet Data Exchange logo are not necessarily the listings of the owner of this web site. All listing data is the copyrighted property of the aforesaid Associations and its MLS-IDX Participants with all rights reserved. IDX information is provided exclusively for personal, non-commercial use, and may not be used for any purpose other than to identify prospective properties consumers may be interested in purchasing. Information is deemed reliable but not guaranteed. © 2026 Pocono Mountains Association of REALTORS®. All Rights Reserved.
 Advertising Broker: Daniel Demers | Sell Your Home Services