
- Overview
- Description
- Property Details
- Location
- HOA Management
- Facts & Features
- Getting Around
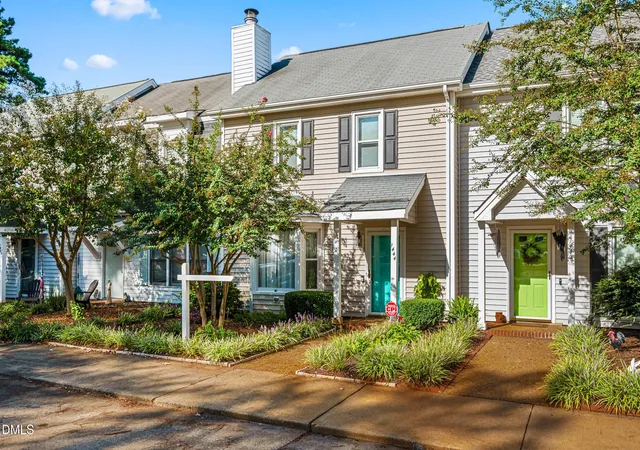
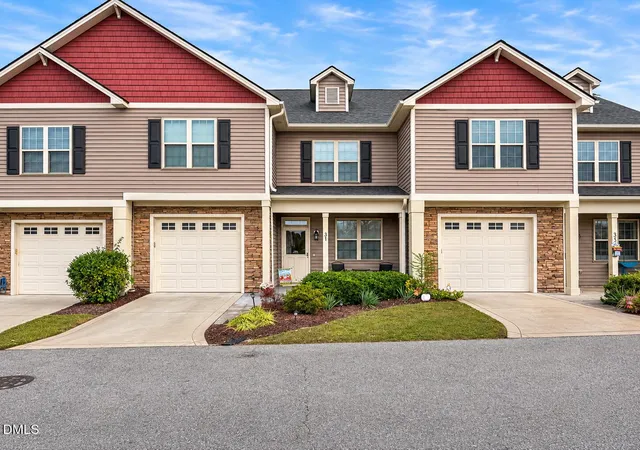
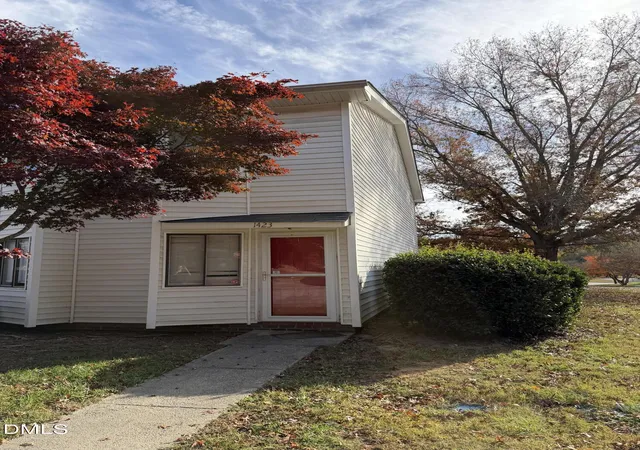
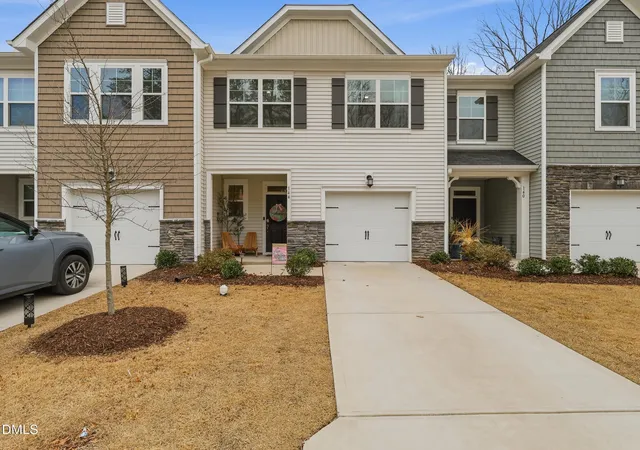
- Nearby Homes
 New Construction
$265,000
Monthly Est:$1,319
 3 Beds

2 full baths + 1 half bath
 1,505sqft
129 Blue Melody Ave #256, Garner, NC 27529
$265,000
$1,319/moEst:
Townhouse
Built in 2026
$198/mo HOA
0.03 acre lot
$176/sq.ft
Description
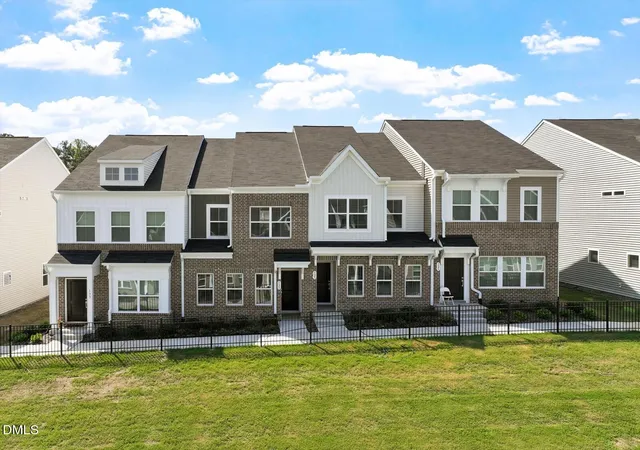
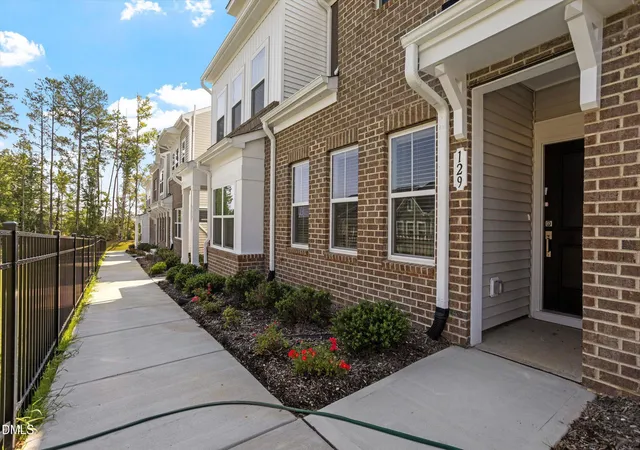
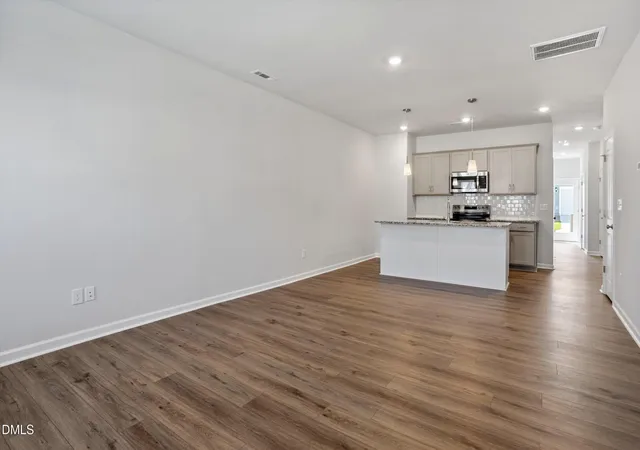
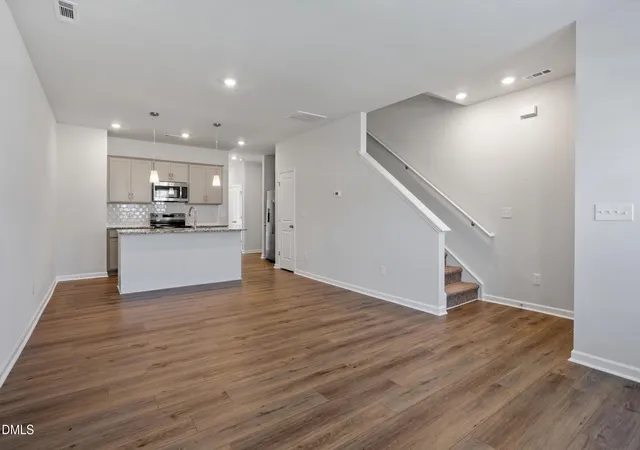
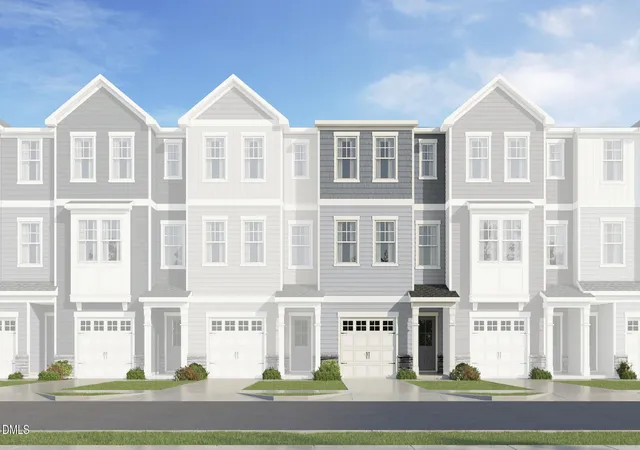
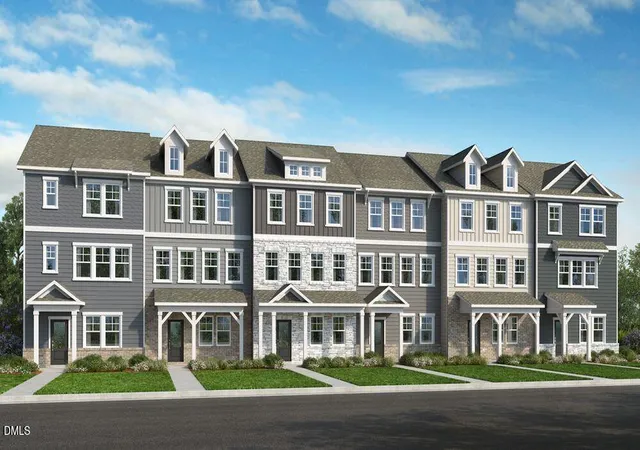
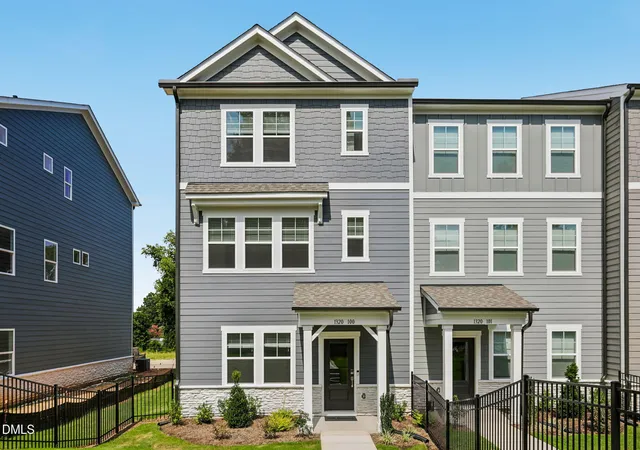
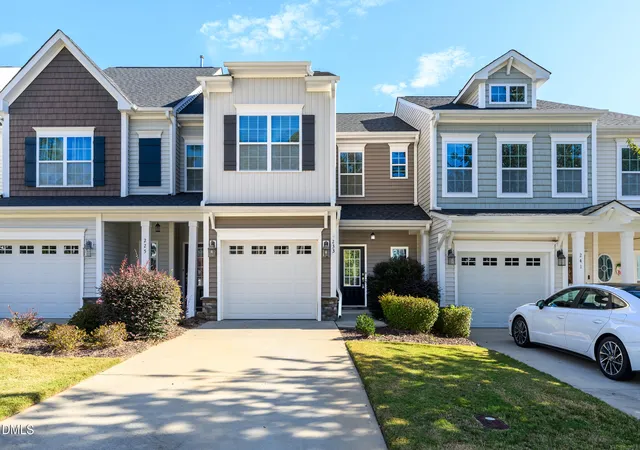
Uptown end position brick accented townhome lives large with nine-foot ceilings on both floors! Warm and inviting open concept design with rich stained cabinetry in kitchen with tile backsplash, quartz countertops throughout and luxury vinyl plank flooring on entire main level! Primary suite with a wow walk-in wardrobe closet, bath with tile floor, garden tub and separate water closet. One secondary bedroom boasts a study nook/home office space for added versatility! Facing a common green this home is an easy sidewalk stroll to all the neighborhood fun (pool, cabanas, trails, dog park, playgrounds and more!). Top location with incredibly easy access to I-40, Hwy 70 and Future 540 putting the entire Triangle and beyond at your fingertips. Come see how easy and convenient life can be at Wake's Southern Gateway to the Triangle!
- Houzeo last checked: 1 minute ago
- Listing updated: October 14, 2026 at 7:20 pm
- Listing Provided by: Daniel Morrone (919) 455-7460 , Mathew Allen Guzzardo | Clayton Properties Group INC (919) 303-8525
- Source: Doorify MLS-NC | MLS#:

Property Details
Status
Active
Type
Townhouse
No. of Stories
-
County
City
Neighborhood
Year Built
2026
HOA Fees
$198/mo
Finished Area
1,505 sqft
Lot Size
0.03 acre lot
Basement Area
- sqft
MLS Name
Doorify MLS
MLS Number
10191131
MLS Status
Active
Continue Your Journey in App
Find your dream home, receive real-time updates, and many more!
Location
HOA Management
PPM
HOA Fees
$198.33/ Monthly
Amenities
 Amenities and services may be covered by one or multiple associations and service providers.
Pool
 Pool
Bike Trails
 Bike Trails
Park Playground
 Park Playground
Picnic Area
 Picnic Area
Cabana
Disclaimer: Amenities are based on third-party information and may vary; buyers must independently verify all amenities, as information is deemed reliable but not guaranteed.
Facts & Features
Rooms
Bedrooms & bathrooms
Bedrooms: 3
Bathrooms: 3
Interior
Cooling
Dual, Electric, Humidity Control, Zoned
Sewer
Public Sewer
Heating
Central, Electric, Heat Pump, Humidity Control
Window Features
Insulated Windows, Screens
Interior Features
Eat In Kitchen, Kitchen Island, Open Floorplan, Pantry, Recessed Lighting, Walk In Closet(s), Water Closet
Appliances
Dishwasher, Disposal, Electric Range, Electric Water Heater, Range
Flooring
Carpet, Ceramic Tile, Luxury Vinyl, Vinyl
Construction
Year Built
Year Built: 2026
Home type
Townhouse
Roof
Architectural Shingle, Synthetic
Architectural Style
Craftsman
Foundation Details
Slab
Construction Materials
Batts Insulation, Blown In Insulation, Frame, Glass, Vinyl Siding
Utilities & Energy
Association Amenities
Cabana, Dog Park, Picnic Area, Playground, Pool, Trail(s)
Parking Features
Driveway, Garage, Garage Faces Rear
Laundry Features
Electric Dryer Hookup, Washer Hookup
Water Source
Public
Other Features
Community Features
Curbs, Fishing, Park, Playground, Pool, Sidewalks, Street Lights
Subdivision Name
Renaissance At White Oak
Price History
| Date | Event | Price |
|---|---|---|
10/13/2026 Source: | Price Decreased | $265,000 -1.49% $176/sqft |
09/14/2026 Source: | Price Increased | $269,000 +1.51% $179/sqft |
09/06/2026 Source: | Listed for Sale | $265,000 -3.28% $176/sqft |
09/06/2026 Source: | Price Increased | $274,000 +1.59% $182/sqft |
04/12/2026 Source: | Pending | $269,699 $179/sqft |

Show more
Find Homes by Property Features in Garner, NC
Nearby New Homes For Sale


Based on information from the Doorify MLS (Triangle MLS, Inc.) through Nov 22, 2026, 03:00PM. All information provided is deemed reliable but is not guaranteed and should be independently verified. Some IDX listings have been excluded from this IDX display. Brokers make an effort to deliver accurate information, but buyers should independently verify any information on which they will rely in a transaction. The listing broker shall not be responsible for any typographical errors, misinformation, or misprints, and they shall be held totally harmless from any damages arising from reliance upon this data. This data is provided exclusively for consumers’ personal, non-commercial use. Listings marked with an icon are provided courtesy of the Doorify MLS, Inc. of North Carolina, Internet Data Exchange Database. Closed (sold) listings may have been listed and/or sold by a real estate firm other than the firm(s) featured on this website. Closed data is not available until the sale of the property is recorded in the MLS. Home sale data is not an appraisal, CMA, competitive or comparative market analysis, or home valuation of any property. © 2026 Doorify MLS, Inc. of North Carolina. All rights reserved. Non-MLS properties are not included. Properties sold were listed/sold by various MLS participating offices. © 2026 Doorify MLS, Inc. of North Carolina. All Rights Reserved.
 Advertising Broker: Nicholas Huscroft | Chosen Realty