- Overview
- Description
- Property Details
- Location
- HOA Management
- Facts & Features
- Getting Around
- Nearby Homes

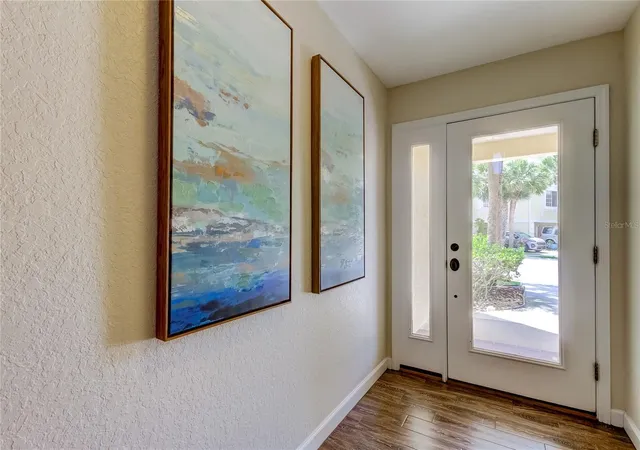


$460,000
Monthly Est:$2,290
 3 Beds
 3 Baths
3 full baths
 1,834sqft
129 Brent Cir, Oldsmar, FL 34677
$460,000
$2,290/moEst:
Get Pre-Approved
Townhouse
Built in 2003
$356/mo HOA
1,141 sqft lot
$251/sq.ft
Description
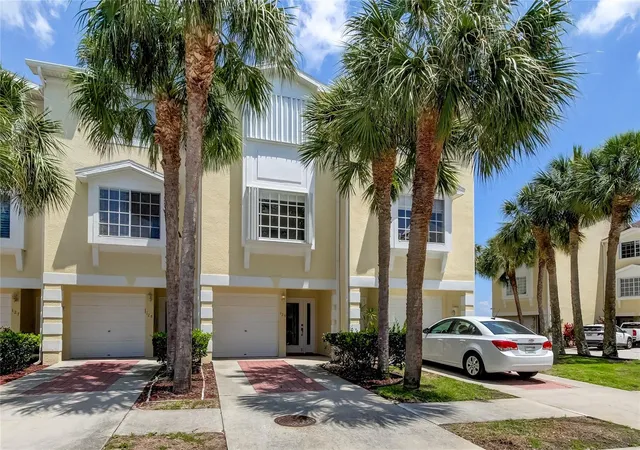
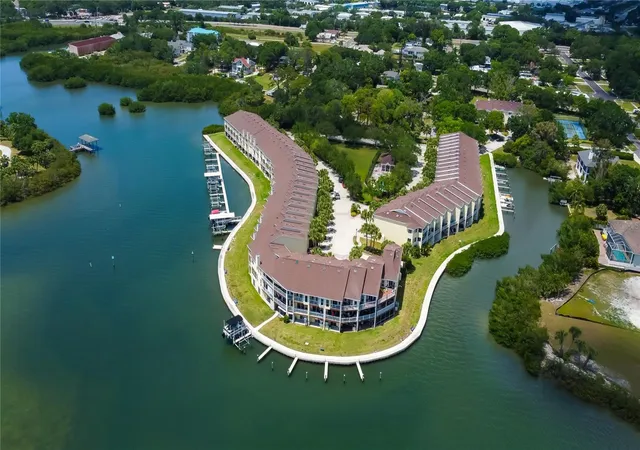
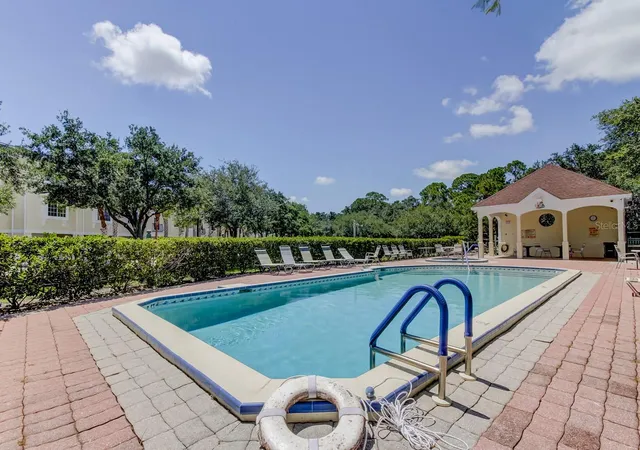
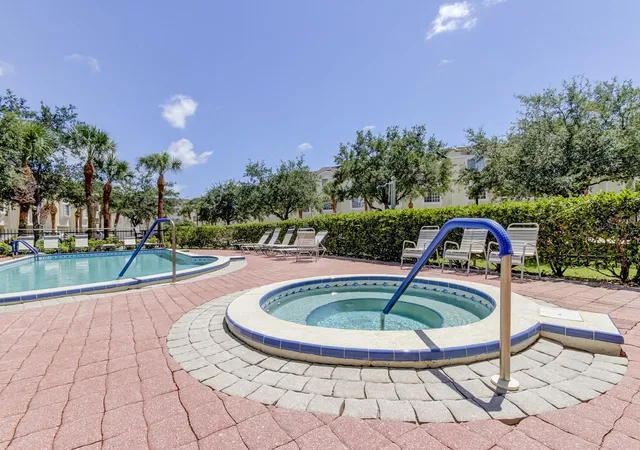
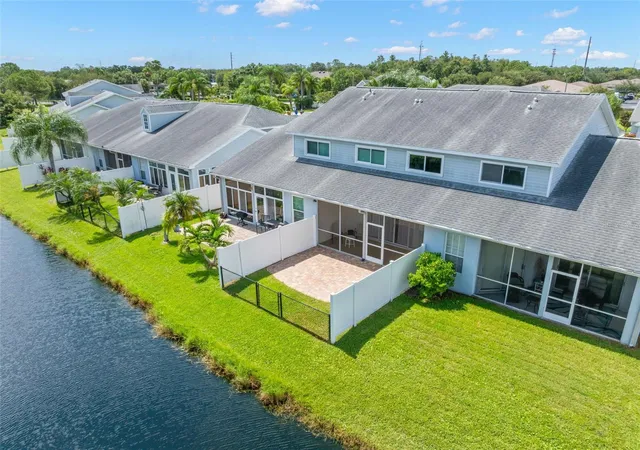
HUGE PRICE IMPROVEMENT - WATERVIEWS from All 3 Floors, This UPDATED 3Bed 3Bath townhome is situated in the exclusive gated community of SEASIDE ESTATES in picturesque and historic Oldsmar. Nestled within a Townhome Complex of 67 units, this particular unit stands out as truly unique. The magnificent sunsets are breathtaking. The kitchen has STONE COUNTERTOPS, STAINLESS STEEL APPLIANCES, and offers ease with the CENTRAL VACUUM SYSTEM. Additional highlights include custom-built shelving in both His and Her Primary Closets. The primary suite, located on the third level, boasts a generously sized UPDATED BATHROOMS. The spacious floor plan ensures ample natural light and stunning water views. Enjoy the Florida lifestyle in this golf cart-friendly community, offering amenities such as a swimming pool, Jacuzzi and tennis/pickleball courts. The dock area provides good fishing opportunities, and the residence is only a few minutes away from waterfront public parks, shopping, restaurants, and various recreational facilities. The community hosts more than 20 events annually, with monthly dinners strategically planned around the scenic Tampa Bay. Minutes from downtown Oldsmar and Safety Harbor which offer a variety of restaurants, nightlife, street and music festivals, walking and biking trails, kayaking, This complex is PET FRIENDLY. 20 minutes to Tampa Airport and 30 minutes to downtown Clearwater and world-famous Clearwater Beach, 20 min to Caladesi State Park and the pristine Honeymoon Island.
- Houzeo last checked: 4 hours ago
- Listing updated: September 13, 2026 at 1:53 pm
- Listing Provided by: Ena Ebanks (727) 433-2437 | FUTURE HOME REALTY INC (813) 855-4982
- Source: Stellar MLS-FL | MLS#: TB8541656

Property Details
Status
Active
Type
Townhouse
No. of Stories
3
County
City
Neighborhood
--
Year Built
2003
HOA Fees
$356/mo
Finished Area
1,834 sqft
Lot Size
1,141 sqft lot
Basement Area
- sqft
MLS Name
Stellar MLS
MLS Number
TB8541656
MLS Status
Active
Days on Market
35
Cumulative Days on Market
11

Continue Your Journey in App
Find your dream home, receive real-time updates, and many more!
Download App
Continue Your Journey in App
Find your dream home, receive real-time updates, and many more!
Location
HOA Management
Resource Property Management
HOA Fees
$356/ Monthly
Amenities
 Amenities and services may be covered by one or multiple associations and service providers.
 Pool
Pool
 Sewer
Sewer
 Security Gate
 Trash Pickup
 Tennis
 Water
Water
 Maintenance
 Sports Court
Recreation Facilities
Recreational Facilities
Common Area Taxes
Management
Escrow Reserves Fund
Disclaimer: Amenities are based on third-party information and may vary; buyers must independently verify all amenities, as information is deemed reliable but not guaranteed.
Facts & Features
Rooms
Bedrooms & bathrooms
Bedrooms: 3
Bathrooms: 3
Dining Room
Level: Second
Area: 126.00 Square Feet
Dimensions: 9x14
Living Room
Level: Second
Area: 224.00 Square Feet
Dimensions: 14x16
Kitchen
Level: Second
Area: 54.00 Square Feet
Dimensions: 9x6
Primary Bedroom
Level: Third
Area: 406.00 Square Feet
Dimensions: 29x14
Bedroom 2
Level: Third
Area: 155.61 Square Feet
Dimensions: 13.3x11.7
Bedroom 3
Level: Second
Area: 171.60 Square Feet
Dimensions: 14.3x12
Interior
Appliances
Dishwasher, Dryer, Microwave, Range, Refrigerator, Washer
Interior Features
Ceiling Fans(s), Central Vaccum, Crown Molding, Eat In Kitchen, High Ceilings, Living Room/dining Room Combo, Open Floorplan, Solid Wood Cabinets, Split Bedroom, Stone Counters, Walk In Closet(s), Window Treatments
Sewer
Public Sewer
Exterior Features
Balcony, Hurricane Shutters
Heating
Central
Flooring
Tile
Window Features
Skylight(s), Blinds, Drapes
Cooling
Central Air
Construction
Year Built
Year Built: 2003
Home type
Townhouse
Architectural Style
Contemporary
Construction Materials
Frame
Roof
Shingle
Foundation Details
Slab
Utilities & Energy
Laundry Features
Laundry Closet, Upper Level
Utilities
Public
Parking Features
Driveway, Tandem
Water Source
Public
Association Amenities
Gated, Pickleball Court(s), Pool, Recreation Facilities, Tennis Court(s)
Other Features
Community Features
Deed Restrictions, Park, Playground, Pool, Sidewalks, Tennis Court(s)
Lot Features
Flood Zone
Subdivision Name
Seaside Estates
Price History
| Date | Event | Price |
|---|---|---|
09/02/2026 Source: | Listed for Sale | $460,000 -7.82% $251/sqft |
06/02/2026 Source: | Listing Removed | $499,000 $272/sqft |
01/30/2026 Source: | Price Decreased | $499,000 -12.30% $272/sqft |
04/22/2025 Source: | Price Decreased | $569,000 -5.01% $310/sqft |
08/12/2024 Source: | Listed for Sale | $599,000 +6.02% $327/sqft |

Show more
Nearby Homes
Find Homes by Property Features in Oldsmar, FL

Based on information from Stellar MLS® through Oct 08, 2026, 11:00AM as submitted to and distributed by MLS GRID. All data is obtained from various sources and may not have been verified by the broker or MLS GRID. Supplied Open House Information is subject to change without notice. All information should be independently reviewed and verified for accuracy. Properties may or may not be listed by the office/agent presenting the information. IDX information is provided exclusively for consumers’ personal non-commercial use. It may not be used for any purpose other than to identify prospective properties consumers may be interested in purchasing. The data is deemed reliable but is not guaranteed by MLS GRID. The use of the MLS GRID Data may be subject to an end-user license agreement prescribed by the Member Participant’s applicable MLS, if any, and as amended from time to time. © 2026 Stellar MLS. All Rights Reserved.
 Advertising Broker: Fred McGill | Simple Showing, Inc