- Overview
- Description
- Property Details
- Location
- HOA Management
- Facts & Features
- Getting Around
- Nearby Homes
 Price Drop: $5K (10/11)

Street View
$199,900
Monthly Est:$995
 3 Beds
 3 Baths
2 full baths + 1 half bath
 1,472sqft
129 Carmel Woods Dr, Ellisville, MO 63021
$199,900
$995/moEst:
Get Pre-Approved
Townhouse
Built in 1971
$369/mo HOA
4,443.12 sqft lot
$136/sq.ft
Description
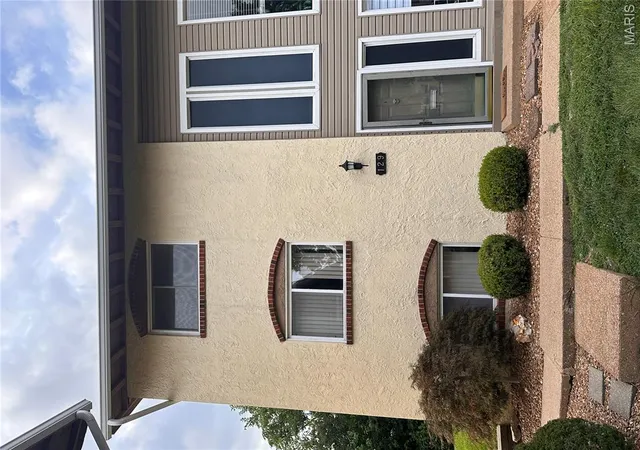
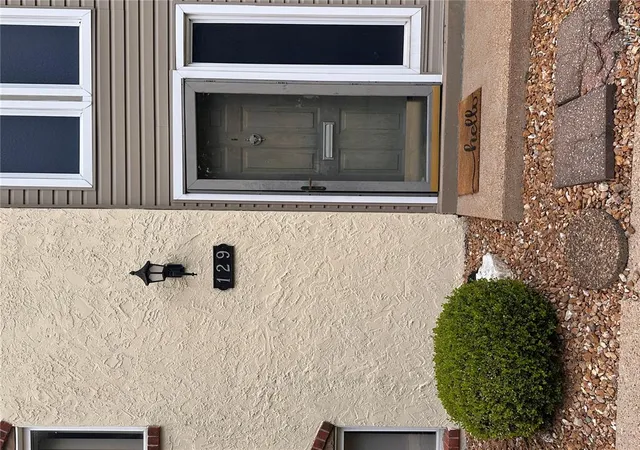
Seller is motivated and welcomes qualified offers. Don't miss the opportunity to make this townhome your new home! Welcome to 129 Carmel Wood Dr in Ellisville! This well-maintained townhome offers a great opportunity for buyers looking for comfortable living in a desirable West County location. Conveniently located near shopping, dining, parks, and major roadways.
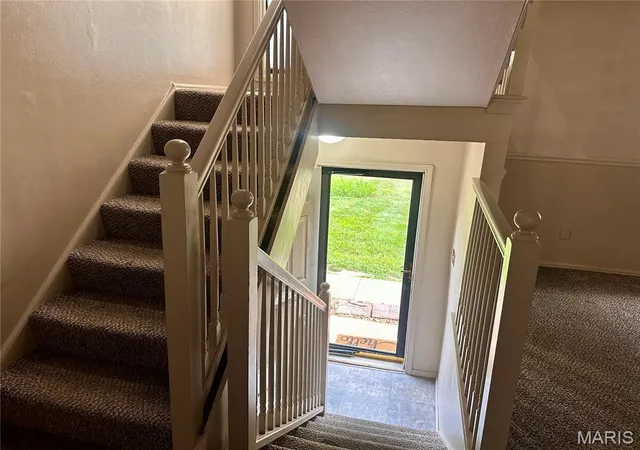
This beautifully maintained 3-bedroom, 2.5-bath townhome in the heart of Ellisville, offering 1,472 square feet of comfortable living space in a highly desirable community. Thoughtfully designed with a spacious, open layout and neutral colors throughout, this home is move-in ready and ideal for both everyday living and entertaining.
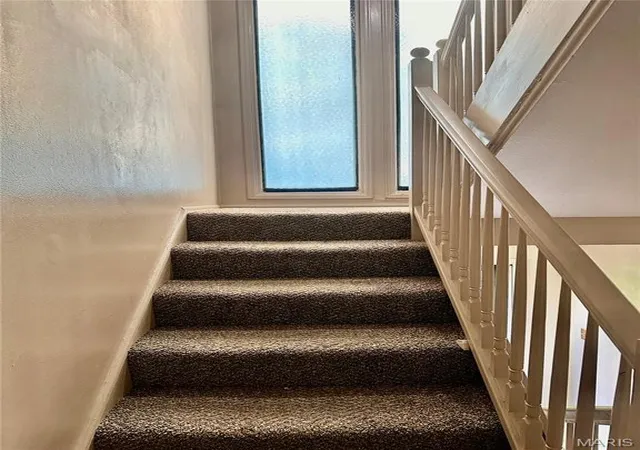
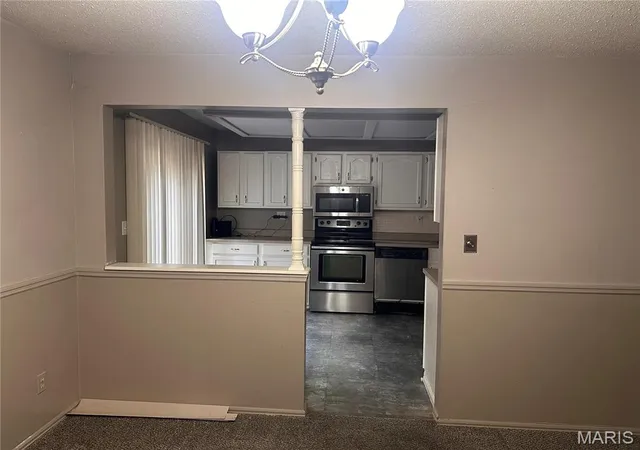
The well-appointed kitchen is a chef's delight, featuring a gas cooktop, double oven, dishwasher, abundant cabinetry, and generous counter space for meal preparation. The adjoining living and dining areas provide a warm and inviting atmosphere filled with natural light. The upper level features a spacious primary suite with a private bath, along with two additional bedrooms and a full bathroom. The partially finished lower level offers flexible space for a family room, home office, fitness area, or recreation room, while the unfinished portion provides ample storage.
- Houzeo last checked: 11 minutes ago
- Listing updated: October 11, 2026 at 8:22 pm
- Listing Provided by: Raj Kaparthi (636) 223-5515 | Realty Exchange (314) 647-2220
- Source: MARIS MLS-MO as distributed by MLS GRID | MLS#: MIS26047266

Property Details
Status
Active Under Contract
Type
Townhouse
No. of Stories
-
County
City
Neighborhood
--
Year Built
1971
HOA Fees
$369/mo
Finished Area
1,472 sqft
Lot Size
4,443.12 sqft lot
Basement Area
- sqft
MLS Name
MARIS MLS
MLS Number
MIS26047266
MLS Status
Active Under Contract
Days on Market
104
Cumulative Days on Market
69

Continue Your Journey in App
Find your dream home, receive real-time updates, and many more!
Continue Your Journey in App
Find your dream home, receive real-time updates, and many more!
Location
HOA Management
Keifer Creek
HOA Fees
$369/ Monthly
Amenities
 Amenities and services may be covered by one or multiple associations and service providers.
 Trash Pickup
 Sewer
 Water
 Pest Control
 Snow Removal
 Common Area Maintenance
Other
Disclaimer: Amenities are based on third-party information and may vary; buyers must independently verify all amenities, as information is deemed reliable but not guaranteed.
Facts & Features
Rooms
Bedrooms & bathrooms
Bedrooms: 3
Bathrooms: 3
Basement
Level: Lower
Bathroom 2
Level: Upper
Bathroom 3
Level: Upper
Bathroom
Level: Upper
Interior
Cooling
Central Air
Sewer
Public Sewer
Appliances
Electric Cooktop, Dishwasher, Energy Star Qualified Dishwasher, Disposal, Free Standing Freezer, Microwave, Built In Electric Oven, Gas Range, Refrigerator, Washer/dryer, Water Heater
Heating
Natural Gas
Construction
Year Built
Year Built: 1971
Home type
Townhouse
Architectural Style
Apartment Style
Construction Materials
Other
Utilities & Energy
Water Source
Public
Basement
8 Ft + Pour
Electric
Single Phase, Ameren
Association Amenities
Other
Utilities
Electricity Available, Natural Gas Available, Sewer Available
Other Features
Disclosures
Lead Paint, Occupancy Permit Required, See Seller's Disclosure
Subdivision Name
Kiefer Creek Condo
Lot Features
Adjoins Common Ground, Adjoins Wooded Area, Back Yard, Cul De Sac, Front Yard, Near Park, Paved, Some Trees
Price History
| Date | Event | Price |
|---|---|---|
10/11/2026 Source: | Contingent (Active Under Contract) | $199,900 $136/sqft |
09/12/2026 Source: | Listing Removed | $199,900 $136/sqft |
09/12/2026 Source: | Listed for Sale | $199,900 -2.44% $136/sqft |
08/29/2026 Source: | Price Decreased | $204,900 -5.97% $139/sqft |
08/21/2026 Source: | Price Decreased | $217,900 -0.95% $148/sqft |

Show more
Nearby Homes
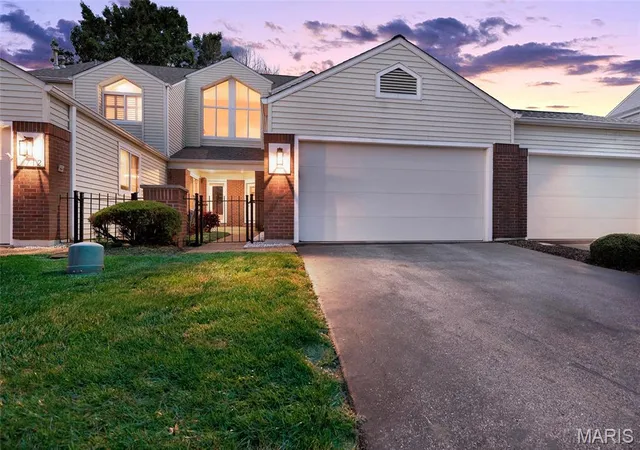
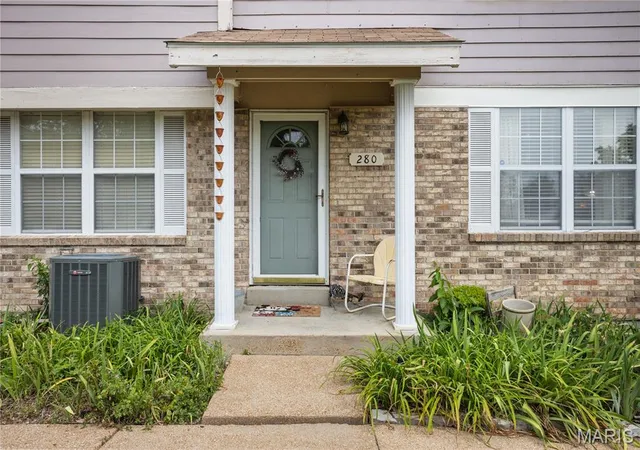
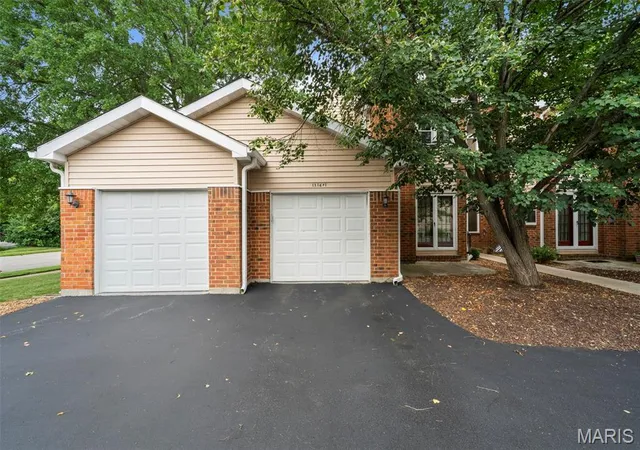
Find Homes by Property Features in Ellisville, MO


Based on information from Mid America Regional Information Systems, Inc. through Nov 05, 2026, 08:46AM as submitted to and distributed by MLS GRID. All data is obtained from various sources and may not have been verified by broker or MLS GRID. Supplied Open House Information is
subject to change without notice. All information should be independently reviewed and verified for accuracy. Properties may or may not be listed by the office/agent presenting the information. Some IDX listings have been excluded from this website.
Properties displayed may be listed or sold by various participants in the MLS. Property data presented reflect information otherwise available from public records. The REALTOR® providing this information may not have represented the buyer or seller
in some or all of the transactions.
IDX information is provided exclusively for consumers’ personal noncommercial use, that it may not be used for any purpose other than to identify prospective properties consumers may be interested in purchasing, that the data is deemed reliable but is not guaranteed by MLS GRID, and that the use of the MLS GRID Data may be subject to an end user license agreement prescribed by the Member Participant’s applicable MLS if any and as amended from time to time. © 2026 Mid America Regional Information Systems, Inc. All Rights Reserved.
 Advertising Broker: Nicholas Huscroft | Chosen Realty
