- Overview
- Description
- Property Details
- Location
- HOA Management
- Facts & Features
- Getting Around
- Nearby Homes

Street View
$210,000
Monthly Est:$1,045
 3 Beds
 3 Baths
1 full bath + 2 half baths
 1,320sqft
280 Carmel Woods Dr, Ellisville, MO 63021
$210,000
$1,045/moEst:
Get Pre-Approved
Townhouse
Built in 1985
$376/mo HOA
2,918.52 sqft lot
$159/sq.ft
Description
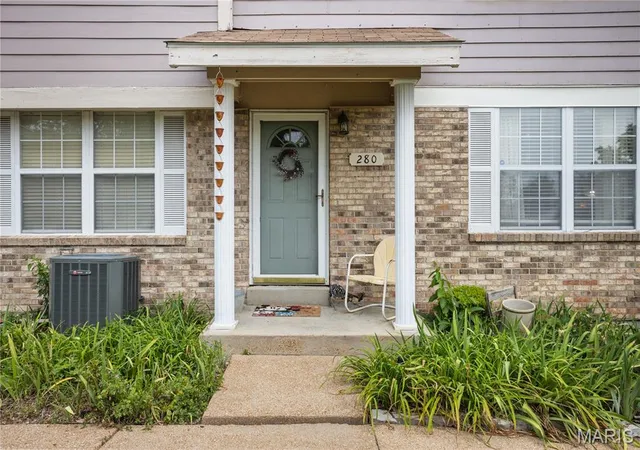
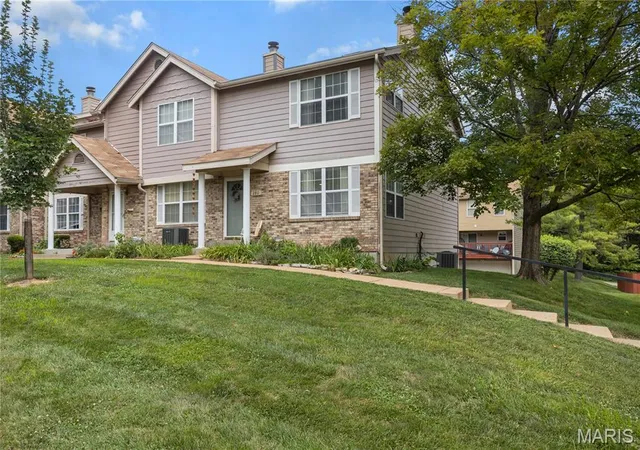
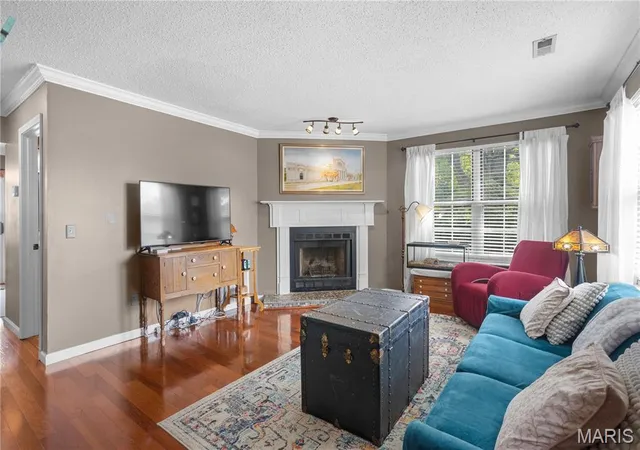
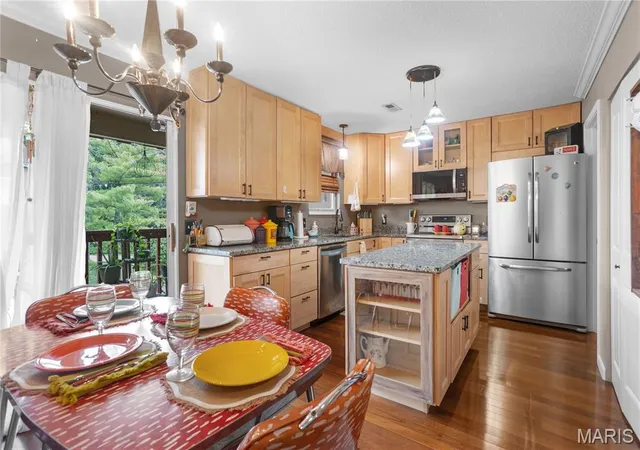
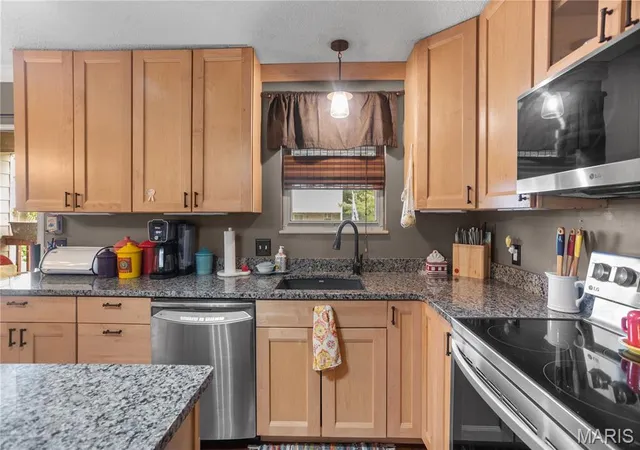
Enjoy the convenience of low-maintenance living without giving up the features you love! This beautifully updated 3-bedroom, end-unit townhome in the heart of Ellisville offers something you don't always find in townhome living—a private, attached 2-car garage with additional storage, providing convenient parking and direct access to your home. Step inside to discover a bright, welcoming interior filled with natural light, a beautifully remodeled kitchen, updated bathrooms, and a cozy fireplace that makes the living space feel like home. With 1 full and 2 half baths, this move-in-ready home offers a comfortable, functional layout for everyday living and entertaining.
Location is another standout feature! Situated in a desirable West County community, you'll enjoy convenient access to nearby schools, shopping, grocery stores, restaurants, and major roadways, making daily routines and commuting easier. Just steps away, Bluebird Park offers walking trails, tennis and pickleball courts, an aquatic center, playgrounds, disc golf, and community events throughout the year. You'll even have a wonderful view of Ellisville's Fourth of July fireworks right from your front porch!
Whether you're looking for your first home, simplifying your lifestyle, or simply wanting an updated home with less exterior maintenance, this end-unit townhome offers the perfect combination of comfort, convenience, and location. An updated interior, private attached 2-car garage, and a prime Ellisville location—come experience everything this home has to offer!
- Houzeo last checked: 5 minutes ago
- Listing updated: October 19, 2026 at 5:07 pm
- Listing Provided by: Yvonne O'Neill (520) 975-5486 | Elevate Realty, LLC (314) 380-0581
- Source: MARIS MLS-MO | MLS#: MIS26050472

Property Details
Status
Active
Type
Townhouse
No. of Stories
-
County
City
Neighborhood
--
Year Built
1985
HOA Fees
$376/mo
Finished Area
1,320 sqft
Lot Size
2,918.52 sqft lot
Basement Area
- sqft
MLS Name
MARIS MLS
MLS Number
MIS26050472
MLS Status
Active
Days on Market
83
Cumulative Days on Market
73

Continue Your Journey in App
Find your dream home, receive real-time updates, and many more!
Continue Your Journey in App
Find your dream home, receive real-time updates, and many more!
Location
HOA Management
Carmel Woods Estates
HOA Fees
$376/ Monthly
Amenities
 Amenities and services may be covered by one or multiple associations and service providers.
 Snow Removal
 Club House
 Maintenance
 Insurance
 Trash Pickup
 Sewer
 Outside Management
Disclaimer: Amenities are based on third-party information and may vary; buyers must independently verify all amenities, as information is deemed reliable but not guaranteed.
Facts & Features
Rooms
Bedrooms & bathrooms
Bedrooms: 3
Bathrooms: 3
Interior
Heating
Electric, Forced Air
Sewer
Public Sewer
Cooling
Central Air, Electric
Construction
Year Built
Year Built: 1985
Home type
Townhouse
Construction Materials
Brick Veneer, Vinyl Siding
Architectural Style
Traditional
Utilities & Energy
Association Amenities
Outside Management
Fireplace Features
Living Room, Wood Burning
Water Source
Public
Utilities
Electricity Connected, Sewer Connected, Water Connected
Electric
Ameren
Other Features
Lot Features
Near Public Transit
Disclosures
See Seller's Disclosure
Subdivision Name
Carmel Woods Estates Condo Two
Price History
| Date | Event | Price |
|---|---|---|
10/12/2026 Source: | Price Decreased | $210,000 -4.33% $159/sqft |
09/22/2026 Source: | Price Decreased | $219,500 -2.44% $166/sqft |
08/07/2026 Source: | Price Increased | $225,000 +7.14% $170/sqft |
08/07/2026 Source: | Listed for Sale | $210,000 $159/sqft |

Nearby Homes
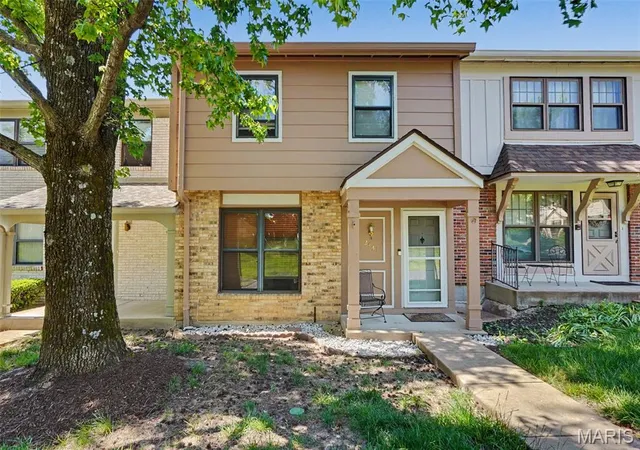
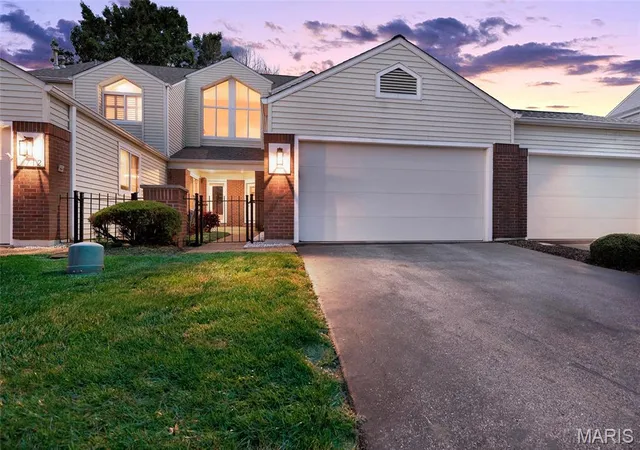
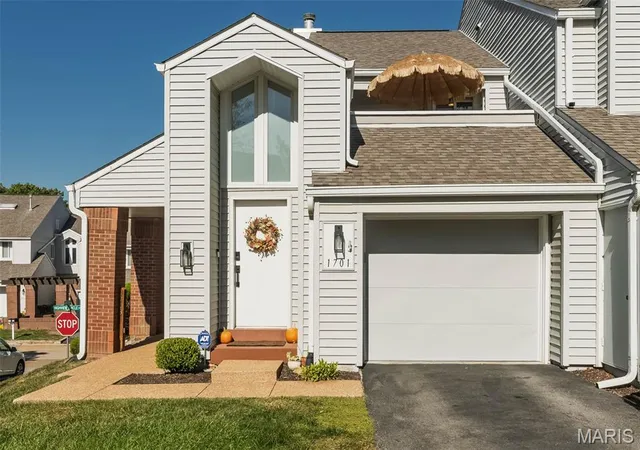
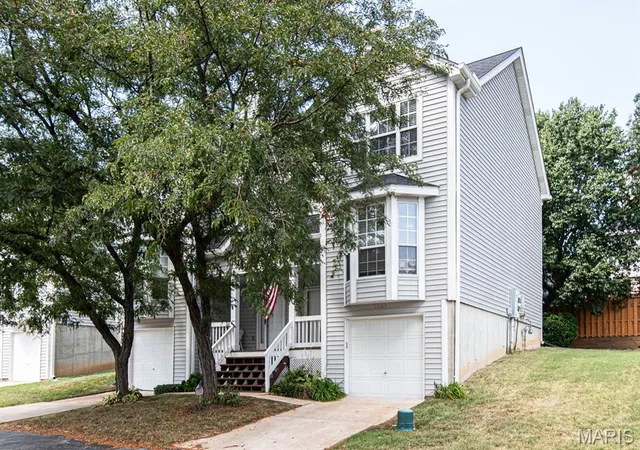
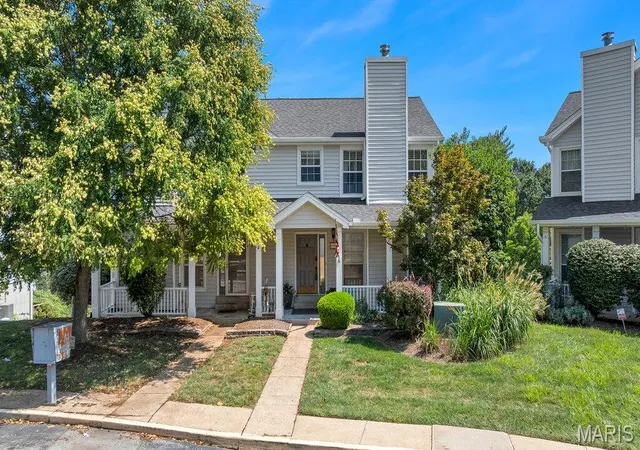
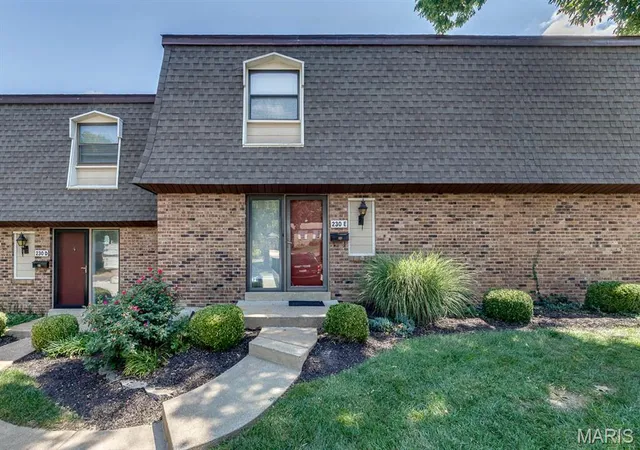
Find Homes by Property Features in Ellisville, MO


Based on information from Mid America Regional Information Systems, Inc. through Oct 30, 2026, 09:16AM. All data is obtained from various sources and may not have been verified by broker or MLS GRID. Supplied Open House Information is
subject to change without notice. All information should be independently reviewed and verified for accuracy. Properties may or may not be listed by the office/agent presenting the information. Some IDX listings have been excluded from this website.
Properties displayed may be listed or sold by various participants in the MLS. Property data presented reflect information otherwise available from public records. The REALTOR® providing this information may not have represented the buyer or seller
in some or all of the transactions.
IDX information is provided exclusively for consumers’ personal noncommercial use, that it may not be used for any purpose other than to identify prospective properties consumers may be interested in purchasing, that the data is deemed reliable but is not guaranteed by MLS GRID, and that the use of the MLS GRID Data may be subject to an end user license agreement prescribed by the Member Participant’s applicable MLS if any and as amended from time to time. © 2026 Mid America Regional Information Systems, Inc. All Rights Reserved.
 Advertising Broker: Nicholas Huscroft | Chosen Realty
