- Overview
- Description
- Property Details
- Location
- HOA Management
- Facts & Features
- Getting Around
- Nearby Homes

Street View
$499,900
Monthly Est:$2,488
 3 Beds
 2 Baths
2 full baths
 1,781sqft
129 Folkstone Rd, Crossville, TN 38558
$499,900
$2,488/moEst:
Get Pre-Approved
Single Family Residence
Built in 2026
$137/mo HOA
0.2 acre lot
$281/sq.ft
Description
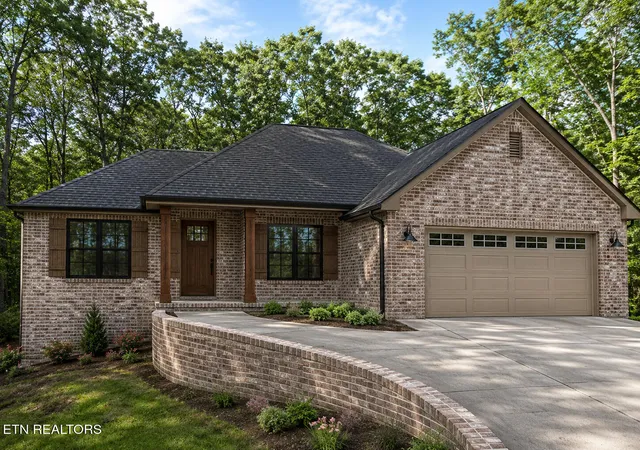
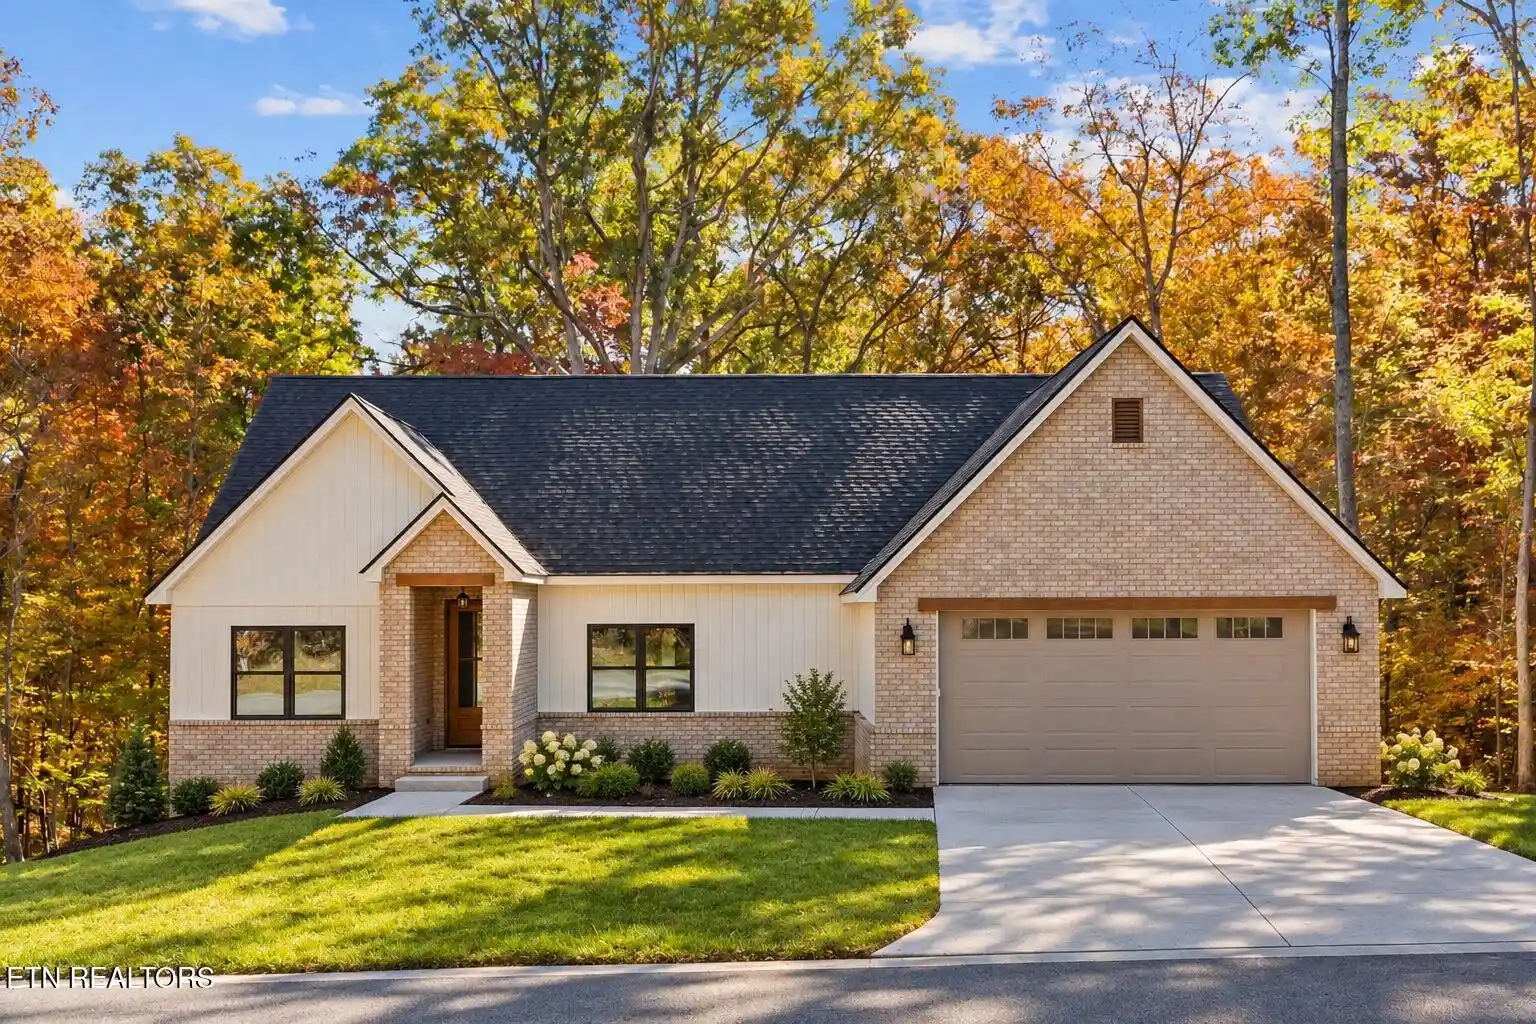
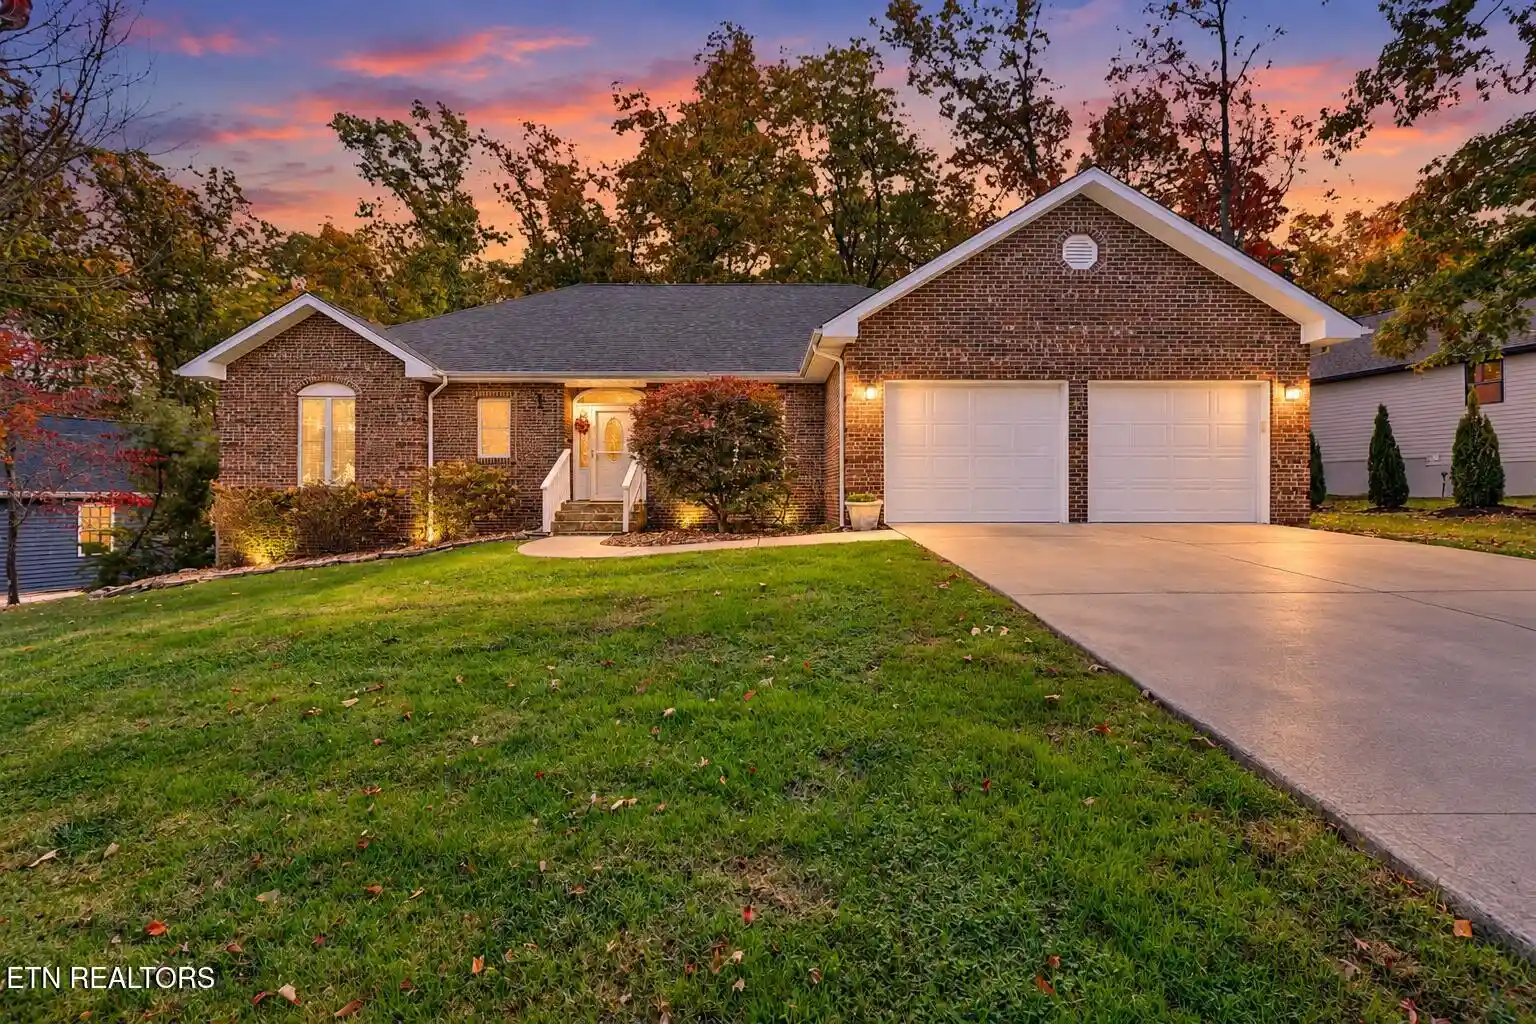
Rare opportunity to get in early and hand-select several of the interior finishes that will make this home uniquely yours. Featuring a full brick front façade, this thoughtfully designed new construction home combines quality craftsmanship with meaningful opportunities for customization.
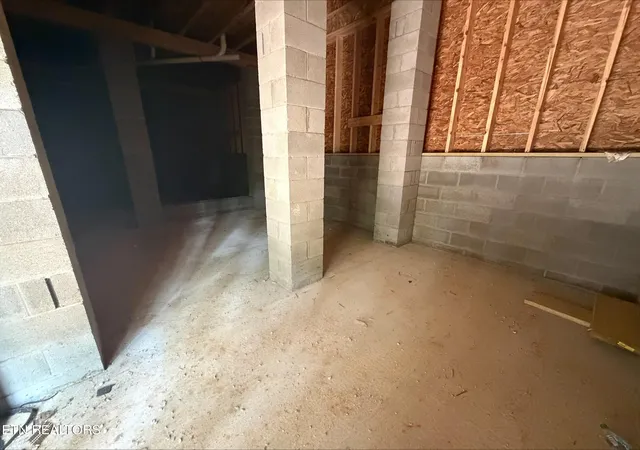
A premium slab/crawl space offers just under 300 square feet of additional potential. Whether you envision an expansive workshop, dedicated storage, hobby space, or something entirely different, the possibilities are yours to explore. That is the beauty of getting in early and customizing your home.
Buyers will also have access to an in-house designer to assist with personal selections, including LVP flooring, tile, quartz or granite countertops, paint colors, fireplace façade, and more.
The thoughtfully designed split-bedroom floor plan offers privacy while maintaining an open, spacious feel. Anderson windows, 10-foot ceilings throughout the great room, kitchen, and dining area, and custom closet systems throughout add both style and functionality.
The spacious primary suite features an oversized walk-in closet and a beautifully appointed bath with a zero-entry shower, dual shower heads, dual vanity, and private water closet.
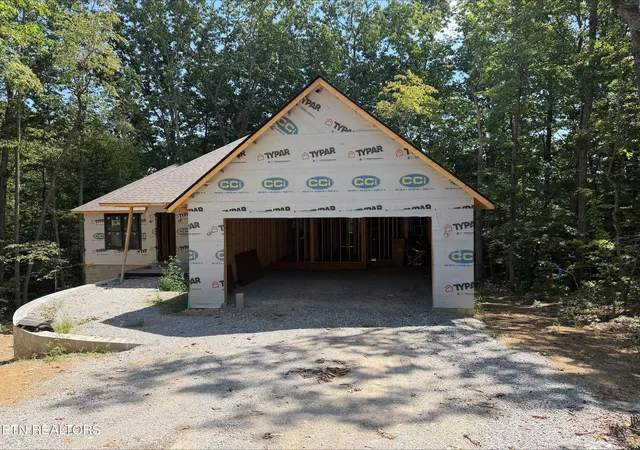
Additional features include a Generac transfer switch, making future generator installation simple, and an insulated garage equipped with a LiftMaster garage door opener with Wi-Fi connectivity, allowing you to conveniently open and close the garage from your phone.
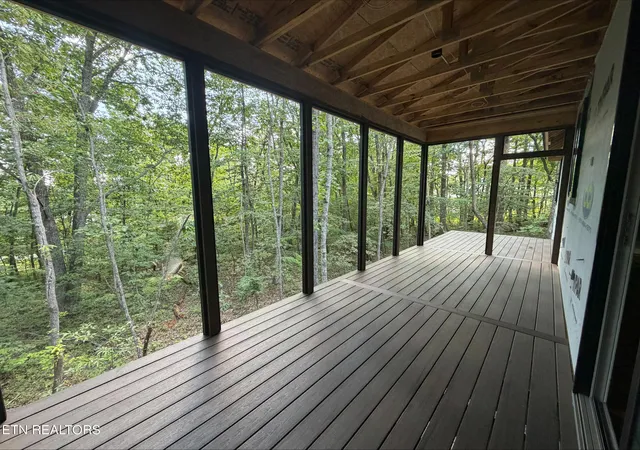
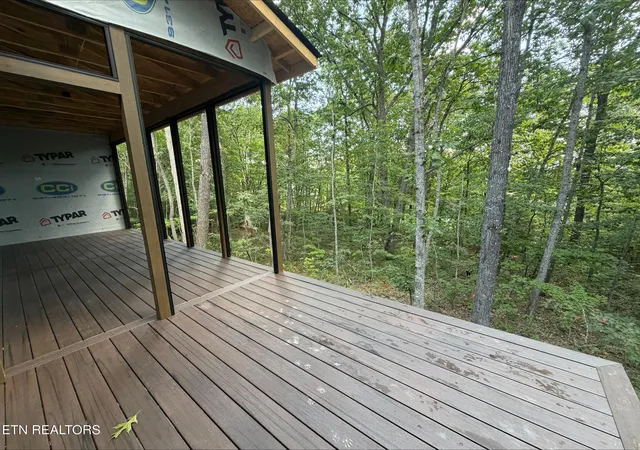
Enjoy an additional 208-square-foot screened-in back deck, creating the perfect space to relax, entertain, or simply take in the surroundings.
For added peace of mind, the home includes a standard 10-year HVAC warranty and a 1-year builder's warranty.
Estimated completion is January 2027. Getting in early means you have the opportunity to make selections and personalize the home before construction is complete.
The image shown is an AI-generated rendering intended to illustrate the proposed home. Actual finishes, colors, materials, landscaping, and other features may vary from the rendering and are subject to final selections and construction
- Houzeo last checked: 8 minutes ago
- Listing updated: August 18, 2026 at 11:13 pm
- Listing Provided by: Sarah Doran (931) 980-1422 | Glade Realty (931) 484-3734
- Source: East Tennessee REALTORS® MLS-TN | MLS#: 1352266

Property Details
Status
Active
Type
Single Family Residence
No. of Stories
-
County
City
Neighborhood
--
Year Built
2026
HOA Fees
$137/mo
Finished Area
1,781 sqft
Lot Size
0.2 acre lot
Basement Area
- sqft
MLS Name
East Tennessee REALTORS® MLS
MLS Number
1352266
MLS Status
Active
Days on Market
75

Continue Your Journey in App
Find your dream home, receive real-time updates, and many more!
Continue Your Journey in App
Find your dream home, receive real-time updates, and many more!
Location
HOA Management
N/A
HOA Fees
$137/ Monthly
Amenities
 Amenities and services may be covered by one or multiple associations and service providers.
 Golf
 Spa
 Park Playground
 Security Guard
 Sewer
 Pool
 Trash Pickup
 Tennis
 Club House
 Other
Recreation Facilities
Some Amenities
Disclaimer: Amenities are based on third-party information and may vary; buyers must independently verify all amenities, as information is deemed reliable but not guaranteed.
Facts & Features
Rooms
Bedrooms & bathrooms
Bedrooms: 3
Bathrooms: 2
Interior
Sewer
Public Sewer
Heating
Heat Pump, Electric
Interior Features
Walk In Closet(s), Kitchen Island, Pantry
Flooring
Tile
Appliances
Dishwasher, Microwave, Range, Refrigerator
Cooling
Central Cooling, Ceiling Fan(s)
Construction
Year Built
Year Built: 2026
Home type
Single Family Residence
Construction Materials
Vinyl Siding, Brick, Block, Frame
Architectural Style
Traditional
Utilities & Energy
Basement
Crawl Space, Crawl Space Sealed, Slab
Water Source
Public
Parking Features
Attached, Main Level
Association Amenities
Swimming Pool, Tennis Courts, Club House, Golf Course, Playground, Recreation Facilities, Sauna, Security, Other
Security Features
Smoke Detector
Fireplace Features
Gas Log
Other Features
Subdivision Name
Druid Hills Rev
Patio And Porch Features
Porch Screened, Deck
Lot Features
Private, Wooded
Community Features
Sidewalks
Price History
| Date | Event | Price |
|---|---|---|
08/18/2026 Source: | Listed for Sale | $499,900 +14182.86% $281/sqft |
11/25/2025 Source: | Sold | $3,500 $2/sqft |
09/19/2025 Source: | Listed for Sale | $3,500 $2/sqft |

Nearby Homes


Find Homes by Property Features in Crossville, TN
Nearby New Homes For Sale

Based on information from the Knoxville Area Association of REALTORS MLS through Nov 01, 2026, 09:00PM. Information is provided exclusively for consumers’ personal, non-commercial use. It may not be used for any purpose other than to identify prospective properties that consumers may be interested in purchasing. The data is deemed reliable but is not guaranteed accurate by the MLS. This website may not include listings or property addresses of sellers who have directed their listing brokers to withhold their listing or their property address from display on the Internet. © 2026 Knoxville Area Association of REALTORS® MLS. All Rights Reserved. Angela Fowler Real Estate, LLC | 423.320.4620 | afowler@catt.com Mailing Address: 452 Kailors Cove Cir, Ringgold, GA 30736
 Advertising Broker: Angela Fowler | Angela Fowler Real Estate, LLC.
