- Overview
- Description
- Property Details
- Location
- Facts & Features
- Getting Around
- Nearby Homes



$375,000
Monthly Est:$1,867
 4 Beds
 3 Baths
2 full baths + 1 half bath
 2,519sqft
129 Gaslight Blvd, Summerville, SC 29483
$375,000
$1,867/moEst:
Get Pre-Approved
Single Family Residence
Built in 2007
$-- HOA
0.15 acre lot
$149/sq.ft
Description
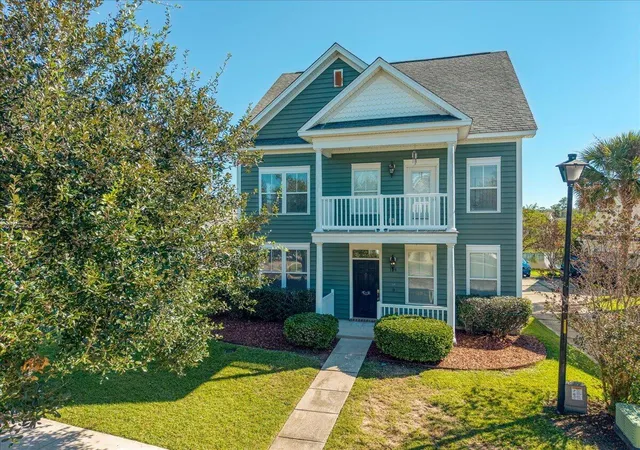
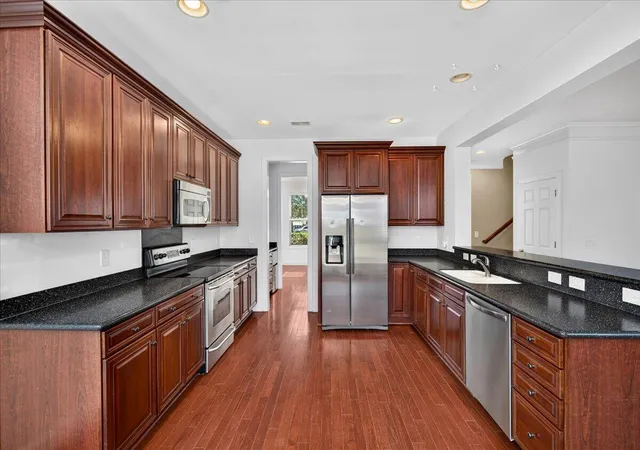
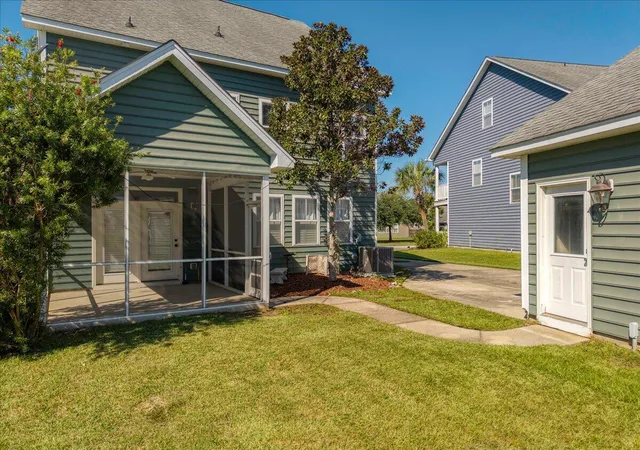
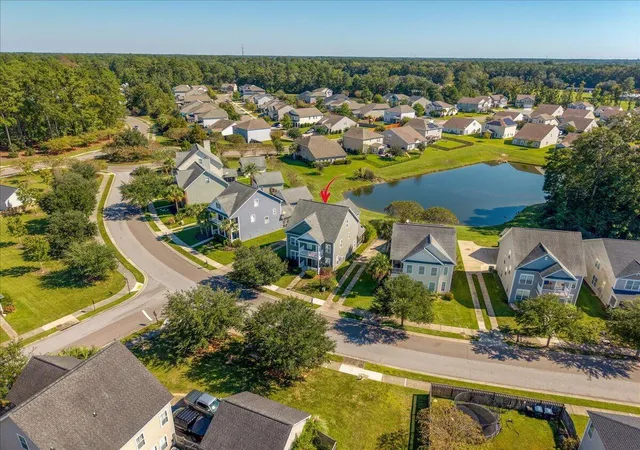
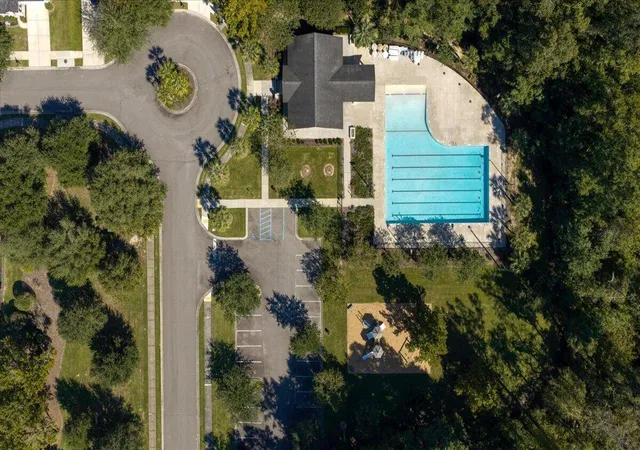
Welcome home to this beautifully maintained, energy-efficient property offering spacious living areas, timeless details, and plenty of room to spread out! New roof will be added with acceptable offer. Located in a welcoming neighborhood featuring sidewalk trails, a community clubhouse, and a pool just a short walk away, this home combines comfort, convenience, and charm. Enjoy being just 7 minutes from grocery shopping and approximately 15 minutes from historic Downtown Summerville!As you step inside, you're greeted by rich, dark Bruce hardwood flooring and elegant crown molding throughout the first floor. The formal living room is situated to the left of the foyer, while the formal dining room is conveniently located to the right. The formal dining room connects to a wonderful butler's pantry featuring additional cabinetry and a separate sink with hot and cold water--perfect for entertaining and everyday convenience. The spacious kitchen showcases matching dark wood cabinetry, dark gray Corian countertops, and stainless steel appliances. There's plenty of room for a large kitchen table, creating the perfect gathering spot for family meals or helping the kids with homework while dinner is being prepared. The kitchen opens to the inviting family room, where custom plantation shutters adorn every window, adding a timeless touch of Southern elegance. Upstairs, you'll find the laundry room, a spacious hall bathroom, two generously sized secondary bedrooms, and the impressive primary suite. The hall bathroom features tile flooring and an extended vanity with extra storage. One secondary bedroom offers its own private balcony overlooking the front of the home, while the other provides comfortable living space and a ceiling fan. The spacious primary suite easily accommodates a king-sized bed and additional furnishings, with plenty of room for two large dressers. A lengthy walk-in closet provides excellent storage. The en-suite bathroom features a double-sink vanity, a glass-enclosed walk-in shower, a relaxing soaking tub, and a separate water closet. Need additional space? The third-floor bonus room delivers! With its own closet and generous square footage, this versatile space is ideal for a potential third bedroom, playroom, home office, or hobby room. Step outside to the screened-in back porch and enjoy peaceful views of the neighborhood pond--a wonderful place to unwind after a long day. There's plenty of room for an oversized patio sectional or comfortable outdoor seating. Beyond the screened porch, a walkway leads to the detached two-car garage, complemented by a long driveway offering additional parking. With its spacious layout, elegant finishes, flexible bonus space, peaceful pond views, and convenient access to neighborhood amenities and historic Downtown Summerville, this home offers so much to love!
- Houzeo last checked: 12 hours ago
- Listing updated: October 30, 2026 at 1:36 pm
- Listing Provided by: Mark Klim , Cindy Nicholas (843) 847-1653 | Realty ONE Group Coastal
- Source: CHS Regional MLS | MLS#: 26028453

Property Details
Status
Active
Type
Single Family Residence
No. of Stories
3
County
City
Neighborhood
--
Year Built
2007
HOA Fees
-
Finished Area
2,519 sqft
Lot Size
0.15 acre lot
Basement Area
- sqft
MLS Name
CHS Regional MLS
MLS Number
26028453
MLS Status
Active
Days on Market
18

Continue Your Journey in App
Find your dream home, receive real-time updates, and many more!
Continue Your Journey in App
Find your dream home, receive real-time updates, and many more!
Location
Facts & Features
Rooms
Bedrooms & bathrooms
Bedrooms: 4
Bathrooms: 3
Interior
Window Features
Some Thermal Wnd/doors
Flooring
Laminate, Carpet, Wood
Sewer
Public Sewer
Heating
Electric, Heat Pump
Exterior Features
Balcony
Interior Features
Ceiling Cathedral/vaulted, Garden Tub/shower, Ceiling Smooth, Walk In Closet(s), Ceiling Fan(s), Eat In Kitchen, Family, Formal Living, Separate Dining
Construction
Year Built
Year Built: 2007
Home type
Single Family Residence
Foundation Details
Slab
Architectural Style
Traditional
Roof
Asphalt
Construction Materials
Vinyl Siding
Utilities & Energy
Water Source
Public
Utilities
Berkeley Elect Co Op, Dorchester Cnty Water And Sewer Dept
Laundry Features
Washer Hookup, Electric Dryer Hookup, Laundry Room
Parking Features
Detached, 2 Car Garage, Garage Door Opener
Other Features
Patio And Porch Features
Porch Full Front, Screened, Front Porch
Subdivision Name
Reminisce
Community Features
Clubhouse, Pool, Trash
Price History
| Date | Event | Price |
|---|---|---|
10/30/2026 Source: | Listed for Sale | $375,000 +15525.00% $149/sqft |
07/01/2025 Source: | Sold | $2,400 $1/sqft |
06/07/2025 Source: | Listed for Sale | $2,400 -4.00% $1/sqft |
10/25/2024 Source: | Listing Removed | $2,500 -99.08% $1/sqft |
07/25/2023 Source: | Price Increased | $273,000 +12033.33% $108/sqft |

Show more
Nearby Homes









Find Homes by Property Features in Summerville, SC
Nearby New Homes For Sale

This representation is based in whole or in part on information supplied by the Charleston Trident Association of REALTORS® or its Multiple Listing Service through Nov 02, 2026, 02:15PM. Information is provided exclusively for personal, non-commercial use, and may not be used for any purpose other than to identify prospective properties consumers may be interested in purchasing.This website may not include listings or property addresses of sellers who have directed their listing brokers to withhold their listing or their property address from display on the Internet. All information deemed reliable but not guaranteed. Charleston Trident Multiple Listing Service, Inc. makes no representation or warranty regarding the accuracy of the data. ©2026 Charleston Trident MLS CTMLS. All rights reserved.
 Advertising Broker: Nicholas Huscroft | Chosen Realty
