- Overview
- Description
- Property Details
- Location
- HOA Management
- Facts & Features
- Getting Around
- Nearby Homes

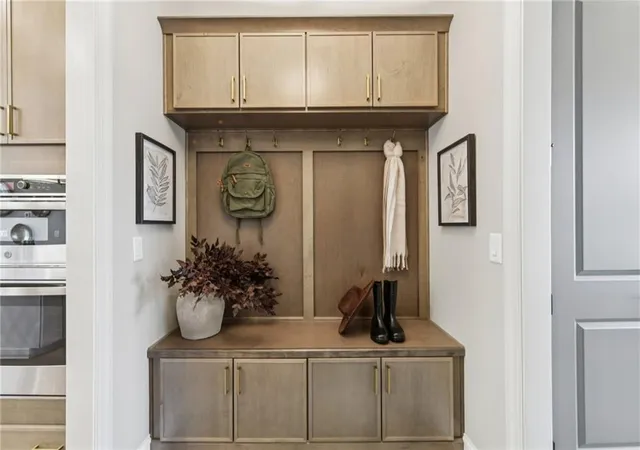


$519,900
Monthly Est:$2,588
 4 Beds
 3 Baths
3 full baths
 2,453sqft
129 Herring Dr, Hoschton, GA 30548
$519,900
$2,588/moEst:
Get Pre-Approved
Single Family Residence
Built in 2026
$200/mo HOA
-- sqft lot
$212/sq.ft
Description
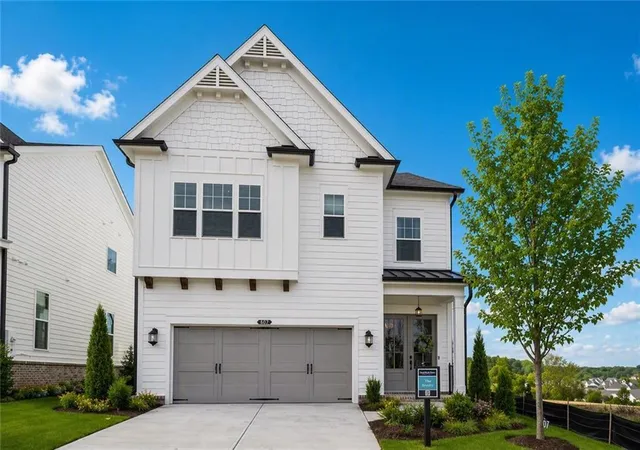
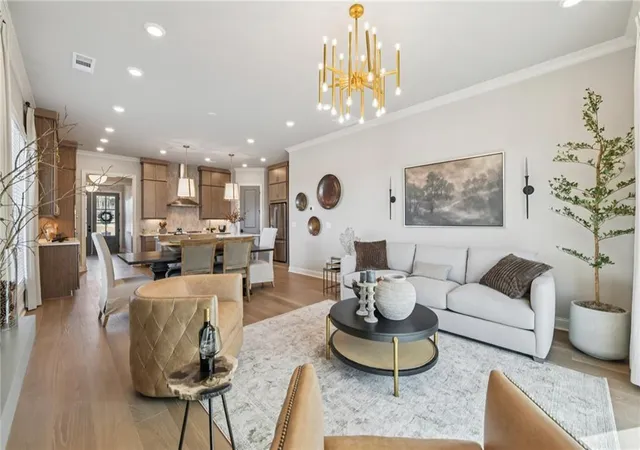
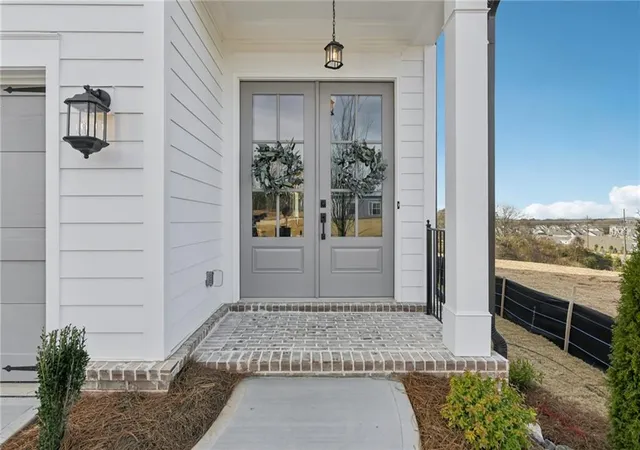
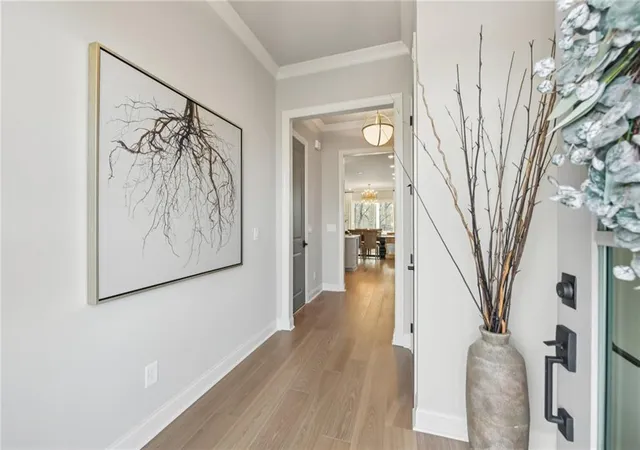
ABERDEEN PRICE RESET IS HERE!! The newest TPG community has opened in Hoschton, GA. Conveniently located near 1-85 you will find this gorgeous community featuring floorplans with primary bedroom on main floor as well as roomy plans with primary up! We truly have something for everyone. Whether you are downsizing or need ample space for a larger family, we have it here!!! The Carter features 4 bedrooms and 3 bathrooms, with thoughtful design layout throughout the home. The main level hosts a guest suite or home office along with an inviting open family room seamlessly connecting to the gourmet kitchen. You will also have a private outdoor patio great for entertaining, or simply enjoying the seasons of Ga. On the second level, there will be spacious bedrooms including the primary bedroom and ensuite. Two additional secondary bedrooms with bath will be found upstairs as well. The best part of this gorgeous home is YOUR ability to customize the interior when you visit our award-winning Design Center and select the finishing details that truly make this house your home! If you aren't familiar with Hoschton, it's an adorable area with an historical downtown area, restaurants, local shopping and a great place to visit the local farmers markets or festivals! The Aberdeen will be a gated community, with amenities including clubhouse with catering kitchen, pickleball courts, swimming pool, firepit areas and a fitness center. The HOA fees cover lawn maintenance allowing plenty of free time to enjoy all around you! This home is under construction to be completed by end of year 2026. Photos are of another TPG previously built home. [The Carter]
- Houzeo last checked: 3 minutes ago
- Listing updated: October 10, 2026 at 2:10 pm
- Listing Provided by: Lori Taylor (678) 770-3850 , Sheena Mason | The Providence Group Realty, LLC. (678) 475-9400
- Source: First Multiple Listing Service-GA | MLS#: 7776073

Property Details
Status
Active
Type
Single Family Residence
No. of Stories
-
County
City
Neighborhood
--
Year Built
2026
HOA Fees
$200/mo
Finished Area
2,453 sqft
Lot Size
-- sqft lot
Basement Area
- sqft
MLS Name
First Multiple Listing Service
MLS Number
7776073
MLS Status
Active
Days on Market
139

Continue Your Journey in App
Find your dream home, receive real-time updates, and many more!
Download App
Continue Your Journey in App
Find your dream home, receive real-time updates, and many more!
Location
HOA Management
N/A
HOA Fees
$200/ Monthly
Amenities
 Amenities and services may be covered by one or multiple associations and service providers.
 Maintenance
Disclaimer: Amenities are based on third-party information and may vary; buyers must independently verify all amenities, as information is deemed reliable but not guaranteed.
Facts & Features
Rooms
Bedrooms & bathrooms
Bedrooms: 4
Bathrooms: 3
Interior
Sewer
Public Sewer
Interior Features
Crown Molding, Disappearing Attic Stairs, Double Vanity, Entrance Foyer, Recessed Lighting, Tray Ceiling(s)
Window Features
Double Pane Windows, Energy Star Qualified Windows, Insulated Windows
Cooling
Ceiling Fan(s), Central Air, Electric
Flooring
Carpet, Hardwood, Other
Heating
Central, Natural Gas
Exterior Features
Private Entrance, Private Yard, Rain Gutters
Appliances
Dishwasher, Disposal, Energy Star Qualified Water Heater, Gas Cooktop, Microwave, Range Hood, Tankless Water Heater
Construction
Year Built
Year Built: 2026
Home type
Single Family Residence
Property Condition
Under Construction
Roof
Composition
Architectural Style
Craftsman, Farmhouse, Modern
Foundation Details
Brick/mortar
Construction Materials
Brick, Cement Siding, Hardi Plank Type
Utilities & Energy
Laundry Features
In Hall, Laundry Room, Upper Level
Water Source
Public
Basement
None
Utilities
Cable Available, Electricity Available, Natural Gas Available, Phone Available, Sewer Available, Underground Utilities, Water Available
Pool Features
None
Security Features
Carbon Monoxide Detector(s), Security Gate, Smoke Detector(s)
Electric
Other
Fireplace Features
None
Parking Features
Driveway, Garage, Garage Door Opener, Garage Faces Front
Other Features
Subdivision Name
The Villas At Aberdeen
Lot Features
Front Yard, Landscaped, Level, Sprinklers In Front, Sprinklers In Rear
Patio And Porch Features
Covered, Rear Porch
Community Features
Catering Kitchen, Clubhouse, Curbs, Fitness Center, Gated, Homeowners Assoc, Near Schools
Price History
| Date | Event | Price |
|---|---|---|
07/31/2026 Source: | Price Decreased | $519,000 -8.79% $212/sqft |
06/19/2026 Source: | Listed for Sale | $569,000 +4.42% $232/sqft |
06/11/2026 Source: | Off Market | $544,900 $222/sqft |
05/28/2026 Source: | Listed for Sale | $544,900 $222/sqft |
05/24/2026 Source: | Price Decreased | $544,900 -4.24% $222/sqft |


Show more
Nearby Homes
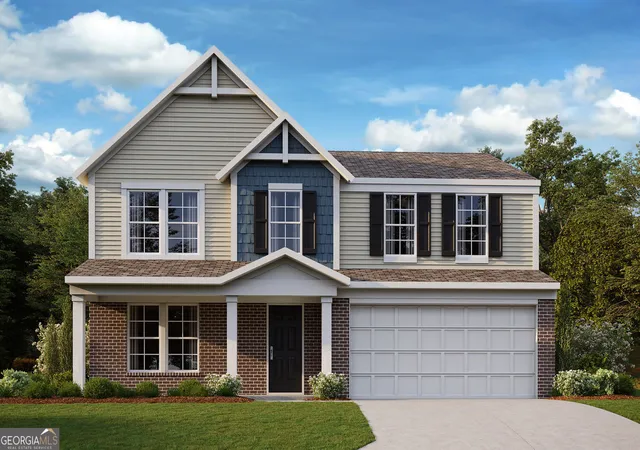
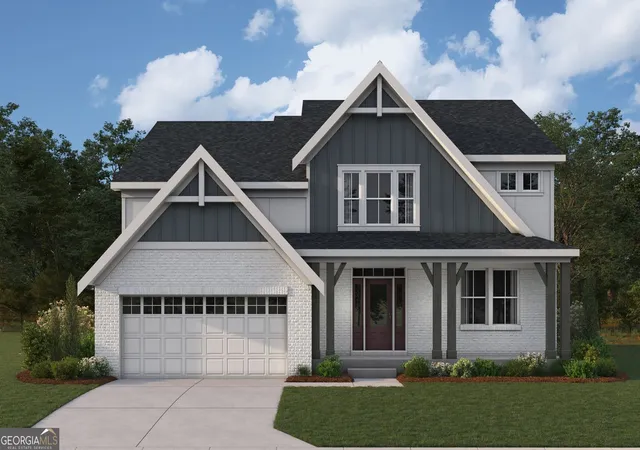
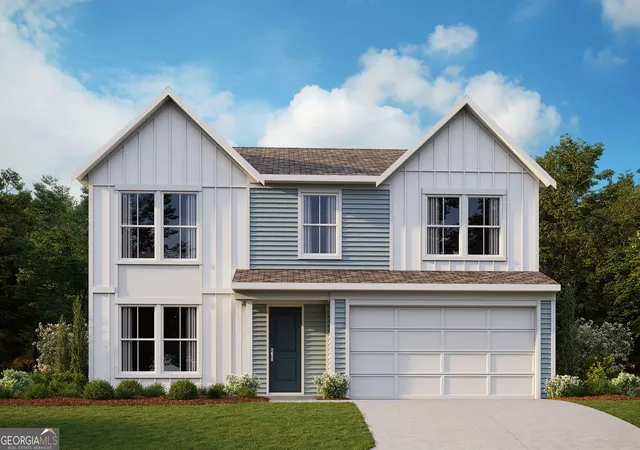
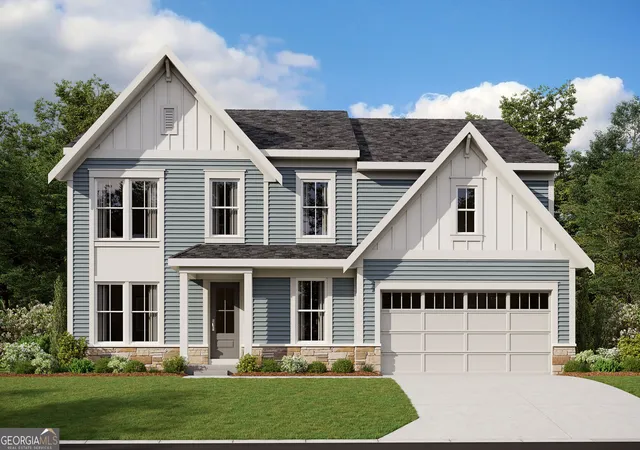
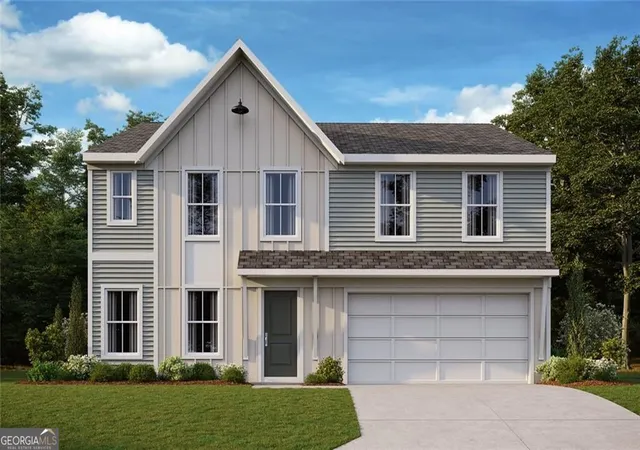
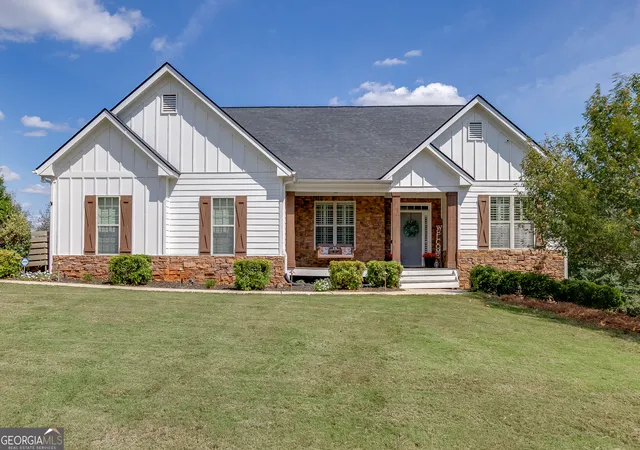
Find Homes by Property Features in Hoschton, GA
Nearby New Homes For Sale

Listings identified with the FMLS IDX logo come from FMLS and are held by brokerage firms other than the owner of this website. The listing brokerage is identified in any listing details. Information is deemed reliable but is not guaranteed. If you believe any FMLS listing contains material that infringes your copyrighted work, please click here to review our DMCA policy and learn how to submit a takedown request. © 2026 First Multiple Listing Service, Inc.
The listing broker’s offer of compensation is made only to participants of the MLS where the listing is filed.
 Advertising Broker: Fred McGill | Simple Showing, Inc