- 0
- 4
- Overview
- Description
- Property Details
- Location
- Facts & Features
- Getting Around
- Nearby Homes
 New Construction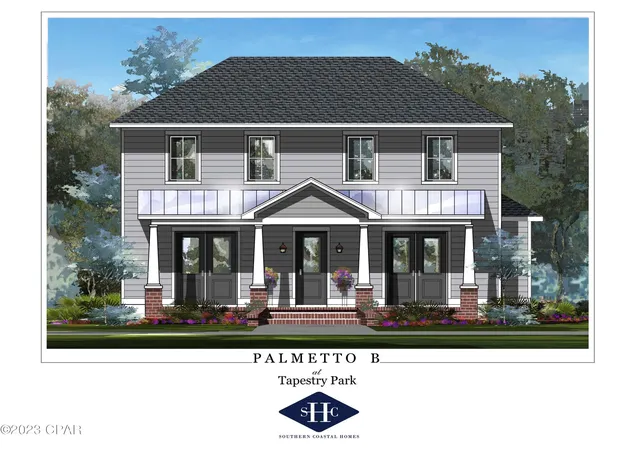
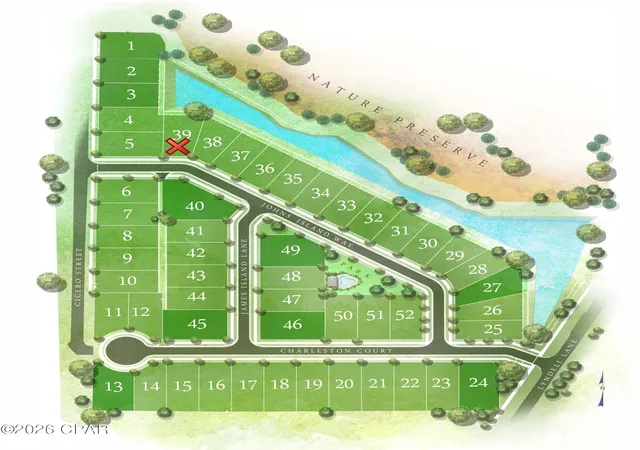

Street View
$799,000
Monthly Est:$3,977
 4 Beds
 4 Baths
3 full baths + 1 half bath
 2,906sqft
129 Johns Is Way, Panama City Beach, FL 32407
$799,000
$3,977/moEst:
Get Pre-Approved
Single Family Residence
Built in 2026
$-- HOA
0.17 acre lot
$275/sq.ft
Description
NEW CONSTRUCTION to be built in the brand new TAPESTRY PARK PHASE III in Panama City Beach built by Southern Coastal Homes. PICK YOUR DESIGN BOARD! 2 blocks to the beaches of the Gulf of Mexico and beach access #43, close to shopping and dining, and the famous Pier Park. Homeowners will have access to two community pools, lighted sidewalks and green spaces as well as access to tennis courts, basketball courts, and club house. This grand 4/3.5 PALMETTO floorplan is a brand new Southern Contemporary design with old Florida charm and coveted upgrades.
INTERIOR features include 10 ft ceilings with 8 foot interior doors, large volume Great Room with an open floor plan, dedica...
- Houzeo last checked: 10 minutes ago
- Listing updated: June 23, 2026 at 7:39 pm
- Listing Provided by: Charlie W Commander (850) 819-5850 DRE #0642283 | CENTURY 21 Commander Realty (850) 769-8326
- Source: Bay/Panama City/Central Panhandle MLS-FL | MLS#: 791758

Property Details
Status
Active
Type
Single Family Residence
No. of Stories
2
County
City
Neighborhood
--
Year Built
2026
HOA Fees
-
Finished Area
2,906 sqft
Lot Size
0.17 acre lot
Basement Area
- sqft
MLS Name
Bay/Panama City/Central Panhandle MLS
MLS Number
791758
MLS Status
Active
Days on Market
87
Cumulative Days on Market
164

Continue Your Journey in App
Find your dream home, receive real-time updates, and many more!
Download App
Continue Your Journey in App
Find your dream home, receive real-time updates, and many more!
Facts & Features
Rooms
Bedrooms & bathrooms
Bedrooms: 4
Bathrooms: 4
Bedroom
Level: Second
Area: 182.00 Square Feet
Dimensions: 14 x 13
Bedroom
Level: Second
Area: 224.00 Square Feet
Dimensions: 16 x 14
Bedroom
Level: Second
Area: 224.00 Square Feet
Dimensions: 16 x 14
Office
Level: First
Area: 203.00 Square Feet
Dimensions: 14 x 14.5
DiningRoom
Level: First
Area: 90.00 Square Feet
Dimensions: 10 x 9
GreatRoom
Level: First
Area: 280.00 Square Feet
Dimensions: 20 x 14
Interior
Heating
Central
Sewer
Public Sewer
Interior Features
Coffered Ceilings, Double Vanity, Main Level Primary, Separate Shower, Walk In Closets
Appliances
Gas Range, Gas Water Heater
Cooling
Central Air, Multi Units
Construction
Year Built
Year Built: 2026
Home type
Single Family Residence
Construction Materials
Brick, Hardiplank Type
Roof
Shingle
Utilities & Energy
Utilities
Electricity Available
Pool Features
Community
Parking Features
Alley Access
Other Features
Patio And Porch Features
Covered, Patio, Porch
Subdivision Name
Tapestry Park
Community Features
Basketball Court, Clubhouse, Playground, Pool, Tennis Courts
Lot Features
Sprinkler System, Paved
Price History
| Date | Event | Price |
|---|---|---|
06/23/2026 Source: | Listed for Sale | $799,000 $275/sqft |
01/09/2026 Source: | Off Market | $799,000 $275/sqft |

Nearby Homes
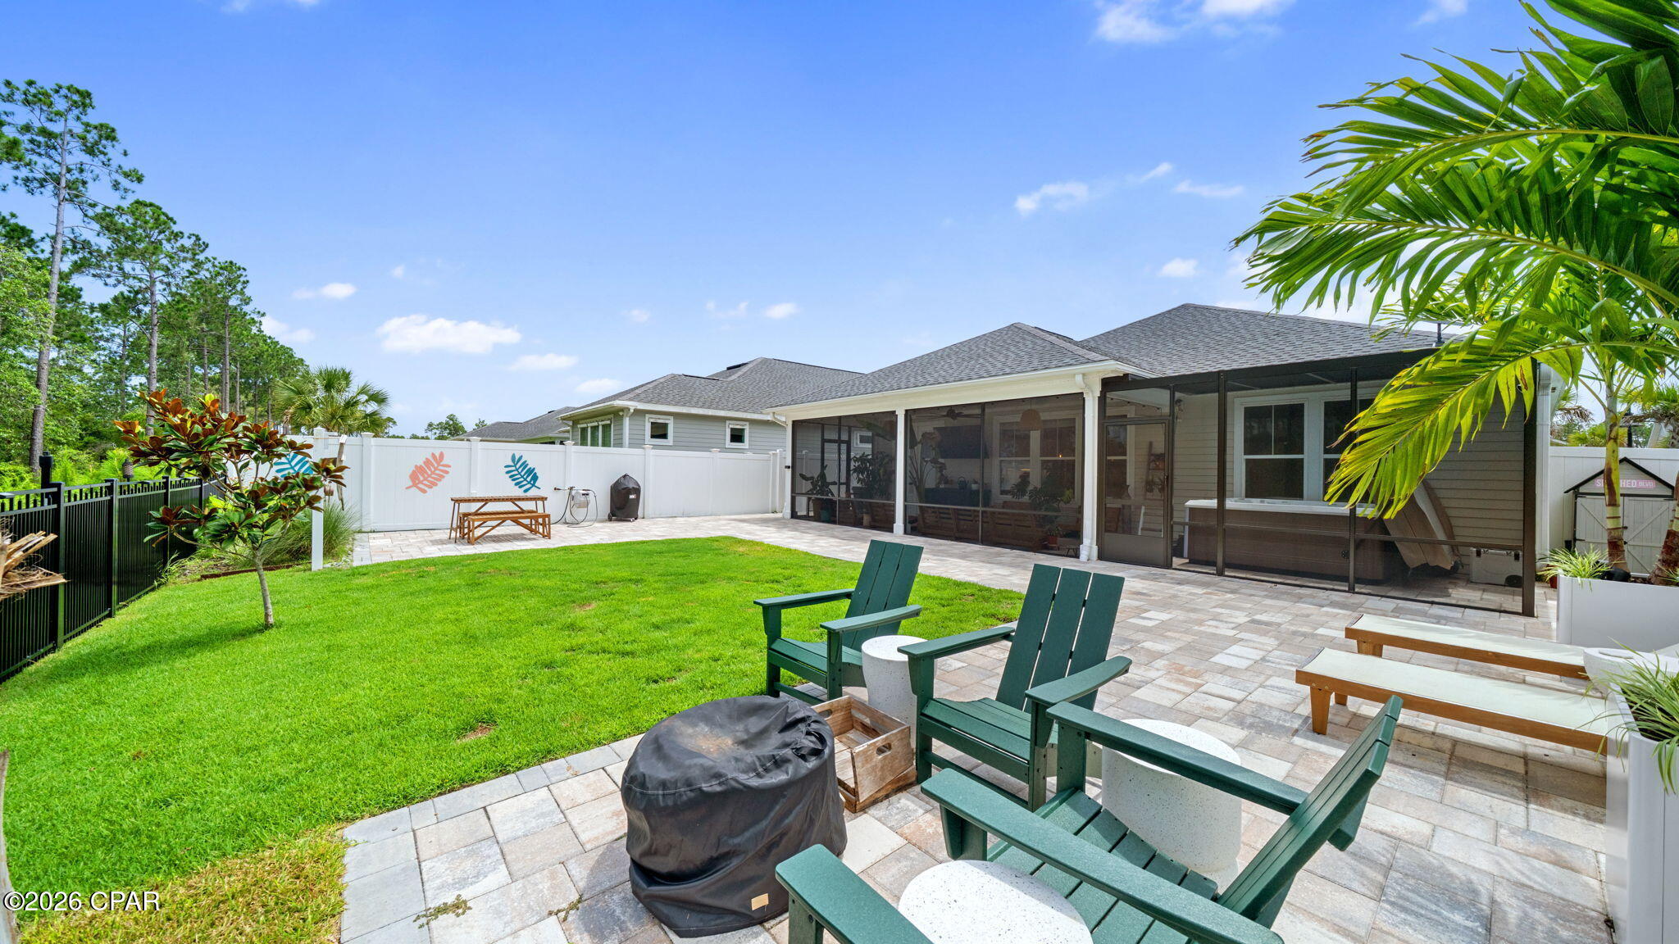


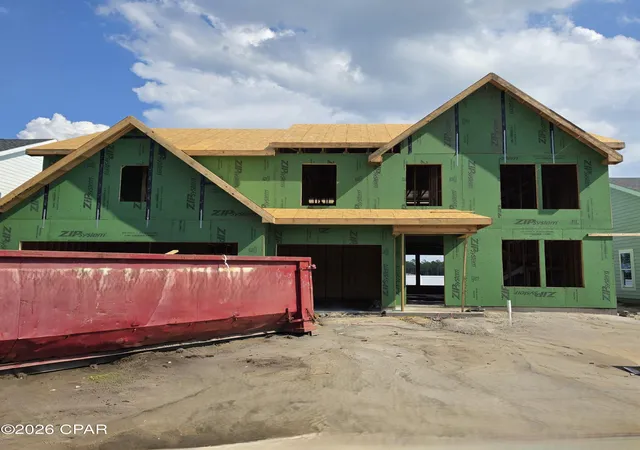
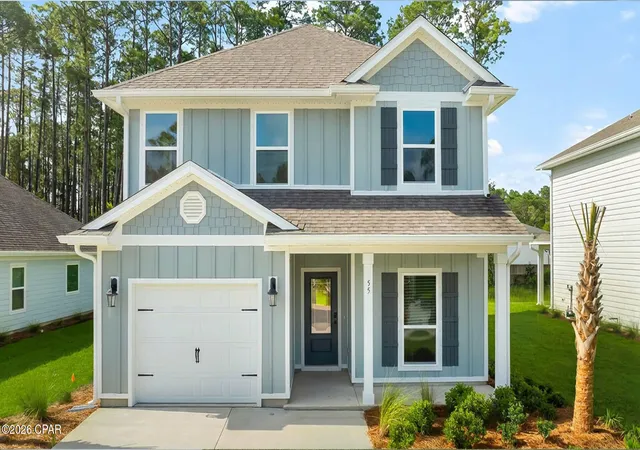


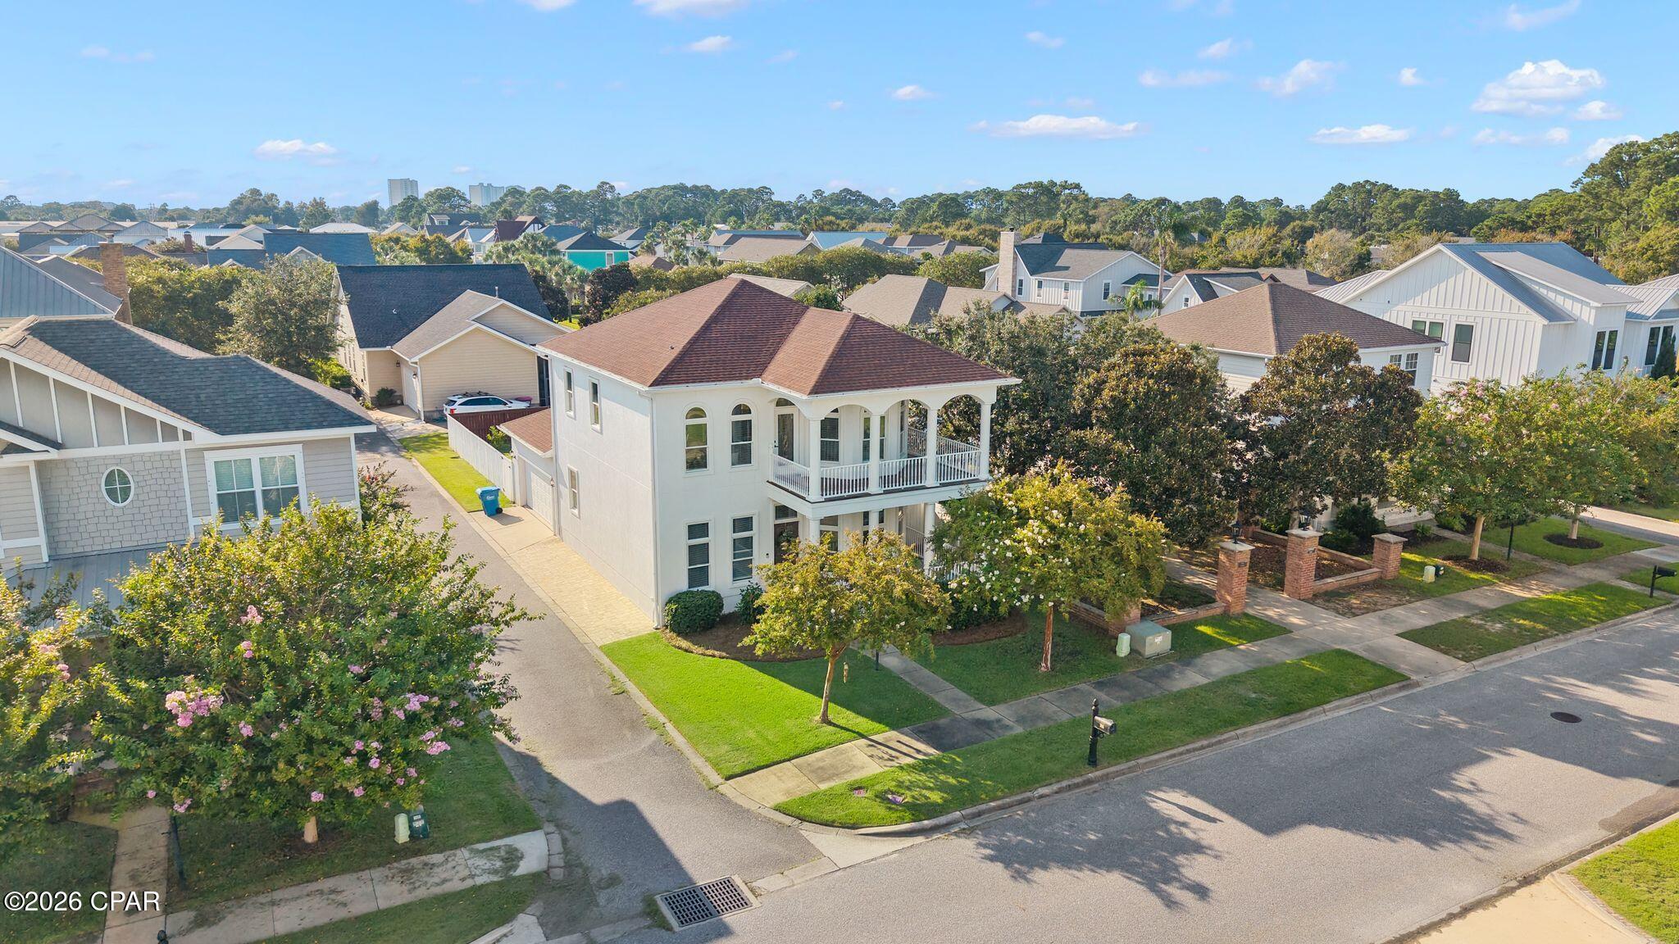
Find Homes by Property Features in Panama City Beach, FL
Nearby New Homes For Sale


Based on information from Central Panhandle Association of REALTORS® MLS through Sep 19, 2026, 04:45PM. IDX information is provided exclusively for consumers’ personal, non-commercial use, that it may not be used for any purpose other than to identify prospective properties consumers may be interested in purchasing. Data is deemed reliable but is not guaranteed accurate by the MLS. ©2026 Bay Central Panhandle Association of REALTORS®
 Advertising Broker: Moe Mossa (Savvy Avenue) | Savvy Avenue, LLC

Love this home?
Here's 4 things you can do

Your local real estate expert. Speak directly with agent about the home & pricing.

Book your private tour
as early as Today at 03:00 PM

Rates starting from 6.3%. Secure financing early to move quickly when you're ready.

Fastest way to get your offer in. Speak directly with agent to negotiate the offer.
Houzeo Corp. holds real estate brokerage licenses in Alabama (License No. 000157023 - 0) and Texas (License No. 9013396)
TREC: Info About Brokerage Services, Consumer Protection Notice.
§ 442‑H New York Standard Operating Procedure.
New York State Fair Housing Notice.


