- Overview
- Description
- Property Details
- Location
- Facts & Features
- Getting Around
- Nearby Homes



Street View
$838,000
Monthly Est:$4,171
 4 Beds
 6 Baths
4 full baths + 2 half baths
 5,922sqft
129 Laager Cir, Palmer, TN 37365
$838,000
$4,171/moEst:
Get Pre-Approved
Single Family Residence
Built in 1997
$-- HOA
5.98 acres lot
$142/sq.ft
Description
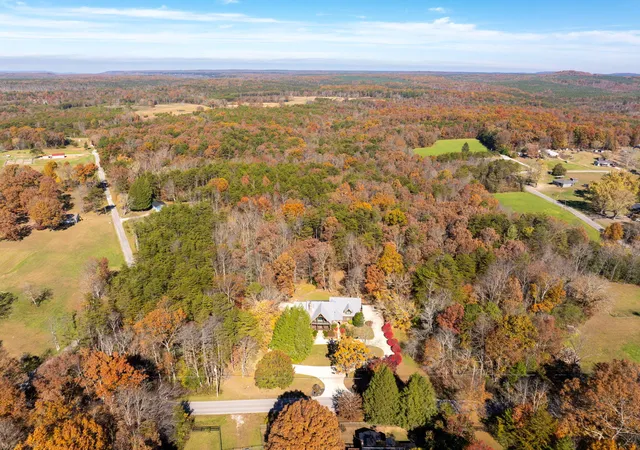
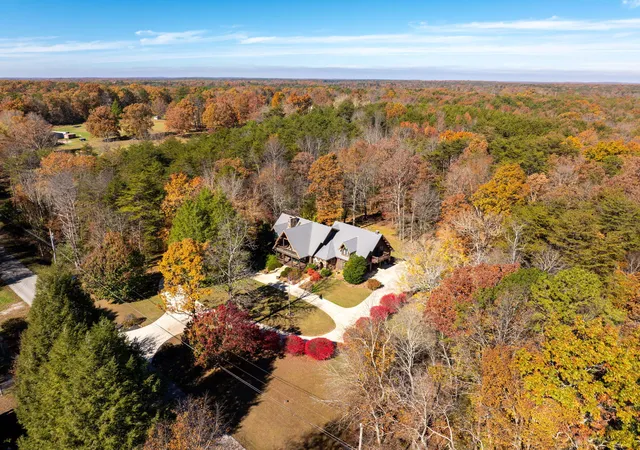
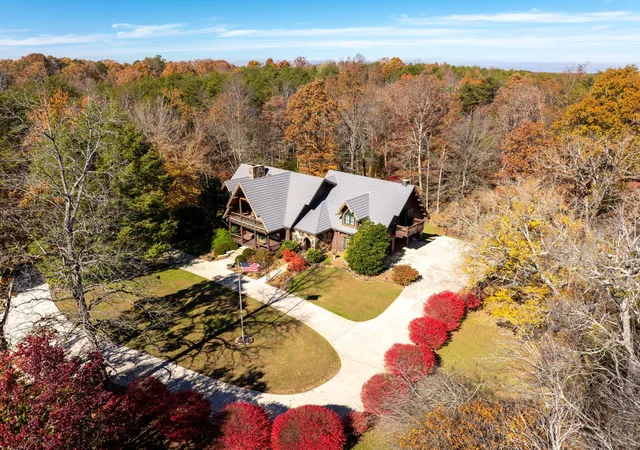
This exceptional Jim Barna log home is situated on six meticulously maintained acres in Middle Tennessee.
The custom-built residence encompasses 5,922 square feet, showcasing notable character, charm, and superior craftsmanship. The main and upper floors include three bedrooms and 3 1/2 bathrooms, featuring high ceilings, exposed beams, and a handcrafted staircase. The upstairs guest suite, with one bedroom and 1 bathroom, offering a private entrance and has operated successfully as an Airbnb rental. The finished walkout basement provides an additional bedroom and 1 1/2 bathrooms, a welcoming sunroom, and separate entry--suitable for guests, extended family, or supplemental income.
Recently updated with a new 30 year roof and move-in ready, the property delivers a welcoming ambiance and versatile living arrangements. The grounds include a large barn/outbuilding, ideal for use as toy storage or a future workshop.
This distinctive property combines classic aesthetics, refined workmanship, and ample space for comfortable living.
The walkout basement features a storm/safe room and additional living space for teens or in-laws, or would the perfect man-cave or flex space for hobbies/crafting or large gatherings.
Centrally located to some of Middle Tennessee's most beautiful natural wonders, this distinctive home is the perfect home base for creating lasting memories for years to come.
Whether intended as a primary residence or a peaceful retreat, this offering presents a unique opportunity. Contact us today to arrange a private tour.
Proximity to local attractions:
Greeter Falls Waterfall Nature Preserve- 13 miles
Coalmont OHV Park- 12 miles
The Caverns Music Venue- 22 miles
Suter Falls- 4 miles
Savage Gulf State Park- 5 miles
Fiery Gizzard State Park- 18 miles
Cumberland Caverns- 33 miles
Easy drive to:
Atlanta- 1:45
Gatlinburg- 3:45
Knoxville- 2:45
Chattanooga-1:00
Nashville- 1:35
Huntsville-1:40
NEW ROOF AS OF APRIL 2026
- Houzeo last checked: 13 minutes ago
- Listing updated: September 14, 2026 at 2:09 pm
- Listing Provided by: Joseph Lundberg (423) 255-5754 DRE #380623, Cliff Butler (423) 255-4830 DRE #303081 | RE/MAX Real Estate Center (423) 664-6644
- Source: Greater Chattanooga AOR MLS-AL | MLS#: 1524784

Property Details
Status
Active
Type
Single Family Residence
No. of Stories
2
County
City
Neighborhood
--
Year Built
1997
HOA Fees
-
Finished Area
5,922 sqft
Lot Size
5.98 acres lot
Basement Area
- sqft
MLS Name
Greater Chattanooga AOR MLS
MLS Number
1524784
MLS Status
Active
Days on Market
164

Continue Your Journey in App
Find your dream home, receive real-time updates, and many more!
Download App
Continue Your Journey in App
Find your dream home, receive real-time updates, and many more!
Location
Facts & Features
Rooms
Bedrooms & bathrooms
Bedrooms: 4
Bathrooms: 6
Interior
Sewer
Septic Tank
Interior Features
Beamed Ceilings, Bookcases, Breakfast Bar, Breakfast Room, Cathedral Ceiling(s), Cedar Closet(s), Ceiling Fan(s), Chandelier, Double Shower, En Suite, High Ceilings, High Speed Internet, In Law Floorplan, Natural Woodwork, Open Floorplan, Pantry, Stone Counters, Storage, Tub/shower Combo, Vaulted Ceiling(s), Walk In Closet(s)
Window Features
Double Pane Windows, Insulated Windows, Wood Frames
Cooling
Ceiling Fan(s), Central Air, Multi Units
Flooring
Carpet, Tile, Wood
Heating
Central, Propane
Exterior Features
Balcony, Fire Pit, Garden, Lighting, Private Entrance, Private Yard, Rain Gutters, Smart Light(s), Smart Lock(s), Storage
Appliances
Water Heater, Washer/dryer, Stainless Steel Appliance(s), Self Cleaning Oven, Refrigerator, Range Hood, Plumbed For Ice Maker, Oven, Microwave, Ice Maker, Exhaust Fan, Energy Star Qualified Water Heater, Energy Star Qualified Refrigerator, Energy Star Qualified Dishwasher, Energy Star Qualified Appliances, Electric Water Heater, Electric Range, Double Oven, Disposal, Dishwasher, Cooktop, Built In Gas Range, Built In Electric Oven
Construction
Year Built
Year Built: 1997
Home type
Single Family Residence
Property Condition
Updated/remodeled
Roof
Metal
Architectural Style
Cabin
Foundation Details
Block
Construction Materials
Log, Stone, Wood Siding
Utilities & Energy
Laundry Features
Laundry Room, Lower Level, Main Level, Multiple Locations
Water Source
Public
Basement
Finished, Full
Utilities
Cable Available, Electricity Connected, Phone Not Available, Water Connected, Propane
Pool Features
None
Security Features
Carbon Monoxide Detector(s), Security Lights, Smoke Detector(s)
Fireplace Features
Basement, Gas Starter, Living Room, Primary Bedroom, Wood Burning
Parking Features
Assigned, Circular Driveway, Driveway, Garage Door Opener, Garage Faces Side, Off Street, Rv Access/parking, Utility Garage
Other Features
Subdivision Name
None
Lot Features
Back Yard, Front Yard, Garden, Landscaped, Level, Many Trees, Native Plants, Rectangular Lot, Rural, Secluded, Wooded
Patio And Porch Features
Deck, Front Porch, Patio, Porch, Rear Porch, Terrace
Price History
| Date | Event | Price |
|---|---|---|
04/29/2026 Source: | Listed for Sale | $839,000 +0.12% $142/sqft |
04/29/2026 Source: | Price Decreased | $838,000 -0.12% $142/sqft |
12/03/2025 Source: | Price Decreased | $839,000 -0.06% $142/sqft |
08/04/2025 Source: | Off Market | $839,500 $142/sqft |
08/04/2025 Source: | Listed for Sale | $839,500 $142/sqft |


Nearby Homes



Find Homes by Property Features in Palmer, TN


Based on information from the Greater Chattanooga REALTORS® (or, alternatively, from the MLS of Chattanooga, Inc.) through Oct 11, 2026, 02:30AM. IDX information is provided exclusively for consumers' personal, non-commercial use; it may not be used for any purpose other than to identify prospective properties consumers may be interested in purchasing, and the data is deemed reliable but is not guaranteed accurate by the MLS. © 2026 the Greater Chattanooga REALTORS®. All Rights Reserved. Angela Fowler | Angela Fowler Real Estate, LLC. | (423) 320-4620 | afowler@catt.com Mailing Address: 452 Kailors Cove Cir Ringgold, GA 30736
 Advertising Broker: Angela Fowler | Angela Fowler Real Estate, LLC.