- Overview
- Description
- Property Details
- Location
- Facts & Features
- Getting Around
- Nearby Homes
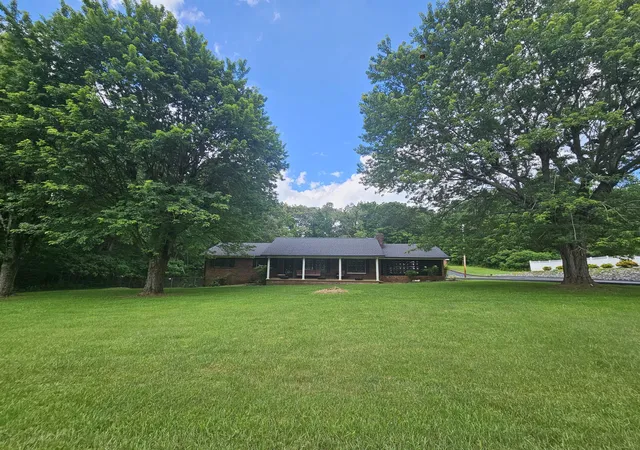

Street View
$350,000
Monthly Est:$1,742
 3 Beds
 1 Bath
1 full bath
 1,425sqft
450 Main St, Palmer, TN 37365
$350,000
$1,742/moEst:
Get Pre-Approved
Single Family Residence
Built in 1969
$-- HOA
3 acres lot
$246/sq.ft
Description
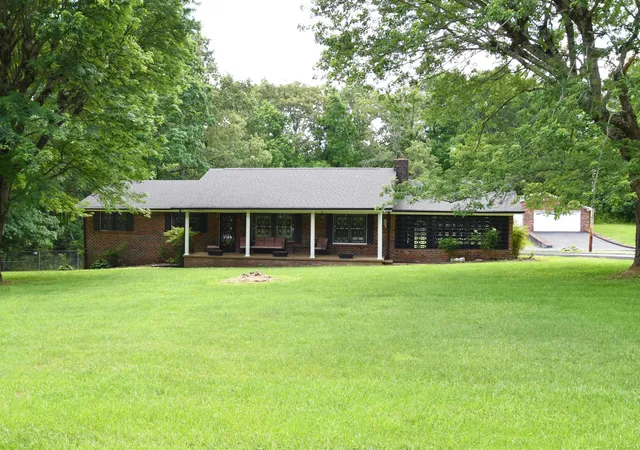
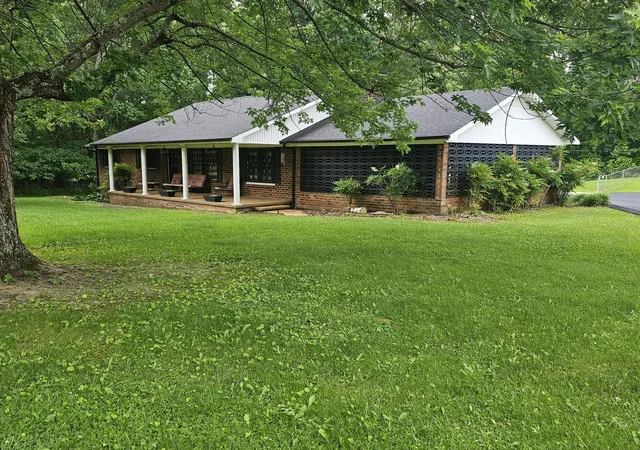
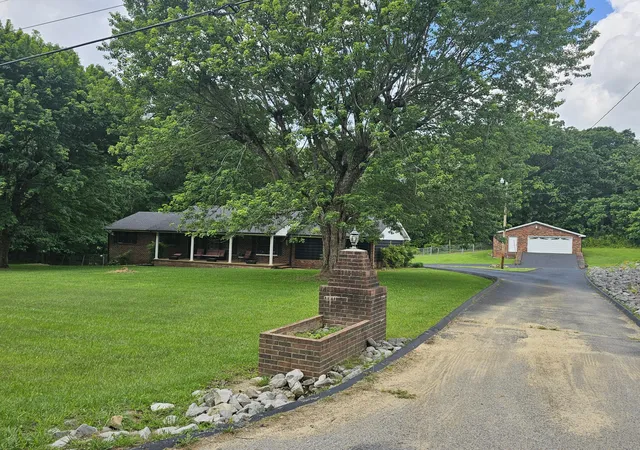
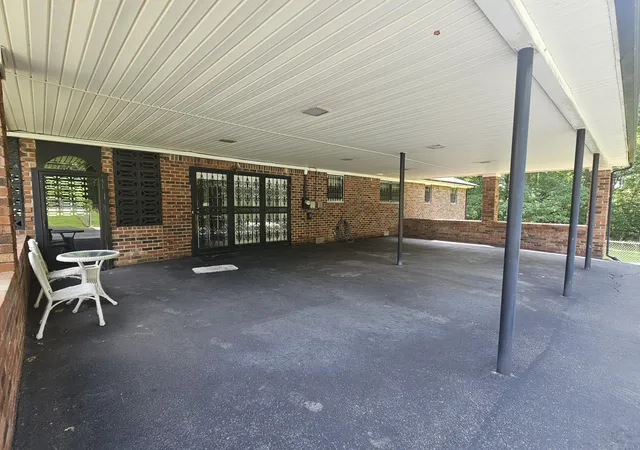
This inviting 3-bedroom, 1-bath brick home offers plenty of space for family and entertaining. Enjoy a large kitchen and dining area, a cozy den with a wood-burning fireplace, and a bright, airy sunroom overlooking a beautifully landscaped, partially fenced yard. The property features a 3-car attached carport and a blacktop circle drive for convenient parking. A detached 2-car garage includes a bedroom, full bath, and extra storage space--perfect for guests, in-laws, or a private office. Located in a serene setting with ample outdoor space, this home combines comfort, style, and functionality in one complete package. This home is located within minutes of several local and state parks.
- Houzeo last checked: 1 minute ago
- Listing updated: August 27, 2026 at 6:49 pm
- Listing Provided by: Angel Griser (931) 247-8505 DRE #316785 | Tennessee Mountain Properties (931) 592-5263
- Source: Greater Chattanooga AOR MLS-AL | MLS#: 1536763

Property Details
Status
Active
Type
Single Family Residence
No. of Stories
-
County
City
Neighborhood
--
Year Built
1969
HOA Fees
-
Finished Area
1,425 sqft
Lot Size
3 acres lot
Basement Area
- sqft
MLS Name
Greater Chattanooga AOR MLS
MLS Number
1536763
MLS Status
Active
Days on Market
118

Continue Your Journey in App
Find your dream home, receive real-time updates, and many more!
Download App
Continue Your Journey in App
Find your dream home, receive real-time updates, and many more!
Location
Facts & Features
Rooms
Bedrooms & bathrooms
Bedrooms: 3
Bathroom: 1
Interior
Sewer
Septic Tank
Interior Features
Ceiling Fan(s)
Cooling
Central Air
Flooring
Carpet, Hardwood
Heating
Propane
Exterior Features
Private Entrance, Private Yard, Rain Gutters
Appliances
Refrigerator, Electric Range, Electric Oven, Dishwasher, Cooktop, Convection Oven
Construction
Year Built
Year Built: 1969
Home type
Single Family Residence
Roof
Shingle
Architectural Style
Ranch
Foundation Details
Block
Construction Materials
Brick
Utilities & Energy
Water Source
Public
Basement
Crawl Space
Utilities
Electricity Connected, Water Connected
Pool Features
None
Security Features
Security System
Fireplace Features
Den, Wood Burning
Parking Features
Circular Driveway, Driveway, Garage
Other Features
Subdivision Name
None
Lot Features
Cleared, Level, Private, Rolling Slope, Rural, Sloped, Wooded
Patio And Porch Features
Covered, Patio
Price History
| Date | Event | Price |
|---|---|---|
06/30/2026 Source: | Price Decreased | $370,000 -2.63% $260/sqft |
06/14/2026 Source: | Price Increased | $380,000 +8.57% $267/sqft |
06/14/2026 Source: | Price Decreased | $350,000 -7.89% $246/sqft |
06/12/2026 Source: | Listed for Sale | $380,000 $267/sqft |


Nearby Homes
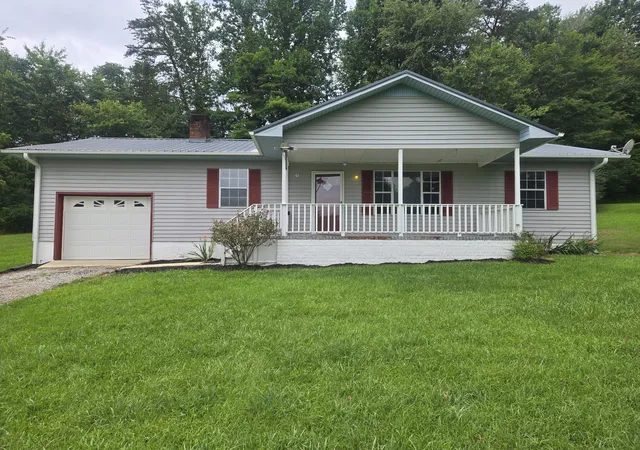
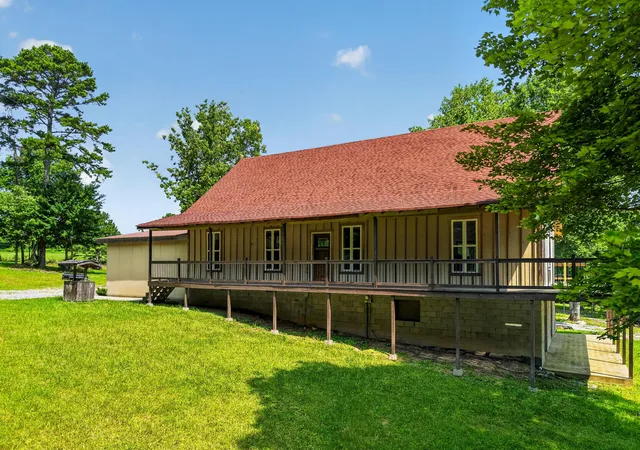


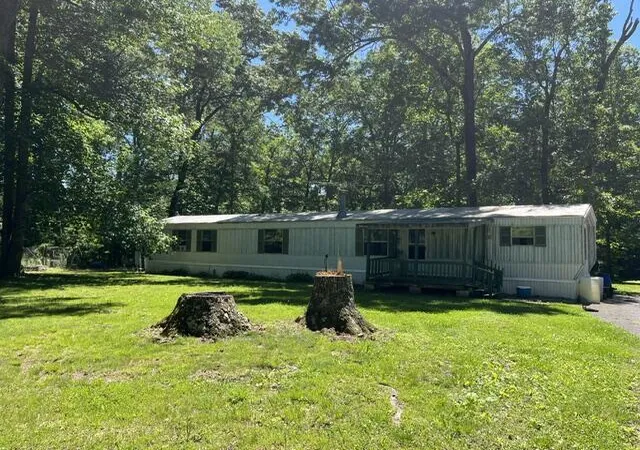


Find Homes by Property Features in Palmer, TN


Based on information from the Greater Chattanooga REALTORS® (or, alternatively, from the MLS of Chattanooga, Inc.) through Oct 11, 2026, 02:45AM. IDX information is provided exclusively for consumers' personal, non-commercial use; it may not be used for any purpose other than to identify prospective properties consumers may be interested in purchasing, and the data is deemed reliable but is not guaranteed accurate by the MLS. © 2026 the Greater Chattanooga REALTORS®. All Rights Reserved. Angela Fowler | Angela Fowler Real Estate, LLC. | (423) 320-4620 | afowler@catt.com Mailing Address: 452 Kailors Cove Cir Ringgold, GA 30736
 Advertising Broker: Angela Fowler | Angela Fowler Real Estate, LLC.