- Overview
- Description
- Property Details
- Location
- Facts & Features
- Getting Around
- Nearby Homes

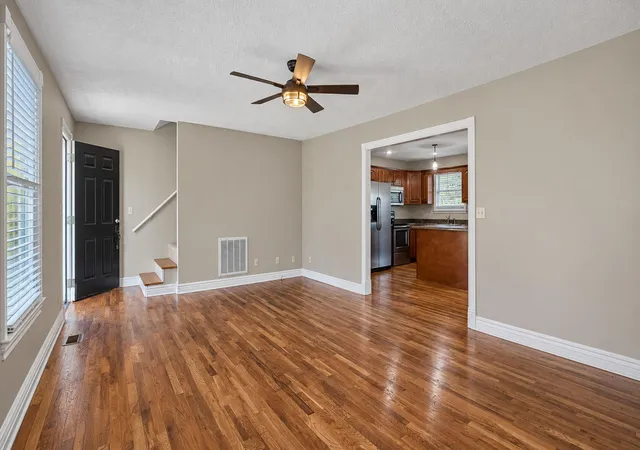

Street View
$279,500
Monthly Est:$1,391
 3 Beds
 2 Baths
2 full baths
 1,960sqft
129 Mullins Ave, London, KY 40744
$279,500
$1,391/moEst:
Get Pre-Approved
Single Family Residence
Built in 1996
$-- HOA
0.29 acre lot
$143/sq.ft
Description
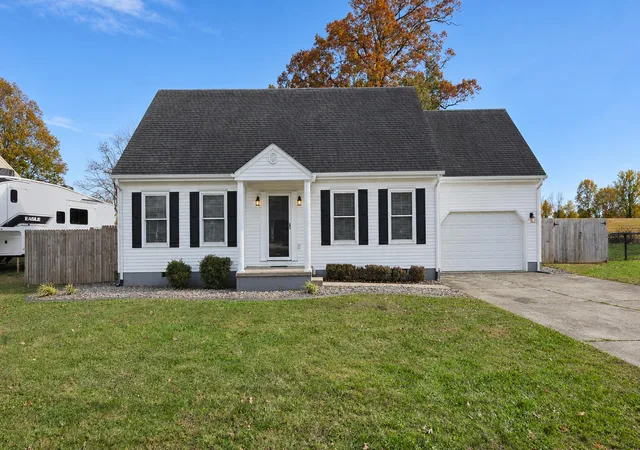
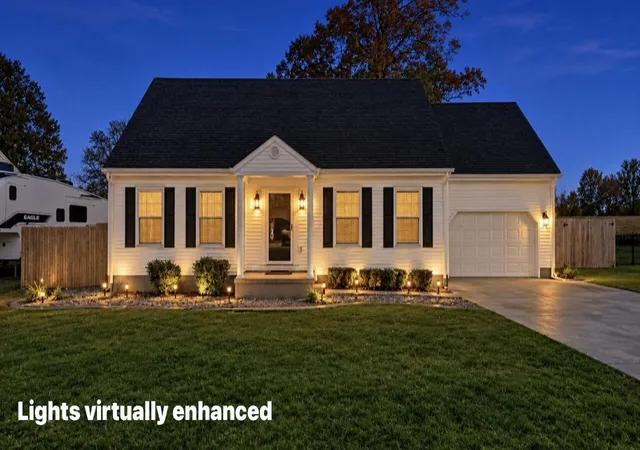
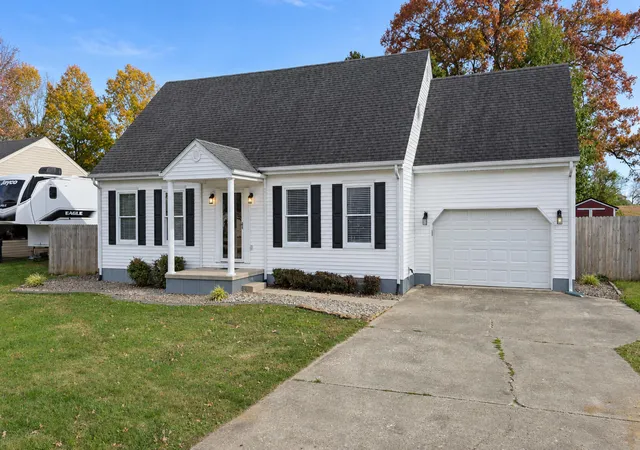
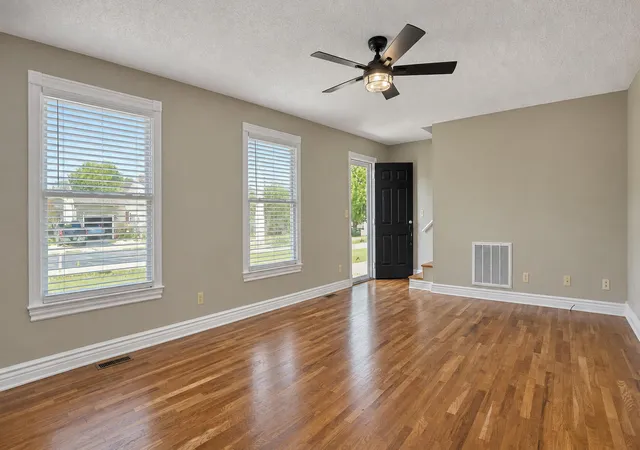
Great location in London city limits near South Laurel High School Campus in T-Bird Village. This 1.5 story cape cod has been refreshed with new paint & flooring and has city utilities- KU Electric & public sewer. On the first floor is a spacious living room with hardwood, eat-in kitchen with hardwood, island bar & stainless appliances, 1st floor 15.3X17 bedroom with access to full bathroom. Upstairs is all new flooring, 2 bedrooms, full bath and a bonus room which will make an excellent playroom, office or 4th bedroom. Additionally, there is a 12X22 concrete patio with pavers, 8X16 storage building and totally enclosed rear yard with privacy fence. The HVAC is split system with 1st & 2nd floor units. Attached is an oversized garage 15.5X21 in size. This home is affordably priced and ready for new owners!
- Houzeo last checked: 13 minutes ago
- Listing updated: November 4, 2026 at 3:41 am
- Listing Provided by: Tim E Smith (606) 682-0320 | Sallie Davidson, Realtors (606) 877-3000
- Source: Lexington Bluegrass AOR (Imagine) MLS-KY | MLS#: 26030325

Property Details
Status
Active
Type
Single Family Residence
No. of Stories
-
County
City
Neighborhood
--
Year Built
1996
HOA Fees
-
Finished Area
1,960 sqft
Lot Size
0.29 acre lot
Basement Area
- sqft
MLS Name
Lexington Bluegrass AOR (Imagine) MLS
MLS Number
26030325
MLS Status
Active
Days on Market
5
Cumulative Days on Market
1

Continue Your Journey in App
Find your dream home, receive real-time updates, and many more!
Continue Your Journey in App
Find your dream home, receive real-time updates, and many more!
Location
Facts & Features
Rooms
Bedrooms & bathrooms
Bedrooms: 3
Bathrooms: 2
Interior
Flooring
Carpet, Hardwood, Laminate, Tile, Other
Interior Features
Breakfast Bar, Ceiling Fan(s), Eat In Kitchen, Primary Downstairs, Walk In Closet(s)
Sewer
Public Sewer
Cooling
Heat Pump
Heating
Heat Pump
Window Features
Blinds, Insulated Windows
Appliances
Dishwasher, Microwave, Range, Refrigerator
Construction
Year Built
Year Built: 1996
Home type
Single Family Residence
Roof
Dimensional Style
Architectural Style
Cape Cod
Construction Materials
Vinyl Siding
Foundation Details
Block
Utilities & Energy
Utilities
Cable Available, Electricity Connected, Natural Gas Available, Phone Available, Sewer Connected, Water Connected
Basement
Crawl Space
Water Source
Public
Parking Features
Attached Garage
Laundry Features
Electric Dryer Hookup, Washer Hookup
Other Features
Lot Features
Landscaped
Patio And Porch Features
Patio, Rear Patio
Subdivision Name
T Bird Village
Price History
| Date | Event | Price |
|---|---|---|
11/03/2026 Source: | Listed for Sale | $279,500 +117.51% $143/sqft |
04/13/2016 Source: | Price Decreased | $128,500 -6.14% $66/sqft |
04/13/2016 Source: | Sold | $136,900 $70/sqft |

Nearby Homes
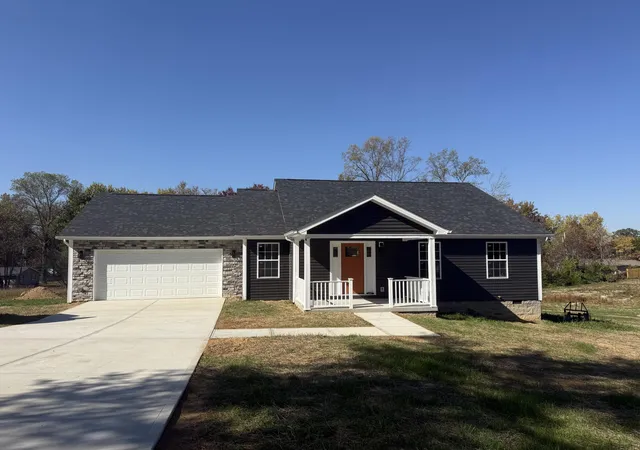
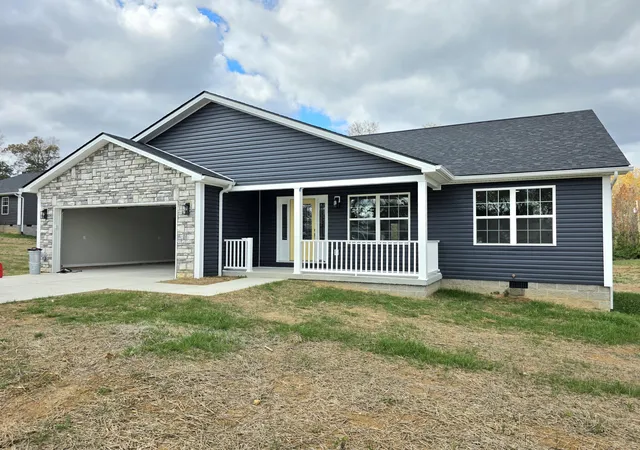

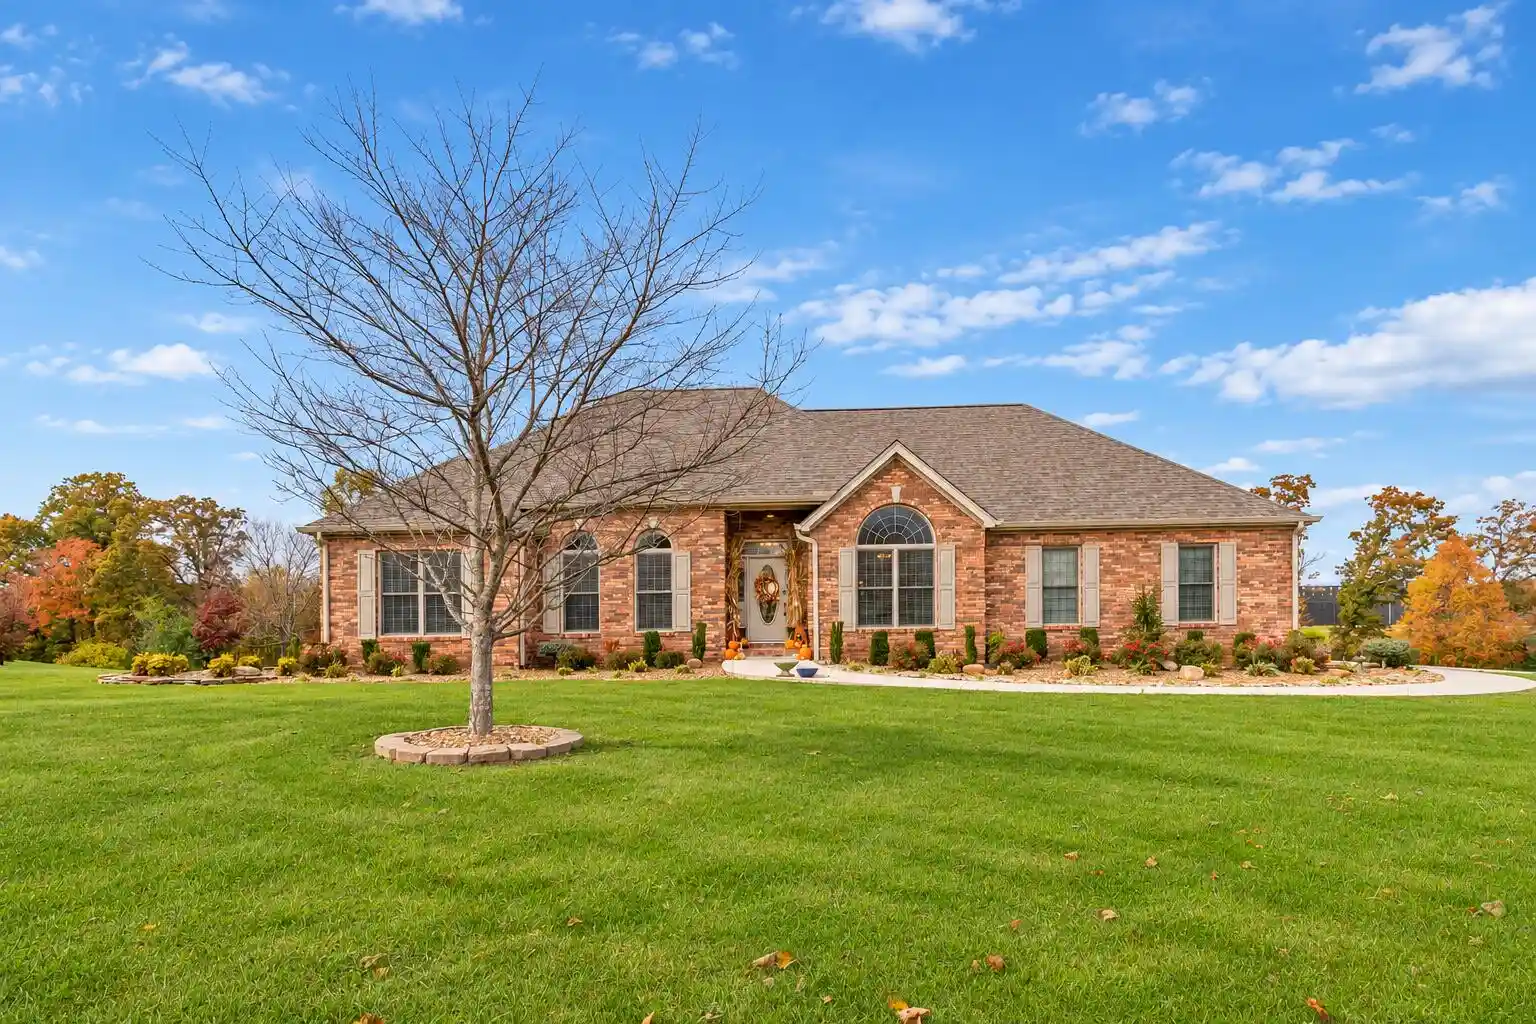
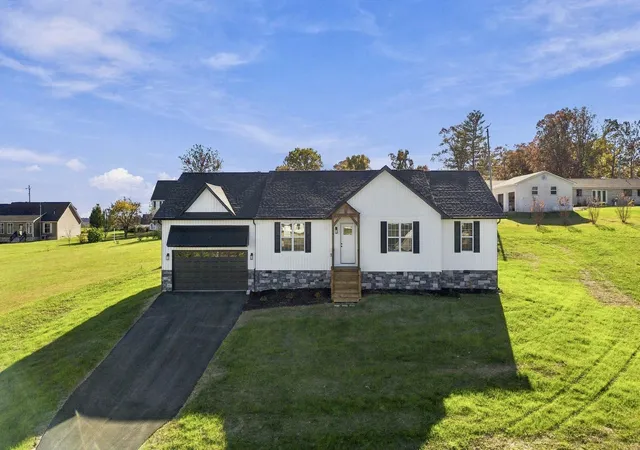
Find Homes by Property Features in London, KY
Nearby New Homes For Sale


Based on information from the IMAGINE MLS® through Nov 08, 2026, 09:45AM. Copyrighted by the Imagine MLS®. IDX information is provided exclusively for consumers' personal, non-commercial use. It may not be used for any purpose other than to identify prospective properties consumers may be interested in purchasing. Data on this website is deemed reliable but is not guaranteed accurate by the MLS. © 2026 IMAGINE MLS®. All Rights Reserved.
 Advertising Broker: Donna Mink | Mink Realty
