- Overview
- Description
- Property Details
- Location
- Facts & Features
- Getting Around
- Nearby Homes

Street View
Listed by: Dimitri Dimakis | Coldwell Banker LIFESTYLES (603) 526-4020
$1,995,000
Monthly Est:$9,930
 5 Beds
 7 Baths
5 full baths + 2 half baths
 7,828sqft
129 North Rd, Hillsborough, NH 03244
$1,995,000
$9,930/moEst:
Get Pre-Approved
Single Family Residence
Built in 2004
$-- HOA
67 acres lot
$255/sq.ft
Description
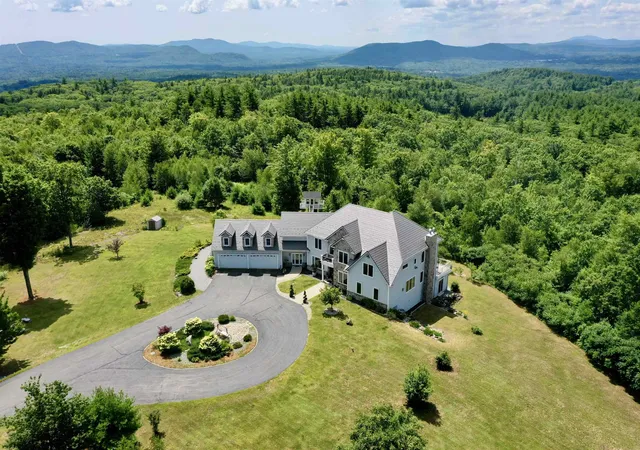
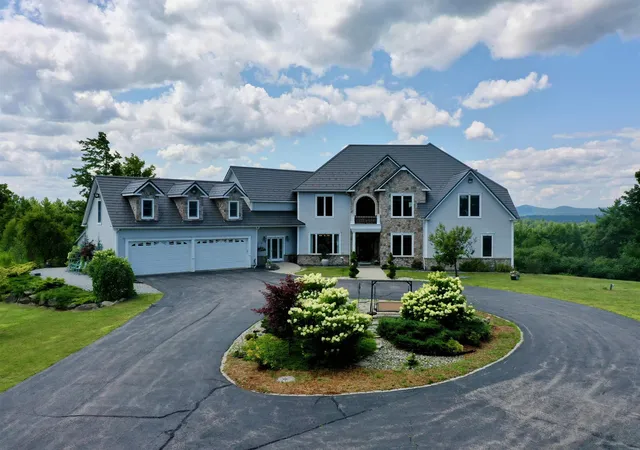
Perched atop a scenic hill and surrounded by 67± private acres, this extraordinary estate offers panoramic mountain views, unparalleled privacy, and spectacular sunsets overlooking Mt. Monadnock and Pat's Peak. Designed with exceptional craftsmanship and attention to detail, the main residence features soaring 10-foot ceilings, rich hardwood flooring, elegant crown molding, shadow box trim, and refined architectural details throughout.
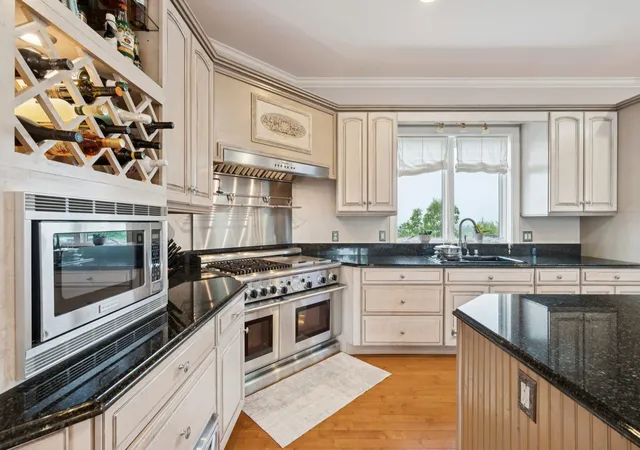
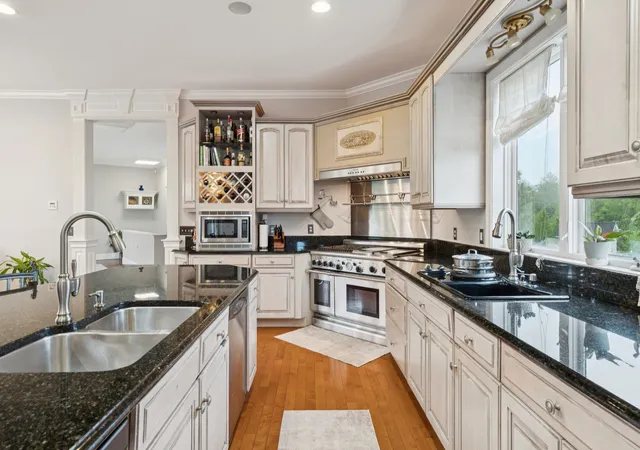
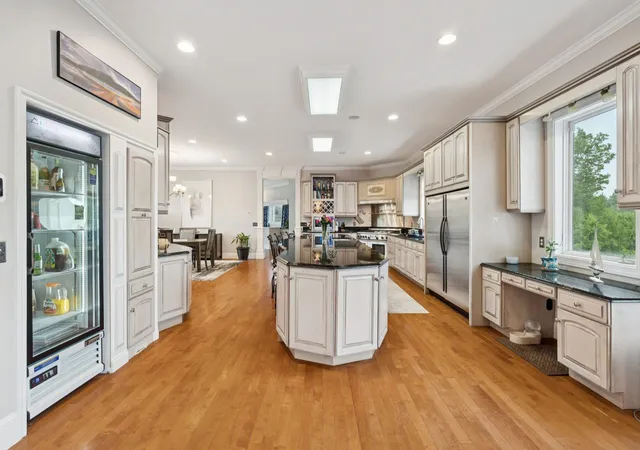
A dramatic two-story foyer welcomes you with a stunning backlit dome ceiling and leads to a handsome executive office complete with French doors and custom built-ins. The heart of the home is the magnificent great room, showcasing a floor-to-ceiling fieldstone fireplace and an expansive wall of glass framing breathtaking mountain vistas. Seamlessly connected, the gourmet chef's kitchen is designed for entertaining and everyday luxury, featuring premium stainless steel appliances including a Thermador Pro Range, oversized center island, granite countertops, coffee bar, and abundant custom cabinetry. The adjoining dining area captures the surrounding views, creating a truly memorable setting for gatherings.The first-floor primary suite serves as a private retreat with a spa-inspired bath featuring a jetted soaking tub, multi-jet steam shower, and heated tile flooring. Upstairs, a loft and balcony overlook the great room while continuing to showcase the home's remarkable views. The luxurious second-floor suite offers a gas fireplace, walk-in closet, oversized jetted tub, heated tile floors, and a beautifully appointed bath. Two additional bedrooms, a full bath, and a dedicated laundry room complete the second level.An attached in-law or au pair suite provides exceptional flexibility with a kitchenette, private living space, and ¾ bath. Additional amenities include an indoor exercise current pool, heated four-car attached garage, circular driveway, and a charming guest house with its own attached garage.
- Houzeo last checked: 8 minutes ago
- Listing updated: October 8, 2026 at 6:11 pm
- Source: NEREN/Prime MLS-NH | MLS#: 5096444

Property Details
Status
Active
Type
Single Family Residence
No. of Stories
-
County
City
Neighborhood
--
Year Built
2004
HOA Fees
-
Finished Area
7,828 sqft
Lot Size
67 acres lot
Basement Area
- sqft
MLS Name
NEREN/Prime MLS
MLS Number
5096444
MLS Status
(10) Active - Active
Days on Market
108

Continue Your Journey in App
Find your dream home, receive real-time updates, and many more!
Download App
Continue Your Journey in App
Find your dream home, receive real-time updates, and many more!
Location
Facts & Features
Rooms
Bedrooms & bathrooms
Bedrooms: 5
Bathrooms: 7
Interior
Appliances
Gas Cooktop, Dishwasher, Dryer, Energy Star Qualified Dryer, Range Hood, Microwave, Mini Fridge, Double Oven, Energy Star Qualified Refrigerator, Energy Star Qualified Washer, On Demand Water Heater, Warming Drawer
Sewer
Private
Interior Features
Blinds, Cathedral Ceiling(s), Ceiling Fan(s), Dining Area, Gas Fireplace, Wood Fireplace, 2 Fireplaces, In Law/adu, In Law Floorplan, Kitchen Island, Kitchen/family, Kitchen/living, Indoor Pool, Security, Soaking Tub, Indoor Storage, Vaulted Ceiling(s), Walk In Closet(s), Walk In Pantry, Wet Bar, 2nd Floor Laundry, Common Heating/cooling
Flooring
Concrete, Carpet, Hardwood, Softwood, Tile, Wood
Cooling
Central Air
Heating
Propane, Solar, Forced Air, Heat Pump, Ceiling, In Floor, Zoned
Exterior Features
Deck, Garden, Guest House, Outbuilding, Storage
Construction
Year Built
Year Built: 2004
Home type
Single Family Residence
Foundation Details
Concrete
Roof
Metal
Property Condition
Existing
Construction Materials
Wood Frame, Vinyl Siding
Architectural Style
Colonial, Contemporary, Modern Architecture, Multi Level, Walkout Lower Level
Utilities & Energy
Parking Features
Driveway, Garage, Parking Spaces 21+, Attached
Utilities
Satellite, Underground Utilities
Basement
Finished
Electric
200+ Amp Service, Circuit Breakers
Water Source
Private
Other Features
Lot Features
Country Setting, Pasture, Hilly, Level, Mountain View, Open Lot, Rolling Slope, Secluded, Sloped, Timber, Trail/near Trail, Views, Walking Trails, Wooded
Price History
| Date | Event | Price |
|---|---|---|
10/07/2026 Source: | Listed for Sale | $1,995,000 +52.29% $255/sqft |
04/28/2023 Source: | Price Increased | $1,310,000 +31.01% $167/sqft |
02/28/2020 Source: | Sold | $999,900 $128/sqft |

Nearby Homes





Find Homes by Property Features in Hillsborough, NH


Based on information from PrimeMLS Inc. through Oct 11, 2026, 07:45AM. This display of listings may or may not be the entire Compilation from the PrimeMLS database, and PrimeMLS does not guarantee the accuracy of such information. The listing broker's offer of compensation is made only to other real estate licensees who are participant members of PrimeMLS. This information is deemed reliable, but not guaranteed. The data relating to real estate displayed on this display comes in part from the IDX Program of PrimeMLS. The information being provided is for consumers' personal, non- commercial use and may not be used for any purpose other than to identify prospective properties consumers may be interested in purchasing. Data last updated Oct 11, 2026, 07:45AM. © 2026 PrimeMLS, Inc. All Rights Reserved.
 Advertising Broker: Derek Greene | The Greene Realty Group