- Overview
- Description
- Property Details
- Location
- HOA Management
- Facts & Features
- Getting Around
- Nearby Homes

Street View
$569,900
Monthly Est:$2,837
 3 Beds
 3 Baths
2 full baths + 1 half bath
 1,828sqft
129 Unole Tr, Vonore, TN 37885
$569,900
$2,837/moEst:
Get Pre-Approved
Single Family Residence
Built in 2021
$187/mo HOA
0.96 acre lot
$312/sq.ft
Description
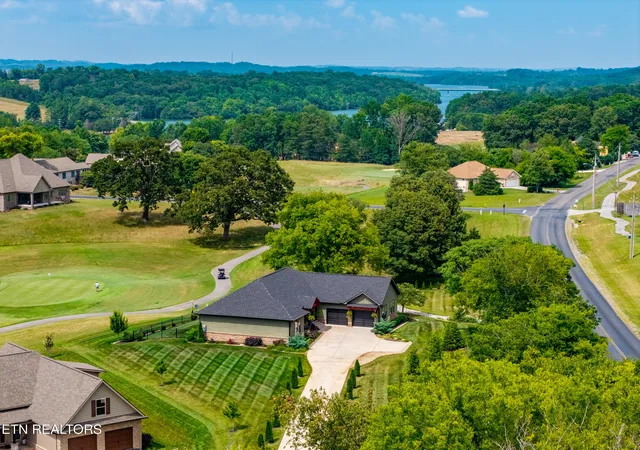
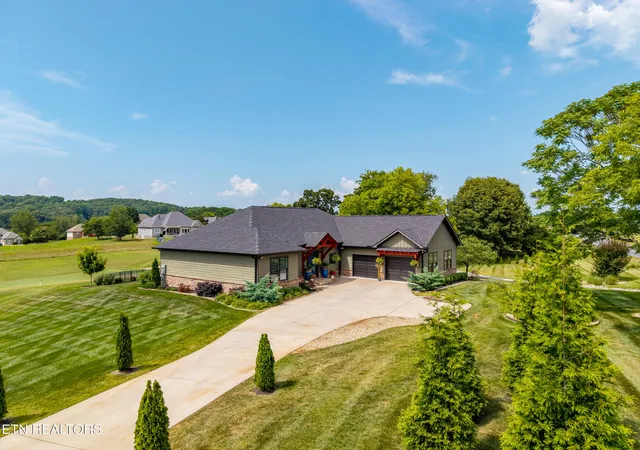
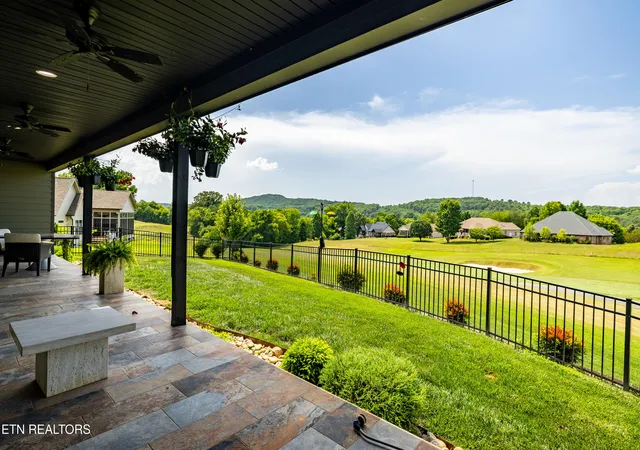
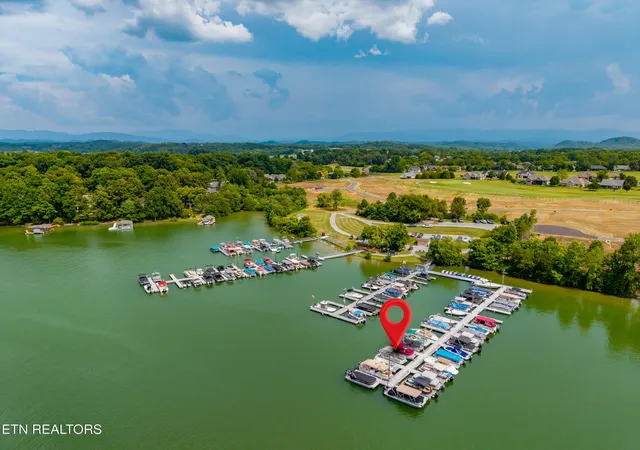
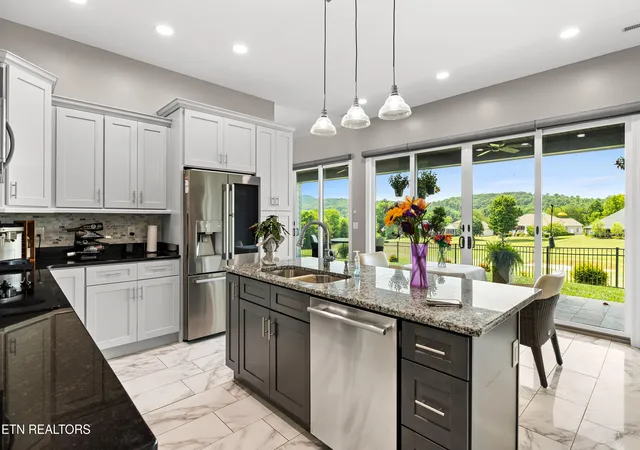
One of a kind! This gorgeous one level ranch home includes almost an acre of property and offers the lifestyle you have been waiting for. With a modern contemporary feel, the home has 10' ceilings in the living room, kitchen and primary bedroom, with 9' ceiling throughout the rest. There are 24 ft of 8' tall windows with sliding doors across the back of the house offering plenty of natural light and affording great views over the expansive covered patio with a fenced back yard and the golf course with the wooded hillside beyond. The gourmet kitchen has beautiful porcelain tile floors and granite counter-tops with an island and breakfast bar. The primary bedroom has an 8'x8' window, walk in closet and full bathroom with a freestanding bathtub and tiled shower. The split floor plan has two additional bedrooms with a family bathroom, as well as a half bath, laundry area and paint room. There is lots of extra storage in the over sized garage and attic. Take a stroll to the nearby clubhouse just across the street, or take your boat out on the lake (boat is available for purchase), or watch the deer as you explore the network of walking trails. The choice is yours.
Updates include custom motorized window blinds, a whole house water softener system with reverse osmosis drinking water in the kitchen, brand new hardwood floors in the living room and primary bedroom, irrigation and a landscaped yard.
Kahite offers:
Dining & Pub: The Kahite Pub & Grill provides casual dining and drinks with an expansive outdoor patio and veranda overlooking the golf course and mountains.
Golf Facilities: Features the Village's second driving range, a practice putting green, practice bunkers, and a fully stocked pro shop.
Fitness & Activity Center: Includes a fitness center equipped with free weights, treadmills, ellipticals, and exercise bikes.
Swimming & Tennis: Offers an outdoor community swimming pool, tennis courts, and pickleball courts.Community Rooms:
Multipurpose indoor meeting spaces that host a variety of neighborhood and social clubs.
Kahite residents enjoy access to exceptional community amenities including golf, lake access, a swimming pool, clubhouse pub, walking opportunities, and a vibrant social atmosphere that makes Kahite one of East Tennessee's most desirable communities.
- Houzeo last checked: 7 minutes ago
- Listing updated: August 17, 2026 at 4:35 pm
- Listing Provided by: Charmaine Lingard (865) 313-6866 | ReMax First (865) 981-1004
- Source: East Tennessee REALTORS® MLS-TN | MLS#: 1348704

Property Details
Status
Pending
Type
Single Family Residence
No. of Stories
-
County
City
Neighborhood
--
Year Built
2021
HOA Fees
$187/mo
Finished Area
1,828 sqft
Lot Size
0.96 acre lot
Basement Area
- sqft
MLS Name
East Tennessee REALTORS® MLS
MLS Number
1348704
MLS Status
Pending
Days on Market
84

Continue Your Journey in App
Find your dream home, receive real-time updates, and many more!
Download App
Continue Your Journey in App
Find your dream home, receive real-time updates, and many more!
Location
HOA Management
N/A
HOA Fees
$186.98/ Monthly
Amenities
 Amenities and services may be covered by one or multiple associations and service providers.
 Security Guard
 Club House
 Tennis
 Pool
Pool
 Golf
Golf
 Other
Other
Grounds Maintenance
Some Amenities
Recreation Facilities
Disclaimer: Amenities are based on third-party information and may vary; buyers must independently verify all amenities, as information is deemed reliable but not guaranteed.
Facts & Features
Rooms
Bedrooms & bathrooms
Bedrooms: 3
Bathrooms: 3
Interior
Exterior Features
Irrigation System, Windows Vinyl, Prof Landscaped
Appliances
Dishwasher, Dryer, Microwave, Range, Self Cleaning Oven, Washer
Sewer
Other
Flooring
Laminate, Hardwood, Tile
Cooling
Central Cooling
Window Features
Windows Insulated, Window Energy Star
Heating
Central, Electric
Interior Features
Walk In Closet(s), Kitchen Island, Pantry, Breakfast Bar, Eat In Kitchen
Construction
Year Built
Year Built: 2021
Home type
Single Family Residence
Construction Materials
Stone, Vinyl Siding, Frame
Architectural Style
Traditional
Utilities & Energy
Fireplace Features
None
Association Amenities
Swimming Pool, Tennis Courts, Club House, Golf Course, Recreation Facilities, Other
Security Features
Smoke Detector
Basement
Crawl Space Sealed
Water Source
Public
Parking Features
Off Street Parking, Garage Door Opener, Attached
Other Features
Subdivision Name
Kahite
Patio And Porch Features
Porch Covered
Lot Features
Cul De Sac, Golf Course Front, Irregular Lot, Level
Price History
| Date | Event | Price |
|---|---|---|
08/12/2026 Source: | Pending | $569,900 -0.89% $312/sqft |
07/18/2026 Source: | Listed for Sale | $575,000 +22.60% $315/sqft |
03/14/2022 Source: | Price Decreased | $469,000 -1.24% $257/sqft |
01/31/2022 Source: | Sold | $474,909 $260/sqft |

Nearby Homes






Find Homes by Property Features in Vonore, TN
Nearby New Homes For Sale
Nearby Pre-Owned Homes For Sale

Based on information from the Knoxville Area Association of REALTORS MLS through Oct 11, 2026, 01:45AM. Information is provided exclusively for consumers’ personal, non-commercial use. It may not be used for any purpose other than to identify prospective properties that consumers may be interested in purchasing. The data is deemed reliable but is not guaranteed accurate by the MLS. This website may not include listings or property addresses of sellers who have directed their listing brokers to withhold their listing or their property address from display on the Internet. © 2026 Knoxville Area Association of REALTORS® MLS. All Rights Reserved. Angela Fowler Real Estate, LLC | 423.320.4620 | afowler@catt.com Mailing Address: 452 Kailors Cove Cir, Ringgold, GA 30736
 Advertising Broker: Angela Fowler | Angela Fowler Real Estate, LLC.