- Overview
- Description
- Property Details
- Location
- Facts & Features
- Getting Around
- Nearby Homes



$525,000
Monthly Est:$2,613
 3 Beds
 2 Baths
2 full baths
 2,200sqft
129 Verna Dr, Statesville, NC 28625
$525,000
$2,613/moEst:
Get Pre-Approved
Single Family Residence
Built in 2000
$-- HOA
0.66 acre lot
$239/sq.ft
Description
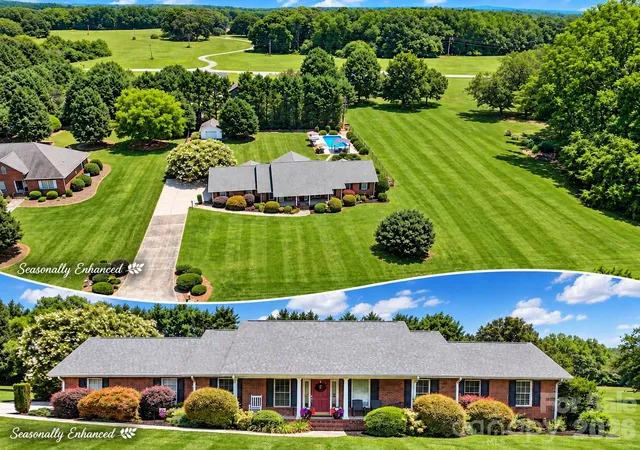
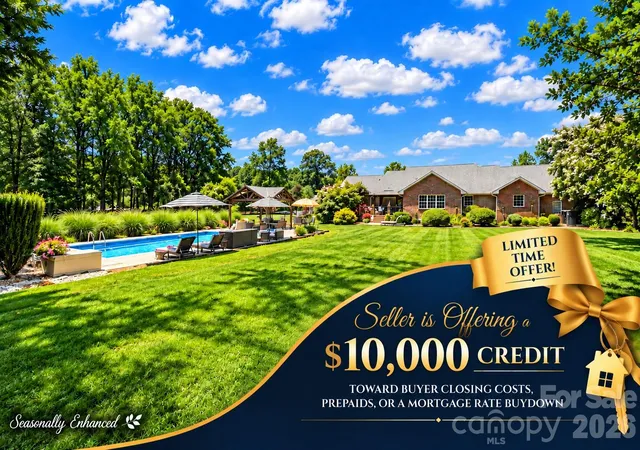
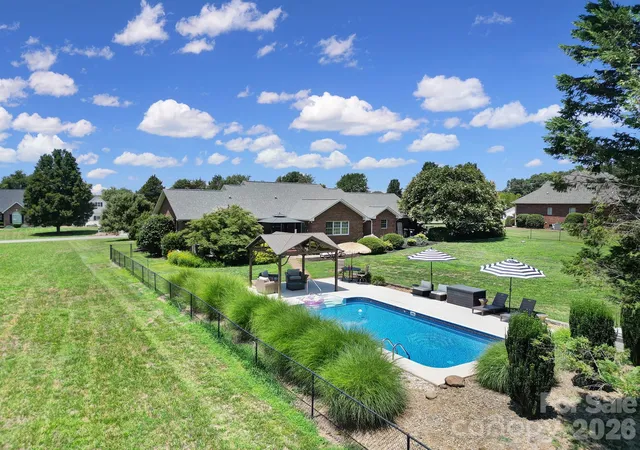
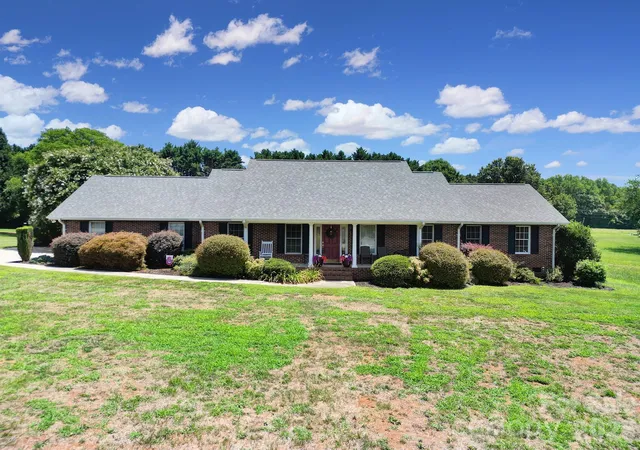
PRICE IMPROVED! Plus, seller offering up to a $10,000 credit toward buyer closing costs, updates, or an interest-rate buydown with an acceptable ratified contract by October 15! Resort-style living in Statesville, NC! This move-in-ready full brick ranch with a private in-ground pool, large fenced .66-acre lot, detached garage/workshop, and NO HOA offers an exceptional combination of one-level living, privacy, flexibility, and indoor-outdoor entertaining.
This 3-bedroom, 2-bath home offers approximately 2,200 sq ft and an inviting open floor plan with spacious living and dining areas designed for everyday comfort and entertaining. A premium surround-sound speaker system makes movie nights and gatherings even better. The expansive kitchen features upgraded granite countertops, convenient pull-out cabinetry, a dedicated pantry, and a commercial-grade refrigerator with exceptional storage and entertaining capacity.
Relax in the bright sunroom overlooking your private backyard oasis and sparkling in-ground pool. The generous primary suite provides a peaceful retreat with a whirlpool tub, separate shower, dual vanity, and large walk-in closet.
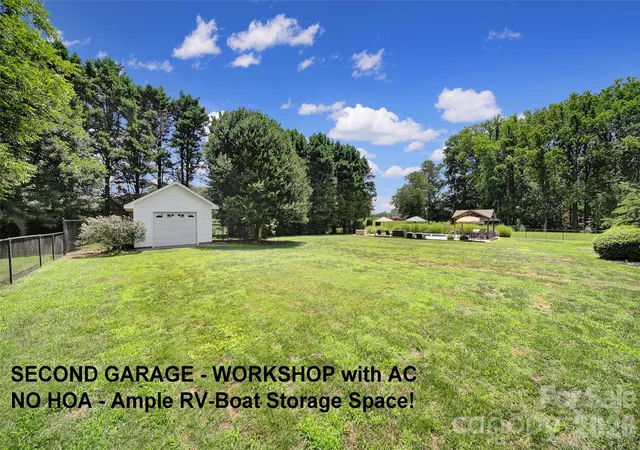
Car enthusiasts, hobbyists, and buyers needing extra workspace or storage will appreciate the 2-car attached garage PLUS a separate detached garage/workshop with AC—a standout feature with space for hobbies, equipment, a home business, or additional storage.
Major improvements include HVAC and water heater updates in 2019 and an architectural roof in 2021. With NO HOA, enjoy greater flexibility along with ample space for an RV, boat, or other recreational toys.
Conveniently located in Statesville, NC, minutes from shopping, restaurants, medical facilities, I-40 and I-77, this property combines accessibility with the privacy and lifestyle buyers are searching for.
Enjoy this home through every season—from fall evenings on the patio and holiday gatherings indoors to springtime outdoor living and summer cookouts beside your own private pool. Full brick ranch, private pool, fenced .66-acre lot, detached garage/workshop, one-level living, and no HOA—schedule your private tour today!
- Houzeo last checked: 23 minutes ago
- Listing updated: October 7, 2026 at 9:57 pm
- Listing Provided by: Julia Savage (704) 727-7600 | Redfin Corporation (877) 973-3346
- Source: Canopy MLS | MLS#: 4402171

Property Details
Status
Active
Type
Single Family Residence
No. of Stories
-
County
City
Neighborhood
--
Year Built
2000
HOA Fees
-
Finished Area
2,200 sqft
Lot Size
0.66 acre lot
Basement Area
- sqft
MLS Name
Canopy MLS
MLS Number
4402171
MLS Status
Active
Days on Market
84
Cumulative Days on Market
83

Continue Your Journey in App
Find your dream home, receive real-time updates, and many more!
Download App
Continue Your Journey in App
Find your dream home, receive real-time updates, and many more!
Location
Facts & Features
Rooms
Bedrooms & bathrooms
Bedrooms: 3
Bathrooms: 2
Interior
Cooling
Ceiling Fan(s), Energy Star Qualified Equipment
Flooring
Carpet, Tile, Wood
Exterior Features
Storage
Appliances
Dishwasher, Disposal, Dryer, Electric Oven, Electric Range, Electric Water Heater, Exhaust Fan, Microwave, Plumbed For Ice Maker, Refrigerator, Washer, Other
Heating
Energy Star Qualified Equipment
Sewer
Septic Installed
Interior Features
Attic Stairs Pulldown, Cable Prewire, Garden Tub, Pantry, Walk In Closet(s), Whirlpool
Construction
Year Built
Year Built: 2000
Home type
Single Family Residence
Construction Materials
Brick Full, Vinyl
Foundation Details
Crawl Space
Architectural Style
Ranch
Roof
Architectural Shingle
Utilities & Energy
Laundry Features
Laundry Room
Parking Features
Attached Garage, Detached Garage, Garage Door Opener, Garage Faces Side, Parking Space(s)
Fireplace Features
Propane
Water Source
City
Security Features
Carbon Monoxide Detector(s), Security System
Utilities
Cable Available
Pool Features
In Ground
Other Features
Patio And Porch Features
Front Porch, Patio
Lot Features
Cleared
Subdivision Name
Campbell Glen
Price History
| Date | Event | Price |
|---|---|---|
09/03/2026 Source: | Price Decreased | $534,900 -1.47% $243/sqft |
08/06/2026 Source: | Price Increased | $542,900 +3.41% $247/sqft |
07/16/2026 Source: | Listed for Sale | $525,000 -4.55% $239/sqft |
07/10/2026 Source: | Coming Soon | $550,000 +112.36% $250/sqft |
10/17/2016 Source: | Price Increased | $259,000 +0.43% $118/sqft |

Show more
Nearby Homes
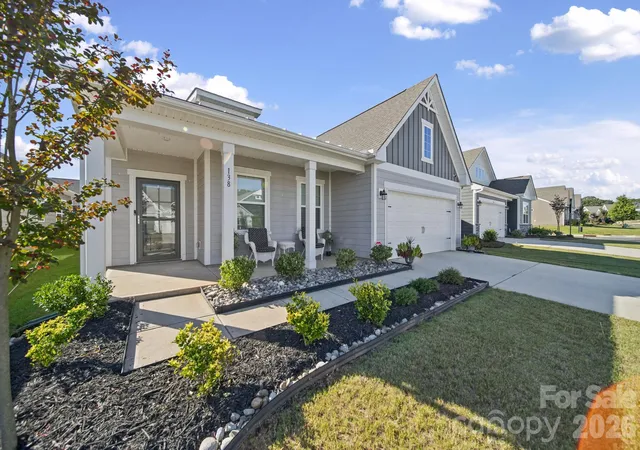
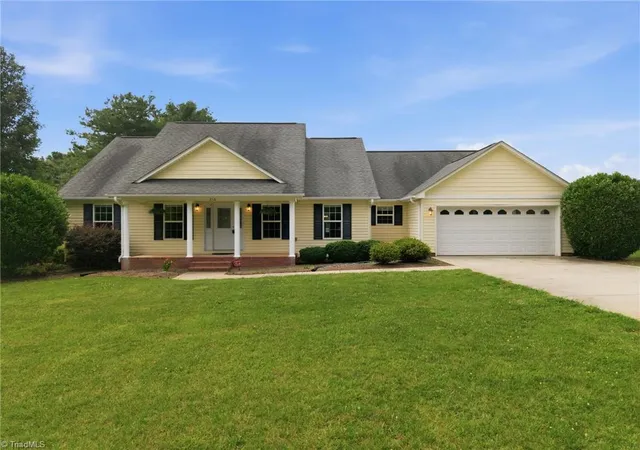

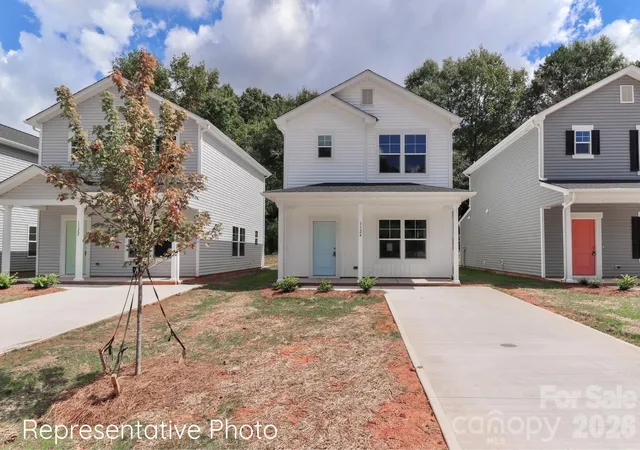
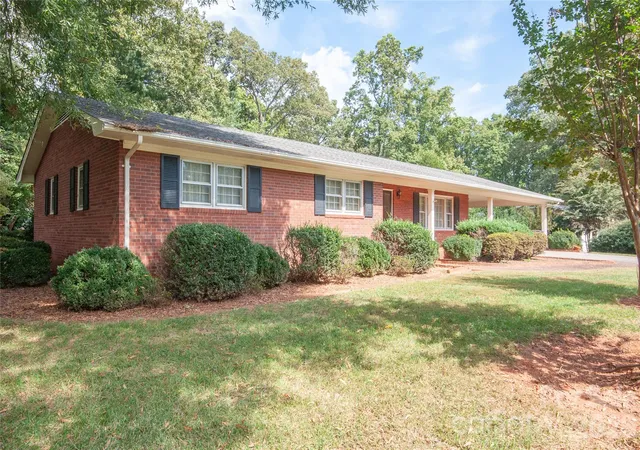
Find Homes by Property Features in Statesville, NC
Nearby New Homes For Sale

Based on information submitted to the MLS GRID from Canopy MLS through Oct 08, 2026, 10:30AM. All data is obtained from various sources and may not have been verified by the broker or MLS GRID. Supplied Open House Information is subject to change without notice. All information should be independently reviewed and verified for accuracy. Properties may or may not be listed by the office/agent presenting the information. IDX information is provided exclusively for consumers’ personal, noncommercial use. It may not be used for any purpose other than to identify prospective properties which the consumers may be interested in purchasing. The data is deemed reliable but is not guaranteed by MLS GRID. The use of the MLS GRID Data may be subject to an end-user license agreement prescribed by the Member Participant’s applicable MLS, if any, and as amended from time to time. ©2026 Canopy MLS. All Rights Reserved.
 Advertising Broker: Nicholas Huscroft | Chosen Realty