- Overview
- Description
- Property Details
- Location
- HOA Management
- Facts & Features
- Getting Around
- Nearby Homes


Street View
$319,750
Monthly Est:$1,592
 1 Bed
 1 Bath
1 full bath
 608sqft
129 Walnut St #121, Chattanooga, TN 37403
$319,750
$1,592/moEst:
Get Pre-Approved
Condominium
Built in 2008
$275/mo HOA
-- sqft lot
$526/sq.ft
Description
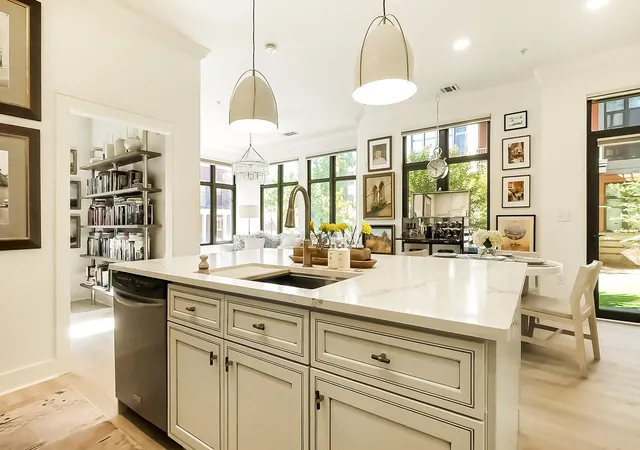
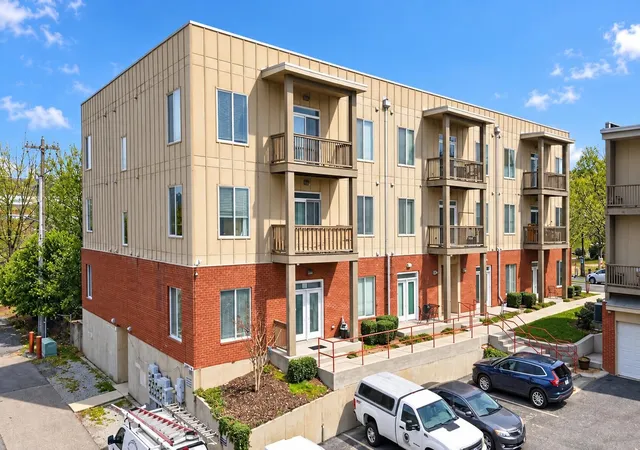
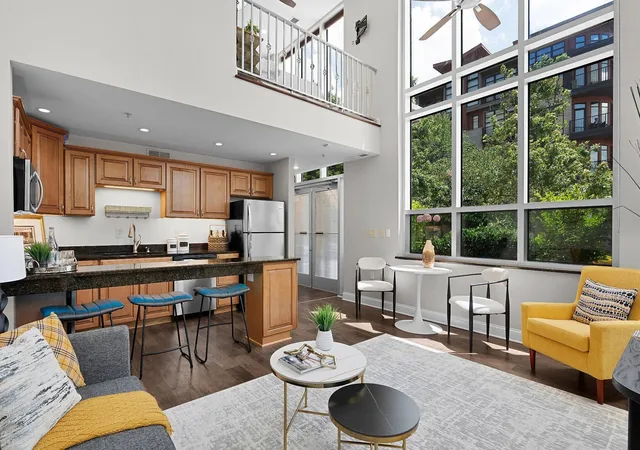
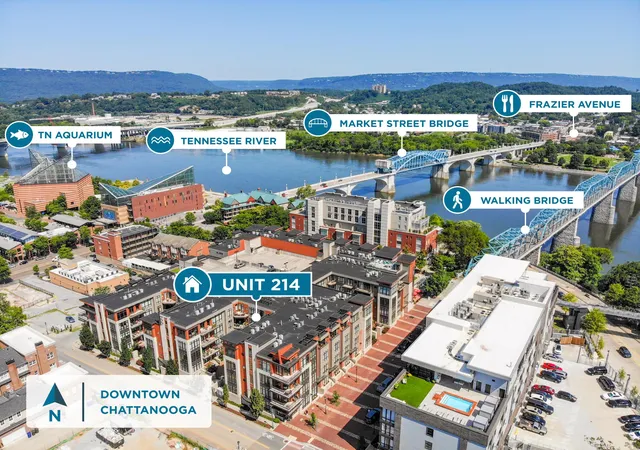
Step into effortless downtown living with this 1-bedroom condo in the heart of Chattanooga's Art District. Tucked just off Walnut and Cherry, you'll find yourself steps from the Hunter Museum of American Art, the Walnut Street Bridge, and the best of the city's riverfront. Inside, the 600+ sq ft space is styled with modern furnishings and striking artwork, which can be included for a true move-in-ready experience. Start your mornings or unwind on your private balcony overlooking a serene courtyard off Aquarium Way. Residents enjoy secure garage parking and a rooftop patio with panoramic views of the river and downtown skyline--perfect for relaxing or entertaining.
- Houzeo last checked: 8 minutes ago
- Listing updated: October 30, 2026 at 7:58 pm
- Listing Provided by: Joey Winslett (423) 777-4226 DRE #330003, Belinda J Winslett (423) 356-9584 DRE #282054 | Better Homes and Gardens Real Estate Signature Brokers (423) 362-4444
- Source: Greater Chattanooga AOR MLS-AL | MLS#: 1545352

This condo is in:
 Roof Deck / Sundeck
 Clubhouse
 Picnic Area
 Gated Community
 Security
 Elevator(s)
 Landscaping
Property Details
Status
Active
Type
Condominium
No. of Stories
1
County
City
Neighborhood
--
Year Built
2008
HOA Fees
$275/mo
Finished Area
608 sqft
Lot Size
-- sqft lot
Basement Area
- sqft
MLS Name
Greater Chattanooga AOR MLS
MLS Number
1545352
MLS Status
Active
Days on Market
2
Open House

Continue Your Journey in App
Find your dream home, receive real-time updates, and many more!
Continue Your Journey in App
Find your dream home, receive real-time updates, and many more!
Location
HOA Management
N/A
HOA Fees
$275/ Monthly
Disclaimer: Amenities are based on third-party information and may vary; buyers must independently verify all amenities, as information is deemed reliable but not guaranteed.
Facts & Features
Rooms
Bedrooms & bathrooms
Bedroom: 1
Bathroom: 1
Interior
Window Features
Insulated Windows
Interior Features
Ceiling Fan(s), Granite Counters, Open Floorplan, Walk In Closet(s)
Flooring
Hardwood
Heating
Central, Electric
Cooling
Central Air, Electric
Exterior Features
Balcony, Courtyard, Lighting, Uncovered Courtyard
Sewer
Public Sewer
Appliances
Washer/dryer Stacked, Washer, Refrigerator, Microwave, Electric Water Heater, Electric Range, Dryer, Disposal, Dishwasher
Construction
Year Built
Year Built: 2008
Home type
Condominium
Roof
Rolled/hot Mop
Foundation Details
Concrete Perimeter
Construction Materials
Fiber Cement
Utilities & Energy
Parking Features
Garage Door Opener
Laundry Features
Electric Dryer Hookup, Gas Dryer Hookup, Laundry Closet, Washer Hookup
Security Features
Gated Community, Smoke Detector(s)
Water Source
Public
Pool Features
None
Utilities
Cable Available, Sewer Connected, Underground Utilities
Basement
None
Other Features
Community Features
Sidewalks
Lot Features
Level
Patio And Porch Features
Deck, Patio
Subdivision Name
Museum Bluffs
Price History
| Date | Event | Price |
|---|---|---|
10/29/2026 Source: | Price Increased | $319,750 +0.08% $526/sqft |
10/21/2026 Source: | Price Decreased | $319,500 -0.13% $525/sqft |
08/19/2026 Source: | Price Decreased | $319,900 -1.11% $526/sqft |
07/09/2026 Source: | Price Increased | $323,500 +1.25% $532/sqft |
04/29/2026 Source: | Off Market | $319,500 -1.69% $525/sqft |

Show more
Nearby Homes






Find Homes by Property Features in Chattanooga, TN


Based on information from the Greater Chattanooga REALTORS® (or, alternatively, from the MLS of Chattanooga, Inc.) through Oct 31, 2026, 09:45AM. IDX information is provided exclusively for consumers' personal, non-commercial use; it may not be used for any purpose other than to identify prospective properties consumers may be interested in purchasing, and the data is deemed reliable but is not guaranteed accurate by the MLS. © 2026 the Greater Chattanooga REALTORS®. All Rights Reserved. Angela Fowler | Angela Fowler Real Estate, LLC. | (423) 320-4620 | afowler@catt.com Mailing Address: 452 Kailors Cove Cir Ringgold, GA 30736
 Advertising Broker: Angela Fowler | Angela Fowler Real Estate, LLC.
