



 Street View
129 Walnut St
129 Walnut St, Chattanooga, TN 37403
Rate 129 Walnut St

Stories
-

Units
185

Available Units For Sale
9

Unit Types
1bd, 2bd, 3bd

Built Year
2008

HOA Fees
N/A
About
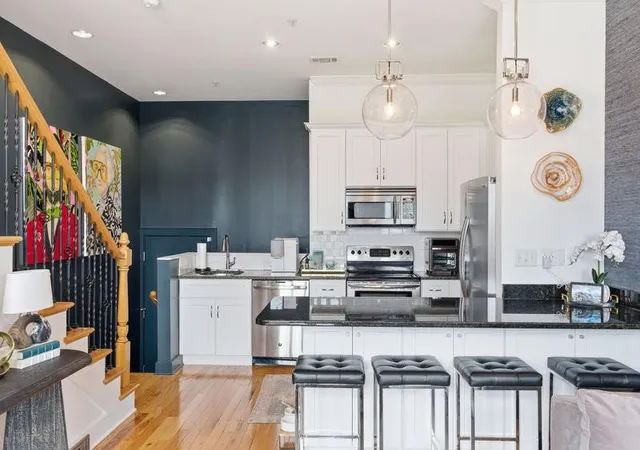
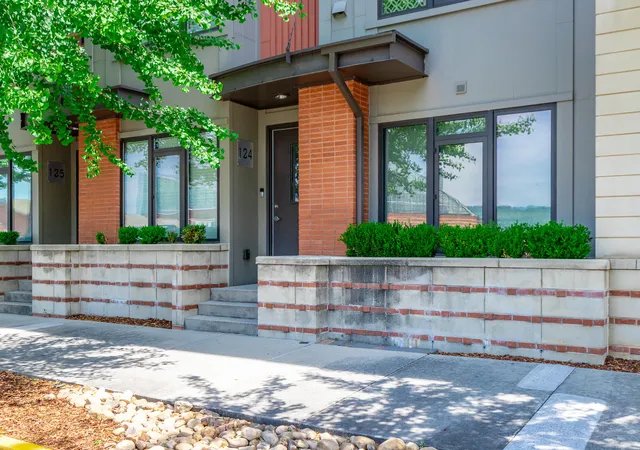
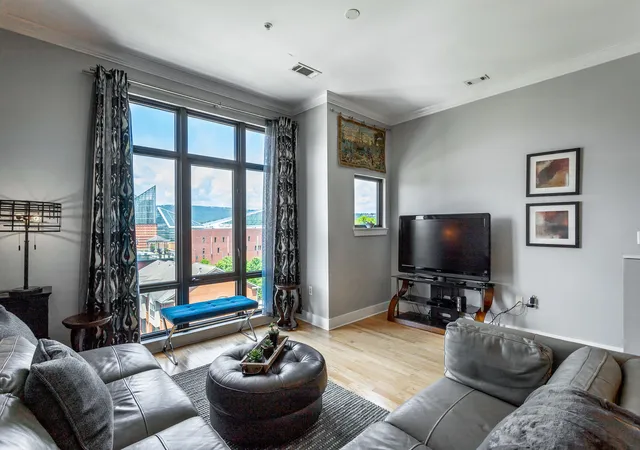
Museum Bluffs Parkview is a mid-rise condominium complex completed in 2008 that concentrates downtown Chattanooga living along the bluff above the Tennessee River. The property offers one- to three-bedroom floor plans with open layouts, high ceilings, floor-to-ceiling windows in many units, and features such as granite counters, hardwood flooring, kitchen islands, and walk-in closets. Architecturally it is organized around a landscaped courtyard and rooftop patio that maximize river and city views; many residences have private balconies and corner exposures. Common elements include a secure lobby, elevator access, reserved garage parking with assigned spaces, additional storage rooms, and direct paths to the adjacent Hunter Museum and Walnut Street Bridge. Interior details seen across units range from cathedral ceilings, crown moldings, and built-ins to updated HVAC, smart thermostats, and luxury bath fittings. The building’s location places residents within immediate walking distance of riverfront trails, galleries, restaurants, and downtown venues, supporting a pedestrian-oriented urban lifestyle with occasional on-site conveniences and a compact, community-focused footprint.
Available Units
Floor
(9 Units)









Building Features
Interior
Interior Features
Bar
Bookcases
Breakfast Bar
Breakfast Nook
Built In Features
Cathedral Ceiling(s)
Ceiling Fan(s)
Chandelier
Crown Molding
Double Shower
Double Vanity
Eat In Kitchen
Elevator
En Suite
Entrance Foyer
Granite Counters
High Ceilings
High Speed Internet
Kitchen Island
Low Flow Plumbing Fixtures
Natural Woodwork
Open Floorplan
Pantry
Primary Bedroom Main Floor
Primary Downstairs
Recessed Lighting
See Remarks
Separate Dining Room
Separate Shower
Sitting Area
Smart Light(s)
Smart Thermostat
Soaking Tub
Sound System
Split Bedrooms
Storage
Track Lighting
Tub/shower Combo
Walk In Closet(s)
Wet Bar
Flooring
Carpet
Concrete
Finished Wood
Hardwood
Tile
Vinyl
Wood
Heating
Ceiling
Central
Electric
Cooling
Ceiling Fan(s)
Central Air
Electric
Multi Units
Zoned
Appliances
Built In Electric Range
Convection Oven
Dishwasher
Disposal
Double Oven
Dryer
Electric Cooktop
Electric Oven
Electric Range
Electric Water Heater
Free Standing Electric Oven
Free Standing Electric Range
Free Standing Gas Range
Free Standing Range
Free Standing Refrigerator
Gas Water Heater
Ice Maker
Microwave
Oven
Range
Range Hood
Refrigerator
Self Cleaning Oven
Stainless Steel Appliance(s)
Tankless Water Heater
Wall Oven
Washer
Washer/dryer
Washer/dryer Stacked
Water Heater
Amenities & Parking
Other Features
Parking Features
Assigned
Attached
Basement
Community Structure
Concrete
Detached
Garage
Garage Door Opener
Garage Faces Front
Garage Faces Side
Gated
Kitchen Level
Off Street
On Street
Parking Lot
Permit Required
Exterior Amenities
Balcony
Courtyard
Garage Door Opener
Lighting
None
Private Entrance
Sprinkler System
Uncovered Courtyard
Disclaimer: Unit Features may vary by unit; buyers must independently verify all features. Information is deemed reliable but not guaranteed
- Home
- Homes For Sale
- Tennessee
- Chattanooga
- 129 Walnut St
Frequently Asked Questions
How many units are for sale at 129 Walnut St?

How much does a condo at 129 Walnut St cost?
What bedroom options are available in 129 Walnut St?