- 0
- 3
- Overview
- Description
- Property Details
- Location
- HOA Management
- Facts & Features
- Getting Around
- Nearby Homes



Street View
$639,900
Monthly Est:$3,185
 3 Beds
 3 Baths
3 full baths
 1,681sqft
129 Walnut St #125, Chattanooga, TN 37403
$639,900
$3,185/moEst:
Get Pre-Approved
Condominium
Built in 2008
$512/mo HOA
1.14 acres lot
$381/sq.ft
Description
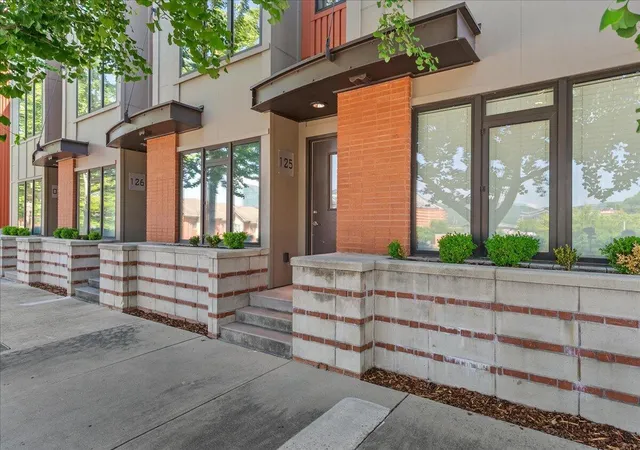
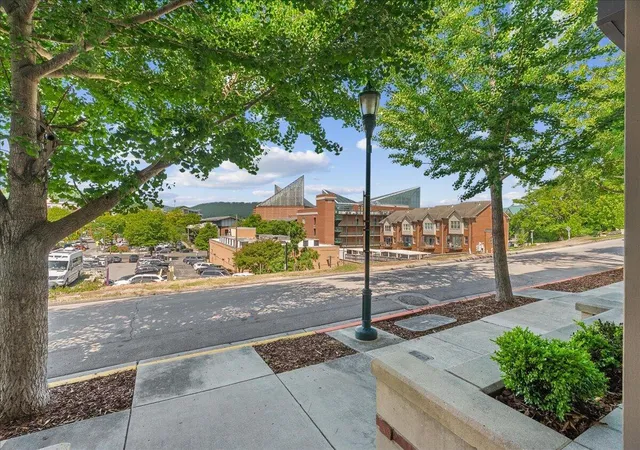
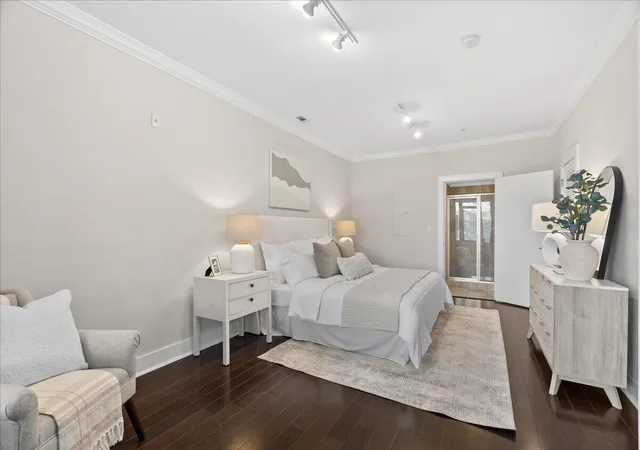
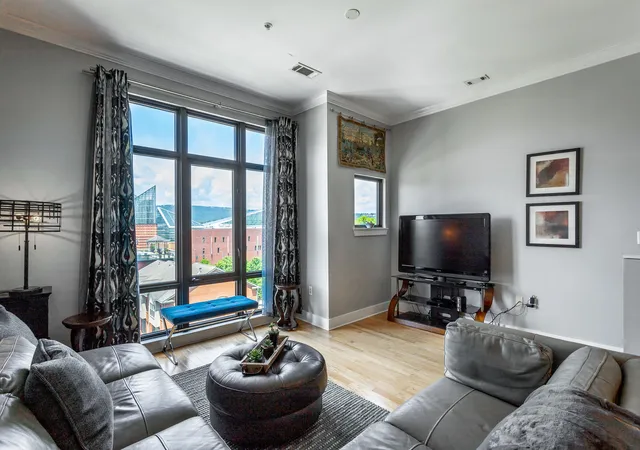
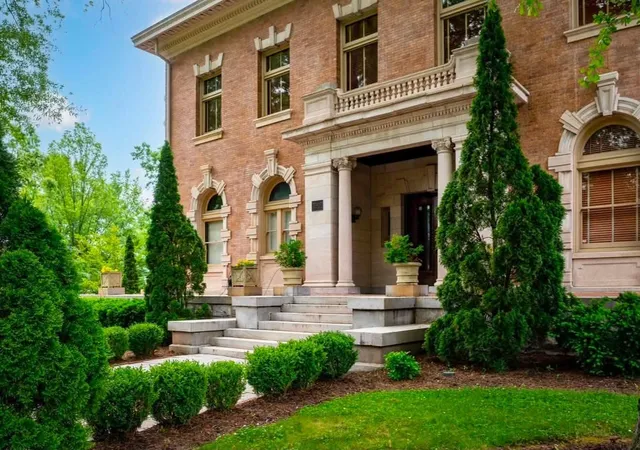
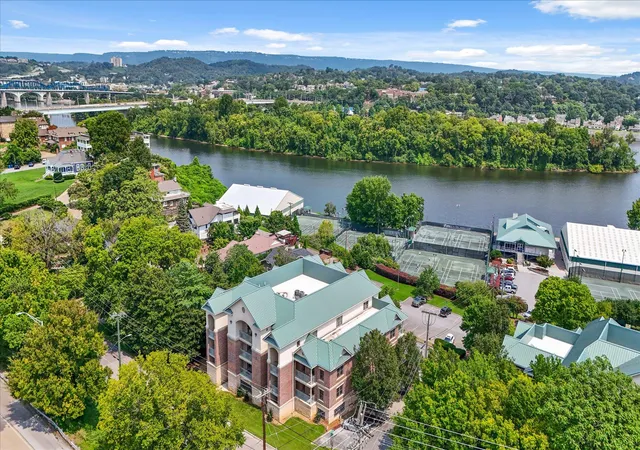
Set in the heart of downtown Chattanooga, this reimagined four story residence delivers an elevated blend of modern design, luxury, and walkable city living. Welcome to Unit 125, one of the largest floor plans in the building, offering 3 bedrooms and 3 baths thoughtfully designed with comfort, style, and functionality in mind. Dual private entrances from both Cherry Street and Walnut Street, along with secured garage access, create a rare level of flexibility and convenience in the downtown market.
Inside, soaring ceilings and floor to ceiling windows fill the living spaces with natural light while framing breathtaking views of the river, surrounding mountains, and downt...
- Houzeo last checked: 11 minutes ago
- Listing updated: August 24, 2026 at 6:35 am
- Listing Provided by: David Hanson (423) 599-9907 DRE #338923 | EXP Realty, LLC (888) 519-5113
- Source: Greater Chattanooga AOR MLS-AL | MLS#: 1534248

Part of

Property Details
Status
Active
Type
Condominium
No. of Stories
4
County
City
Neighborhood
--
Year Built
2008
HOA Fees
$512/mo
Finished Area
1,681 sqft
Lot Size
1.14 acres lot
Basement Area
- sqft
MLS Name
Greater Chattanooga AOR MLS
MLS Number
1534248
MLS Status
Active
Days on Market
126

Continue Your Journey in App
Find your dream home, receive real-time updates, and many more!
Download App
Continue Your Journey in App
Find your dream home, receive real-time updates, and many more!
HOA Management
N/A
HOA Fees
$512/ Monthly
Amenities
 Amenities and services may be covered by one or multiple associations and service providers.
 Security Gate
 Parking
 Sewer
Sewer
 Security Guard
 Elevator
 Trash Pickup
 Water
Water
 Maintenance
 Club House
 deck
deck
Disclaimer: Amenities are based on third-party information and may vary; buyers must independently verify all amenities, as information is deemed reliable but not guaranteed.
Facts & Features
Rooms
Bedrooms & bathrooms
Bedrooms: 3
Bathrooms: 3
Interior
Heating
Central, Electric
Exterior Features
Balcony, Lighting, Private Entrance
Sewer
Public Sewer, Other
Cooling
Central Air, Electric
Flooring
Hardwood, Tile
Appliances
Washer, Refrigerator, Microwave, Free Standing Electric Range, Electric Water Heater, Dryer, Disposal, Dishwasher
Interior Features
Double Vanity, Elevator, En Suite, Granite Counters, High Ceilings, Open Floorplan, Recessed Lighting, Separate Shower, Tub/shower Combo, Walk In Closet(s)
Construction
Year Built
Year Built: 2008
Home type
Condominium
Roof
Membrane, Rolled/hot Mop
Foundation Details
Slab
Construction Materials
Brick
Utilities & Energy
Association Amenities
Clubhouse, Elevator(s), Gated, Maintenance Grounds, Maintenance Structure, Parking, Roof Deck, Service Elevator(s), Trash, Water
Water Source
Public
Laundry Features
Electric Dryer Hookup, In Unit, Laundry Closet, Washer Hookup
Parking Features
Assigned, Community Structure, Concrete, Garage, Garage Door Opener, Garage Faces Front, Kitchen Level, Off Street
Security Features
24 Hour Security, Building Security, Fire Alarm, Gated Community, Security Gate
Basement
None
Utilities
Cable Connected, Electricity Connected, Sewer Connected, Water Connected, Underground Utilities
Other Features
Patio And Porch Features
Patio, Porch, Terrace, Other, See Remarks
Lot Features
City Lot, Corner Lot
Community Features
Gated, Sidewalks
Subdivision Name
Museum Bluffs
Price History
| Date | Event | Price |
|---|---|---|
09/11/2026 Source: | Sold | $3,000 -99.53% $2/sqft |
05/12/2026 Source: | Listed for Sale | $639,900 -5.19% $381/sqft |
05/12/2026 Source: | Price Increased | $674,900 +2.27% $401/sqft |
05/12/2026 Source: | Price Increased | $659,900 +21896.67% $393/sqft |
08/02/2022 Source: | Listing Removed | $3,000 -99.28% $2/sqft |


Show more
Getting Around 129 Walnut St
Bike Score®

Very Bikeable
88/100
Walk Score®

Very Walkable
75/100
Transit Score®

Some Transit
47/100
Data provided by Redfin
Nearby Homes





Find Homes by Property Features in Chattanooga, TN


Based on information from the Greater Chattanooga REALTORS® (or, alternatively, from the MLS of Chattanooga, Inc.) through Sep 16, 2026, 02:30AM. IDX information is provided exclusively for consumers' personal, non-commercial use; it may not be used for any purpose other than to identify prospective properties consumers may be interested in purchasing, and the data is deemed reliable but is not guaranteed accurate by the MLS. © 2026 the Greater Chattanooga REALTORS®. All Rights Reserved. Angela Fowler | Angela Fowler Real Estate, LLC. | (423) 320-4620 | afowler@catt.com Mailing Address: 452 Kailors Cove Cir Ringgold, GA 30736
 Advertising Broker: Angela Fowler | Angela Fowler Real Estate, LLC.

Love this home?
Here's 4 things you can do

Your local real estate expert. Speak directly with agent about the home & pricing.

Book your private tour
as early as Tomorrow at 09:00 AM

Rates starting from 6.8%. Secure financing early to move quickly when you're ready.

Fastest way to get your offer in. Speak directly with agent to negotiate the offer.
Houzeo Corp. holds real estate brokerage licenses in Alabama (License No. 000157023 - 0) and Texas (License No. 9013396)
TREC: Info About Brokerage Services, Consumer Protection Notice.
§ 442‑H New York Standard Operating Procedure.
New York State Fair Housing Notice.


