- Overview
- Description
- Property Details
- Location
- HOA Management
- Facts & Features
- Getting Around
- Nearby Homes


Street View
$299,900
Monthly Est:$1,493
 1 Bed
 1 Bath
1 full bath
 760sqft
900 Vine St #8, Chattanooga, TN 37403
$299,900
$1,493/moEst:
Get Pre-Approved
Condominium
Built in 1920
$245/mo HOA
1.45 acres lot
$395/sq.ft
Description
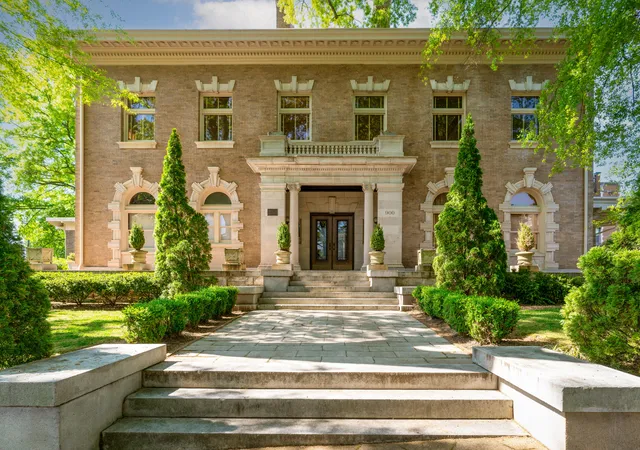
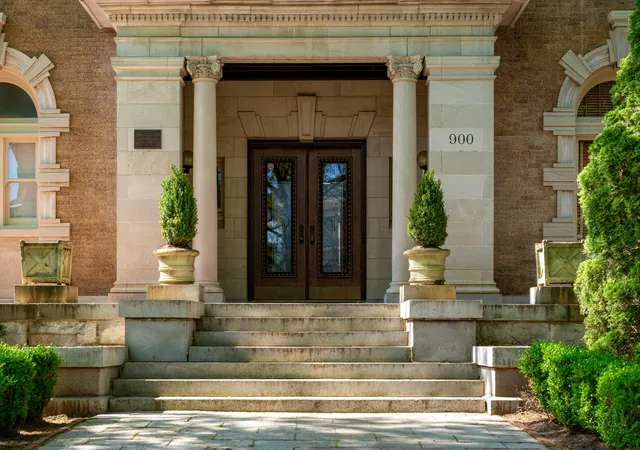
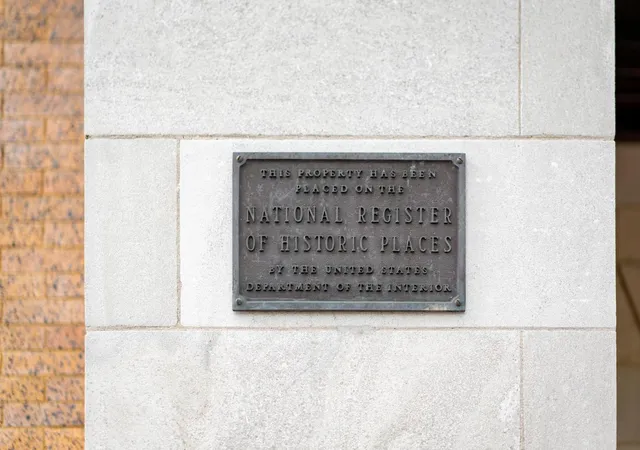
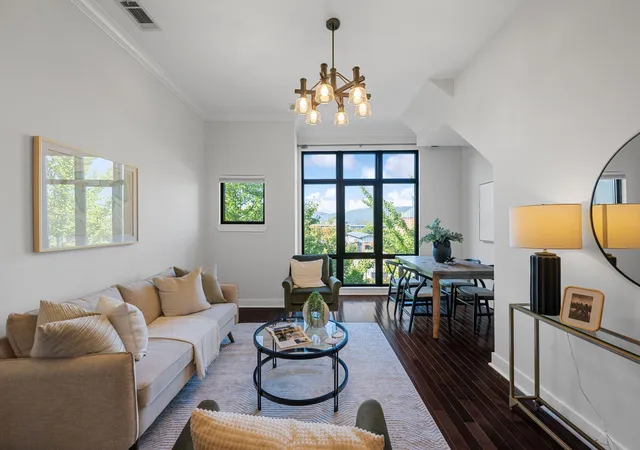
Step into Gilded Age grandeur paired with effortless modern living in Chattanooga's premier historic neighborhood. Nestled on the second floor of the iconic, masterfully preserved Samuel Read House mansion, this rare 1-bedroom, 1-bathroom condo perfectly blends turn-of-the-century architectural romance with virtually maintenance-free living.
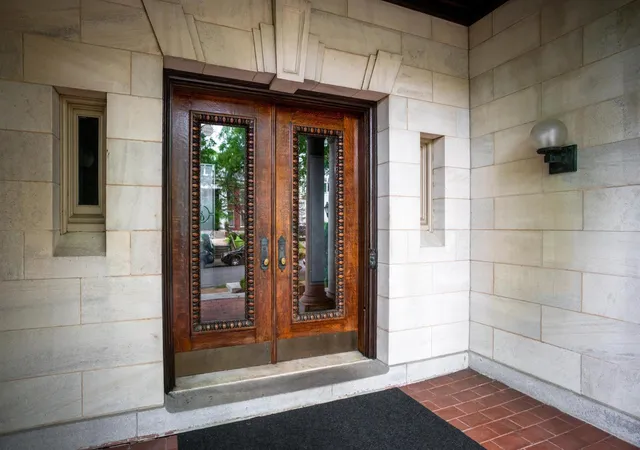
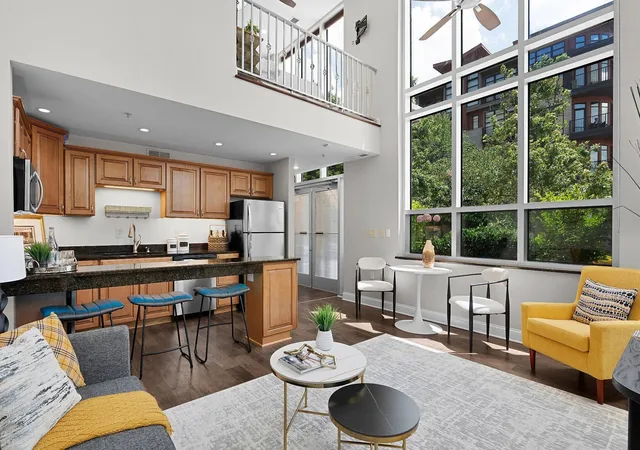
Your experience begins the moment you step through the front doors into the building's spectacular, grand historic lobby--offering an unforgettable, majestic welcome for you and your guests. Ascend to your private second-floor residence to find a light-filled space defined by soaring cathedral ceilings, original grand proportions, and gleaming hardwood floors highlighted by exquisite historic crown and picture molding.
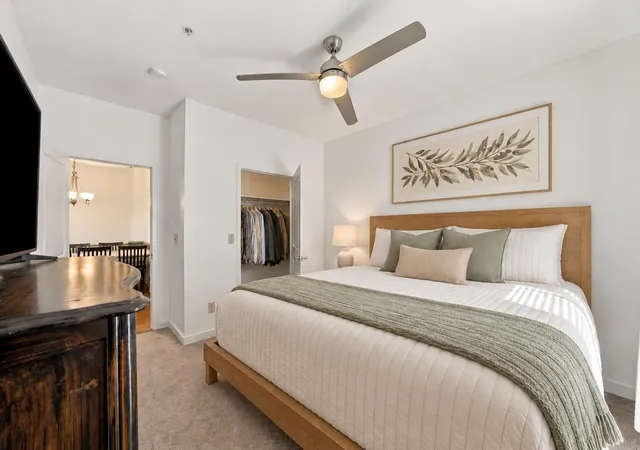
The layout features a dual-hearth configuration that brings unmatched ambiance to your daily routine. Unwind in the main living area next to a classic, authentic wood-burning fireplace, or wake up to instant, effortless warmth from the gas-log fireplace right in your bedroom. Just off the living space, your own private deck offers a coveted, exclusive outdoor sanctuary to enjoy your morning coffee or evening wine above the historic streetscape.
Designed for maximum day-one ease, the kitchen features a complete appliance package where everything conveys. For ultimate convenience, the washer and dryer are located right in the bathroom, creating a highly functional layout that maximizes every square foot.
This property truly defines the modern ''lock-and-leave'' lifestyle. It is incredibly secure and easy to lock up, hit the road, and travel for weeks at a time without a single worry. Better yet, the monthly HOA is a massive budget-saver, covering your water, sewer, professional landscaping, and exterior building maintenance.
Parking is made easy with access to the building's private parking lot. For multi-vehicle households or guests, Fort Wood residents enjoy a premier downtown perk: exclusive neighborhood residential street parking permits for an incredibly low $25 per year.
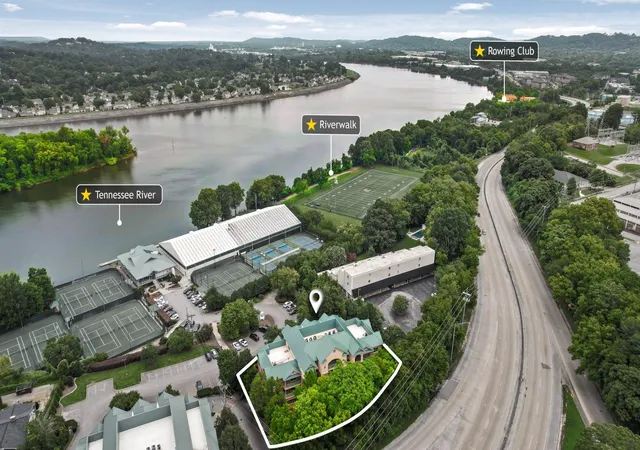
Located just steps from UTC, Erlanger, and the Downtown riverfront, this is a rare chance to own an insulated, highly unique piece of Chattanooga history for under $300k
- Houzeo last checked: 3 minutes ago
- Listing updated: November 3, 2026 at 2:30 pm
- Listing Provided by: Diana Davies (703) 764-0907 DRE #356940 | Real Estate Partners Chattanooga LLC (423) 265-0088
- Source: Greater Chattanooga AOR MLS-AL | MLS#: 1545532

This condo is in:
 Resident Storage
 Picnic Area
 Park / Green Space
 Security
 Landscaping
 Maintenance
Property Details
Status
Active
Type
Condominium
No. of Stories
-
County
City
Neighborhood
Year Built
1920
HOA Fees
$245/mo
Finished Area
760 sqft
Lot Size
1.45 acres lot
Basement Area
- sqft
MLS Name
Greater Chattanooga AOR MLS
MLS Number
1545532
MLS Status
Active
Days on Market
8

Continue Your Journey in App
Find your dream home, receive real-time updates, and many more!
Continue Your Journey in App
Find your dream home, receive real-time updates, and many more!
Location
HOA Management
N/A
HOA Fees
$245/ Monthly
Amenities
 Amenities and services may be covered by one or multiple associations and service providers.
 Insurance
 Sewer
 Pest Control
 Maintenance
 Parking
 Water
Disclaimer: Amenities are based on third-party information and may vary; buyers must independently verify all amenities, as information is deemed reliable but not guaranteed.
Facts & Features
Rooms
Bedrooms & bathrooms
Bedroom: 1
Bathroom: 1
Interior
Flooring
Hardwood, Tile
Sewer
Public Sewer
Window Features
Wood Frames
Cooling
Central Air, Electric
Interior Features
Breakfast Bar, Cathedral Ceiling(s), Ceiling Fan(s), Crown Molding, High Ceilings, Recessed Lighting, Separate Dining Room, Smart Thermostat, Storage, Vaulted Ceiling(s)
Heating
Central, Electric, Energy Star Qualified Equipment
Appliances
Smart Appliance(s), Water Heater, Washer/dryer Stacked, Washer, Stainless Steel Appliance(s), Refrigerator, Oven, Microwave, Free Standing Refrigerator, Free Standing Electric Range, Free Standing Electric Oven, Energy Star Qualified Water Heater, Energy Star Qualified Washer, Energy Star Qualified Refrigerator, Energy Star Qualified Dryer, Energy Star Qualified Dishwasher, Energy Star Qualified Appliances, Electric Water Heater, Electric Range, Electric Oven, Dryer, Disposal, Dishwasher
Exterior Features
Courtyard, Lighting, Rain Gutters, Storage
Construction
Year Built
Year Built: 1920
Home type
Condominium
Property Condition
Updated/remodeled
Architectural Style
Other
Foundation Details
Block, Permanent, Stone
Roof
Rolled/hot Mop
Construction Materials
Brick
Utilities & Energy
Parking Features
Asphalt, Off Street, On Street
Fireplace Features
Gas Log, Living Room, Primary Bedroom, Wood Burning
Security Features
Smoke Detector(s), Other
Laundry Features
In Bathroom
Pool Features
None
Water Source
Public
Basement
Finished, Full
Association Amenities
Maintenance, Maintenance Grounds, Maintenance Structure, Parking, Water
Utilities
Cable Available, Electricity Connected, Natural Gas Connected, Phone Available, Sewer Connected, Water Connected
Other Features
Patio And Porch Features
Deck, Front Porch, Porch
Community Features
Historic District, Park, Sidewalks, Street Lights
Subdivision Name
Fort Wood
Lot Features
City Lot, Few Trees, Front Yard, Level, Near Public Transit, Private, Views
Price History
| Date | Event | Price |
|---|---|---|
11/01/2026 Source: | Price Decreased | $299,900 -3.26% $395/sqft |
09/11/2026 Source: | Price Decreased | $310,000 -3.12% $408/sqft |
08/06/2026 Source: | Price Decreased | $320,000 -1.54% $421/sqft |
07/16/2026 Source: | Price Decreased | $325,000 -1.22% $428/sqft |
06/25/2026 Source: | Price Decreased | $329,000 -3.21% $433/sqft |

Show more
Nearby Homes


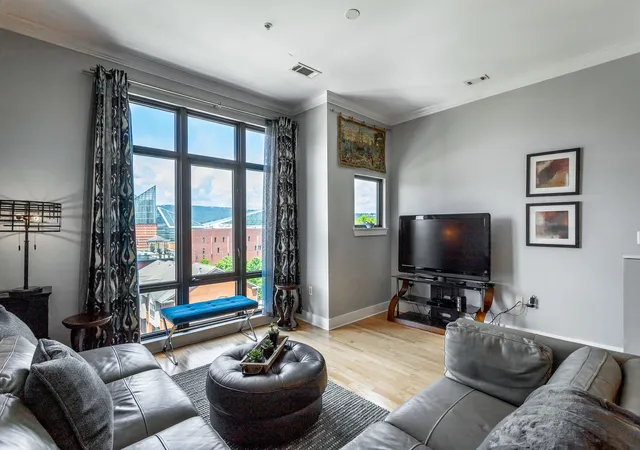

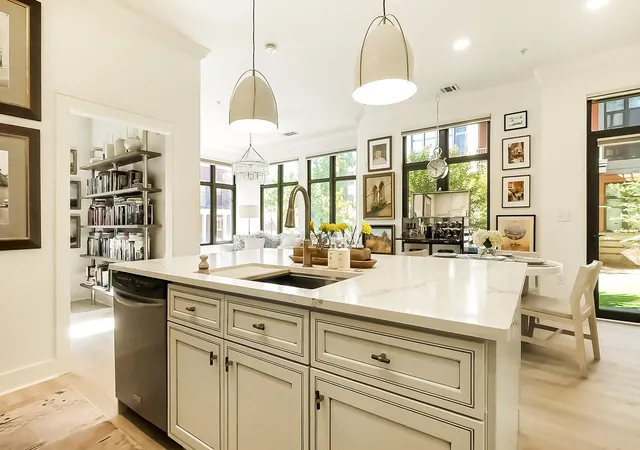

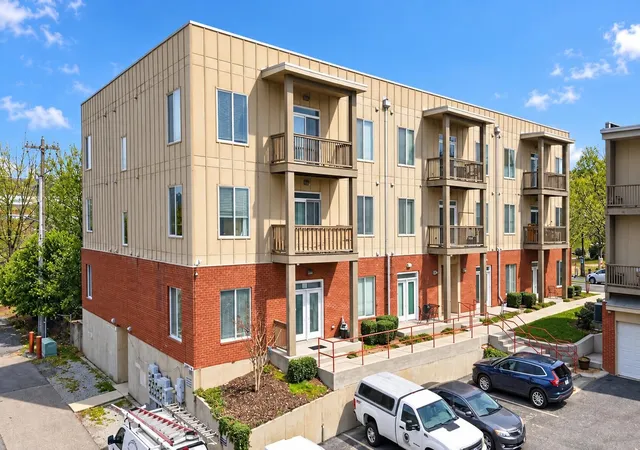
Find Homes by Property Features in Chattanooga, TN


Based on information from the Greater Chattanooga REALTORS® (or, alternatively, from the MLS of Chattanooga, Inc.) through Nov 09, 2026, 08:00AM. IDX information is provided exclusively for consumers' personal, non-commercial use; it may not be used for any purpose other than to identify prospective properties consumers may be interested in purchasing, and the data is deemed reliable but is not guaranteed accurate by the MLS. © 2026 the Greater Chattanooga REALTORS®. All Rights Reserved. Angela Fowler | Angela Fowler Real Estate, LLC. | (423) 320-4620 | afowler@catt.com Mailing Address: 452 Kailors Cove Cir Ringgold, GA 30736
 Advertising Broker: Angela Fowler | Angela Fowler Real Estate, LLC.
