 Overview
 Available Units
 Unit Features
 Getting Around
 Nearby Buildings

 Street View
99 Walnut St
99 Walnut St, Chattanooga, TN 37403
Rate 99 Walnut St

Stories
-

Units
44

Available Units For Sale
1

Unit Types
2bd

Built Year
2006

HOA Fees
N/A
About
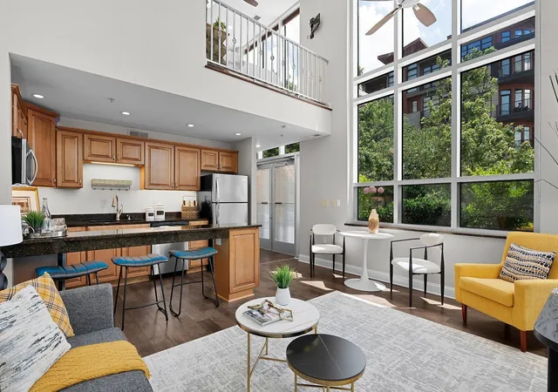
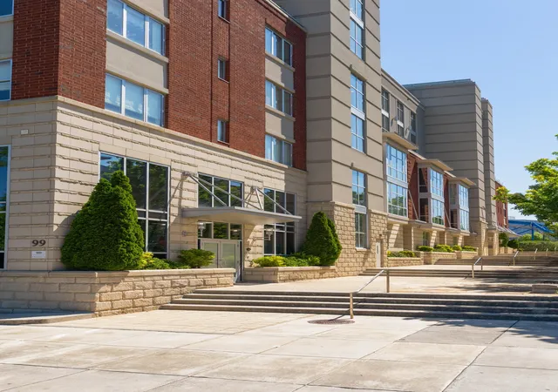
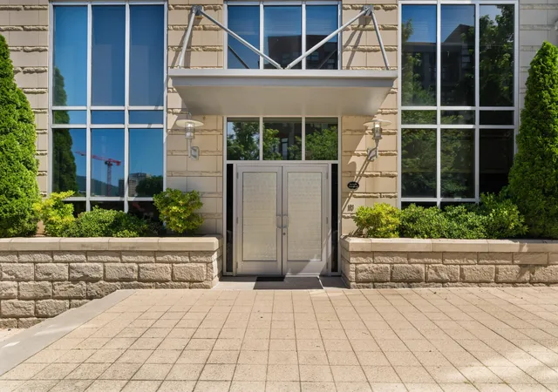
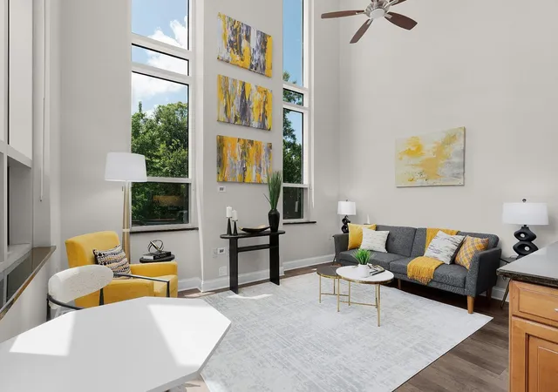
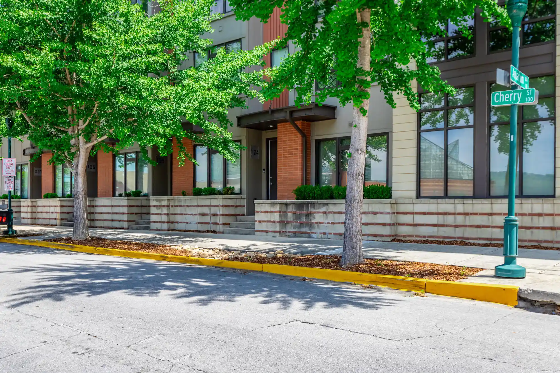
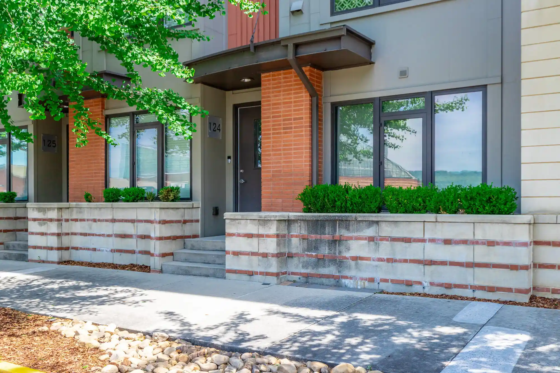
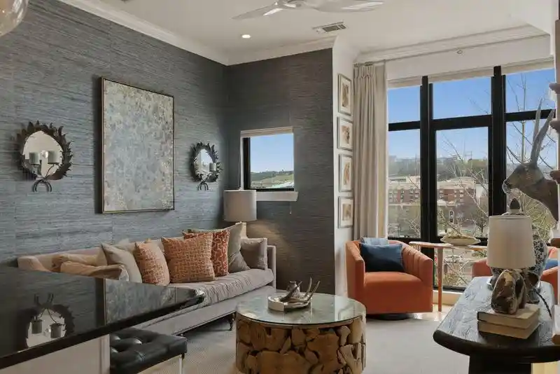
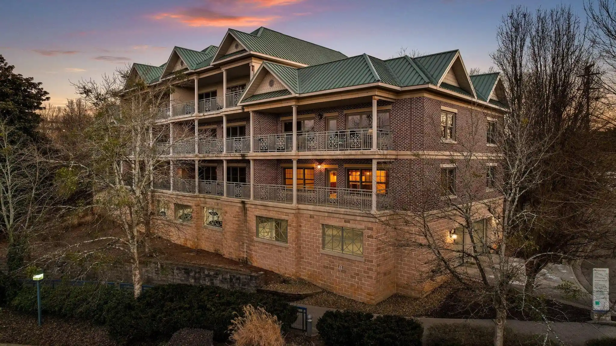
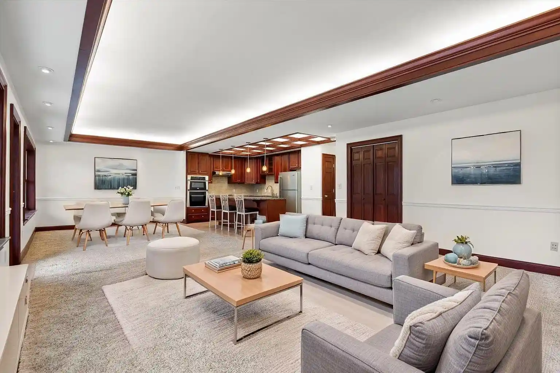
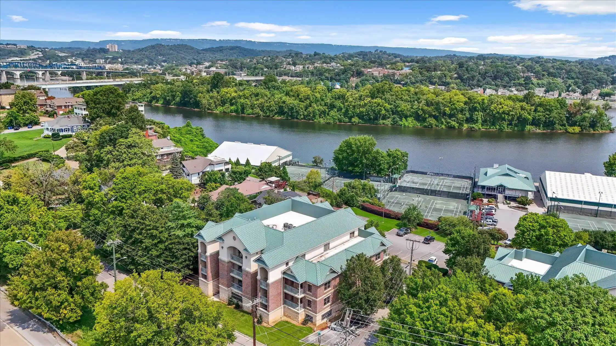
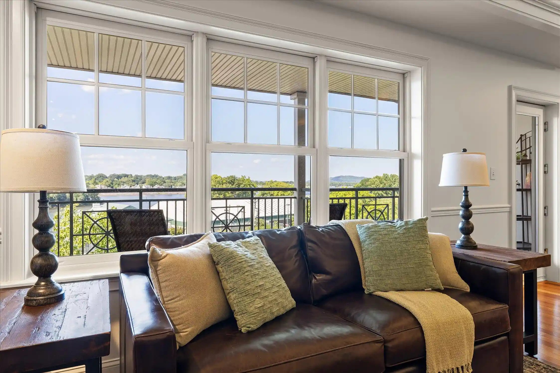
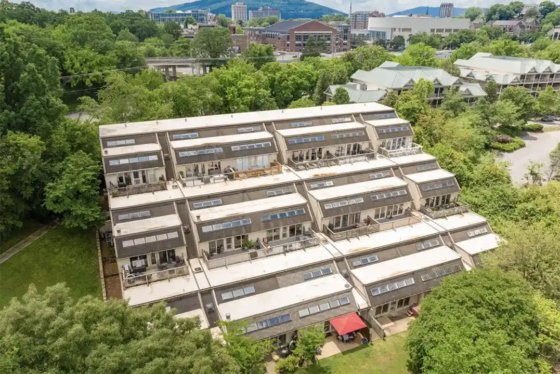
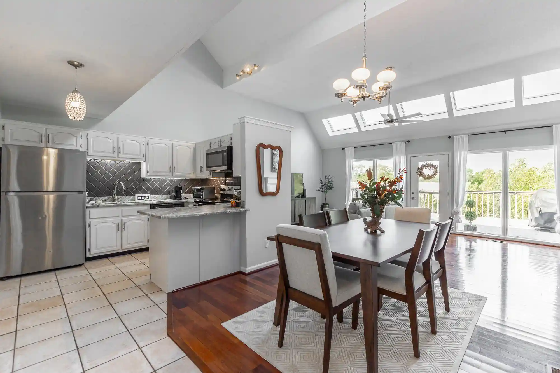
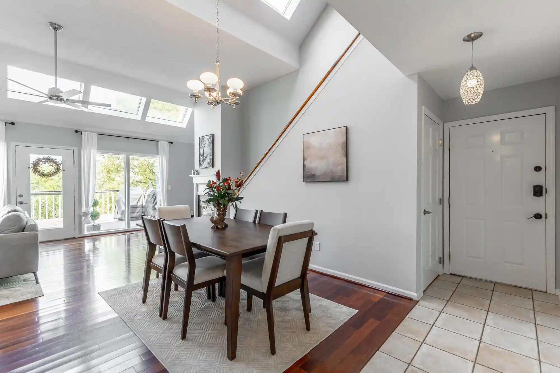
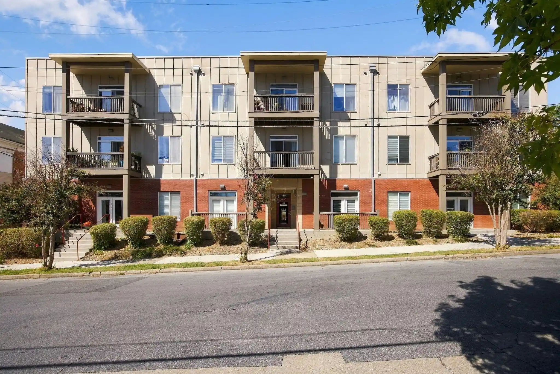
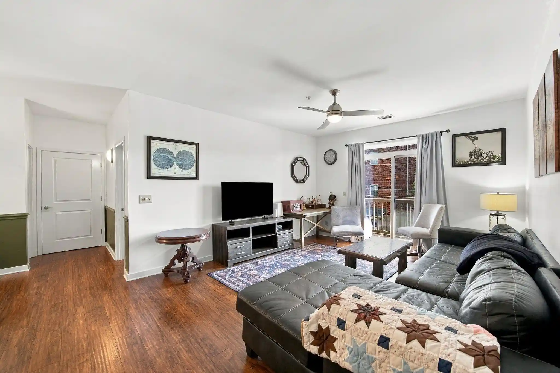
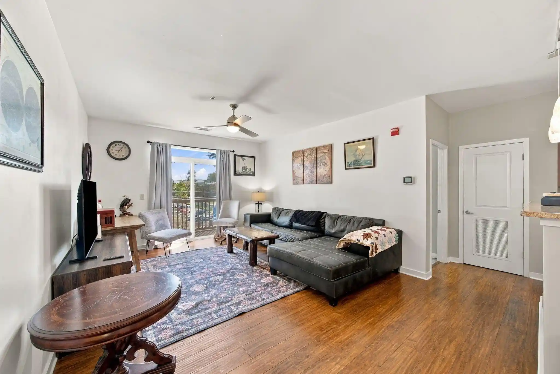
Museum Bluffs Riverside is a mid-rise brick-and-steel condominium development completed in 2006 that occupies a prominent bluff-side location along the Tennessee River in downtown Chattanooga. The building generally contains multi-bedroom residences—primarily two-bedroom floor plans and larger penthouse layouts—configured with open living areas, high ceilings (commonly 10–12 feet or greater), floor-to-ceiling windows, and expansive private outdoor terraces or balconies that orient toward river and bridge vistas. Interior features seen across units include gourmet galley kitchens with stone counters and high-end appliances, hardwood floors, gas fireplaces with built-ins, generous primary suites with large walk-in closets and spa-style baths (dual vanities, soaking tubs and separate showers), secondary suites with private baths, dedicated laundry rooms, and plentiful storage. Common building elements include secured pedestrian entry, an elevator, an attached covered garage with assigned parking (typically two spaces per residence) and separate resident storage rooms. Exteriors showcase brick and steel construction with a courtyard and street-level access to nearby parks and steps connecting to downtown. The property sits adjacent to the Hunter Art Museum, Walnut Street pedestrian bridge, First Street Park and the Riverwalk, placing residents within immediate walking distance of museums, restaurants, festivals, and riverfront recreation. Pet policies and concierge-type services vary by unit; on-site conveniences emphasize secure access, garage parking, and direct connectivity to Chattanooga’s cultural and outdoor amenities.
Available Units

Building Features
Interior
Interior Features
Breakfast Nook
Built In Features
Ceiling Fan(s)
Central Vacuum
Connected Shared Bathroom
Double Vanity
Eat In Kitchen
Elevator
En Suite
Entrance Foyer
Granite Counters
High Ceilings
Open Floorplan
Pantry
Primary Bedroom Main Floor
Primary Downstairs
Separate Dining Room
Separate Shower
Sitting Area
Soaking Tub
Sound System
Split Bedrooms
Steam Shower
Storage
Tub/shower Combo
Walk In Closet(s)
Wet Bar
Whirlpool Tub
Flooring
Carpet
Finished Wood
Hardwood
Tile
Wood
Heating
Central
Electric
Cooling
Ceiling Fan(s)
Central Air
Electric
Multi Units
Appliances
Convection Oven
Cooktop
Dishwasher
Disposal
Double Oven
Dryer
Electric Oven
Electric Range
Electric Water Heater
Free Standing Electric Range
Free Standing Gas Range
Gas Range
Gas Water Heater
Ice Maker
Microwave
Oven
Range
Refrigerator
Trash Compactor
Wall Oven
Washer
Wine Cooler
Amenities & Parking
Other Features
Parking Features
Attached
Basement
Detached
Garage
Garage Door Opener
Garage Faces Side
Gated
Kitchen Level
Off Street
Parking Lot
Exterior Amenities
Balcony
Lighting
None
Disclaimer: Unit Features may vary by unit; buyers must independently verify all features. Information is deemed reliable but not guaranteed
Getting Around 99 Walnut St
Walk Score®

Somewhat Walkable
69/100
Transit Score®

Some Transit
47/100
Data provided by Redfin
Nearby Buildings


- Home
- Homes For Sale
- Tennessee
- Chattanooga
- 99 Walnut St
Frequently Asked Questions
How many units are for sale at 99 Walnut St?

How much does a condo at 99 Walnut St cost?
What bedroom options are available in 99 Walnut St?