 Overview
 Available Units
 Unit Features
 Getting Around
 Nearby Buildings


 Street View
120 Douglas St
120 Douglas St, Chattanooga, TN 37403
Rate 120 Douglas St

Stories
-

Units
21

Available Units For Sale
1

Unit Types
3bd

Built Year
1985

HOA Fees
N/A
About
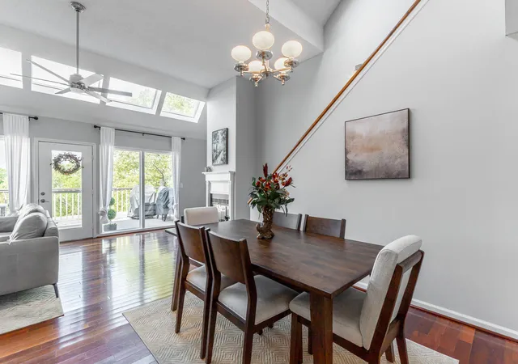
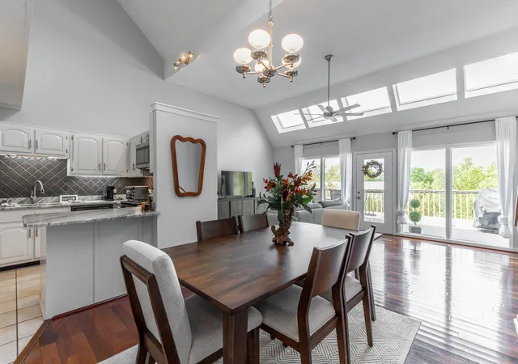
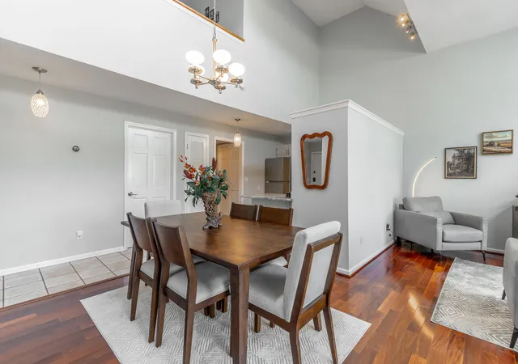
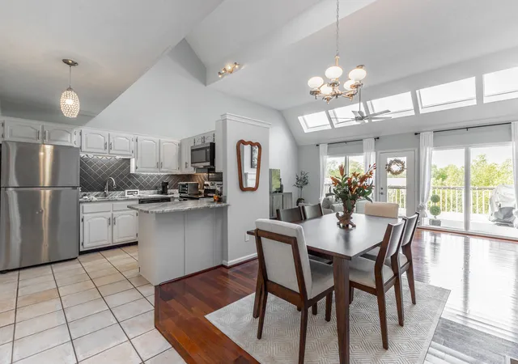
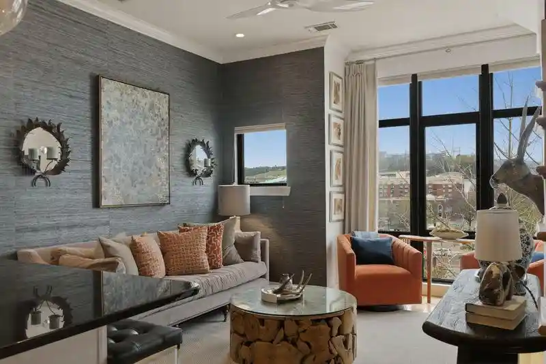
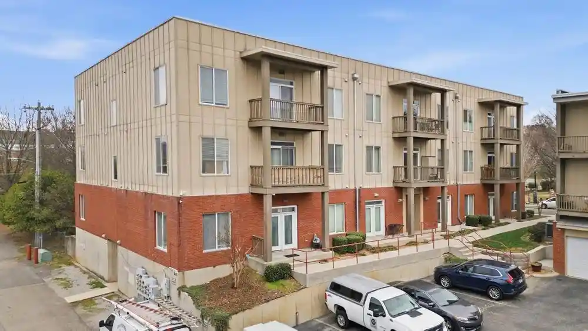
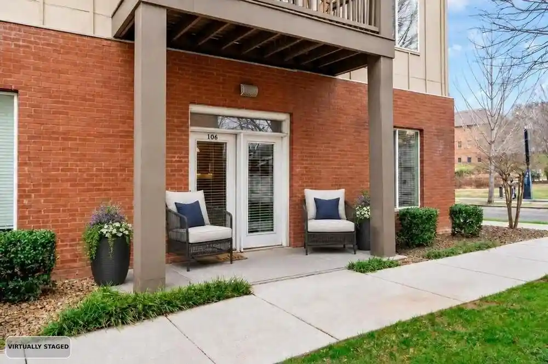
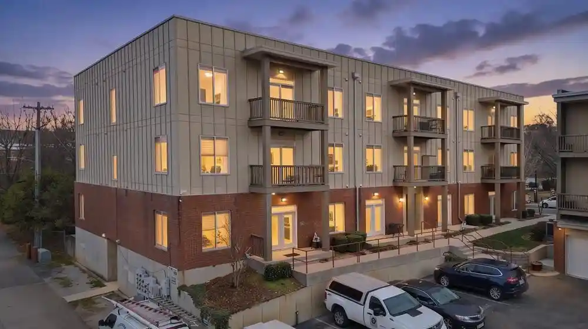
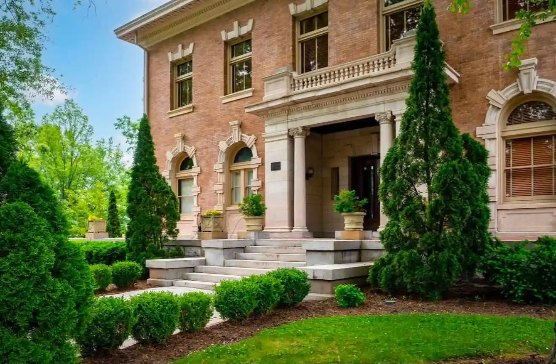
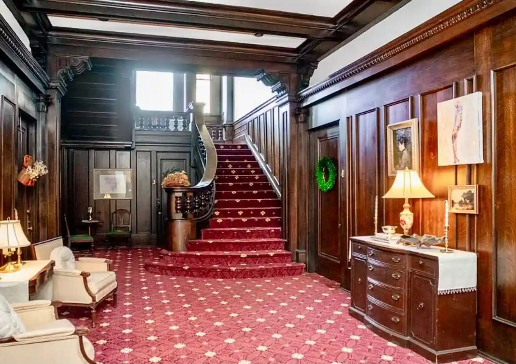
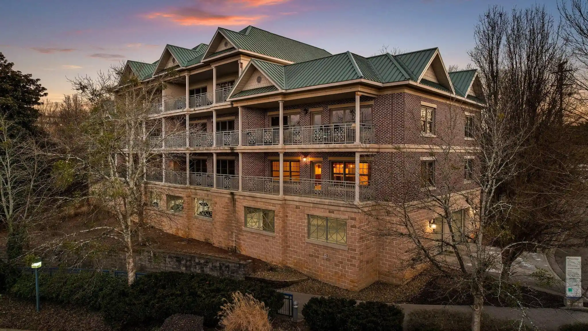
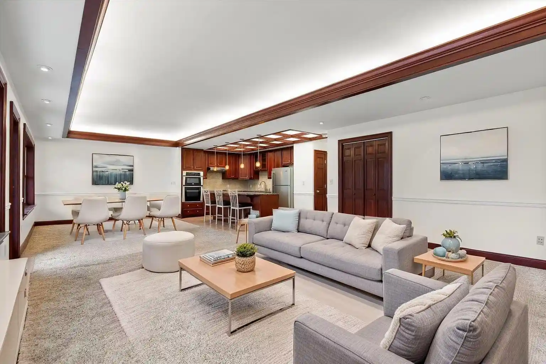
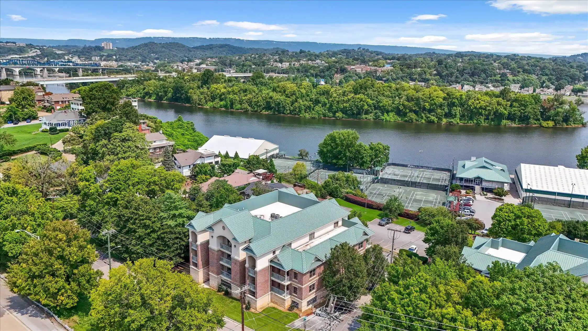
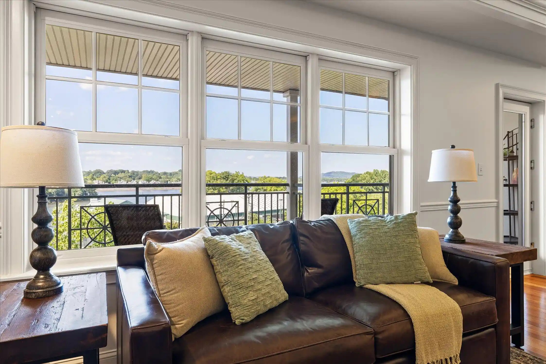
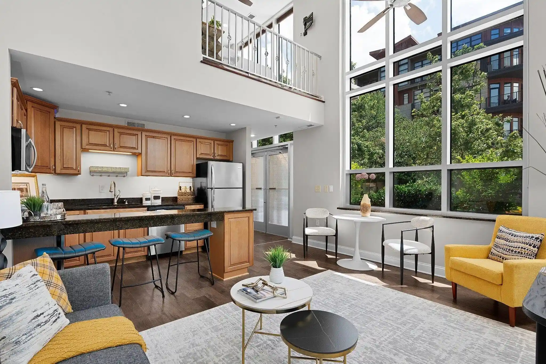
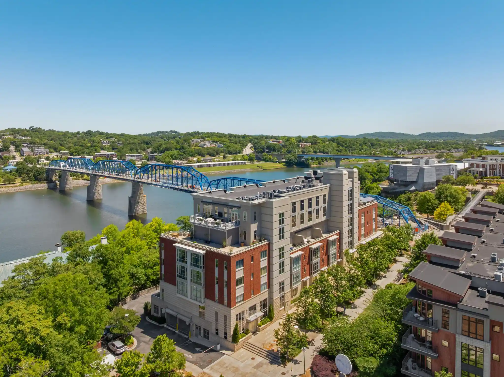
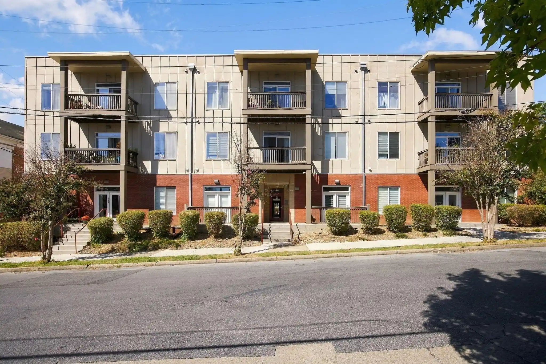
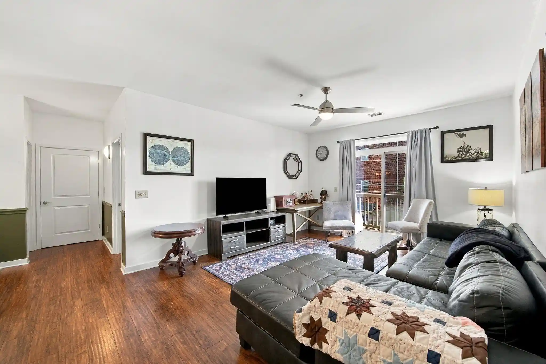
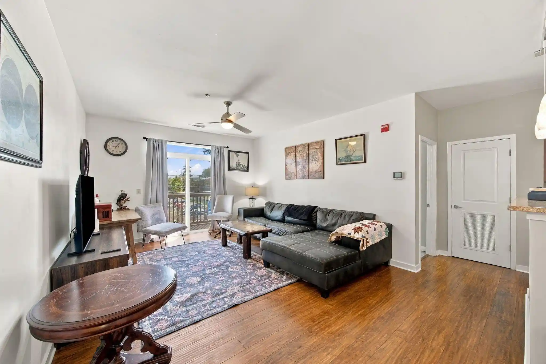
A mid-rise condominium complex built in 1985 and organized around multi-level 2–3 bedroom residences, this property occupies a riverfront position along Chattanooga’s Riverwalk. Units commonly feature open floor plans, vaulted or cathedral ceilings, skylights, loft-style primary suites, and a mix of hardwood and tile finishes; many homes include breakfast bars, granite counters, walk-in closets and en suite bathrooms. Exterior elements emphasize outdoor living with private patios or balconies and elevated decks that take advantage of river and mountain views. On-site conveniences appear consistently across listings: reserved covered parking (typically two spaces), guest parking, a community swimming pool, low-maintenance landscaping and direct access to the Riverwalk trail. The setting places the building within easy walking or biking distance of UTC, downtown restaurants, museums and the Bluff View Arts District. Typical policies are conservative in advertised listings (several reports of no-pets or no-smoking rules), and HOA dues are referenced as modest in comparable units. Overall the complex blends practical, low-maintenance condominium living with prominent outdoor and waterfront access in a highly walkable neighborhood.
Available Units

Building Features
Interior
Interior Features
Breakfast Bar
Cathedral Ceiling(s)
Ceiling Fan(s)
Chandelier
Connected Shared Bathroom
Eat In Kitchen
En Suite
Entrance Foyer
Granite Counters
High Ceilings
Low Flow Plumbing Fixtures
Open Floorplan
Pantry
Plumbed
Primary Downstairs
Separate Dining Room
Separate Shower
Sitting Area
Soaking Tub
Split Bedrooms
Tub/shower Combo
Vaulted Ceiling(s)
Walk In Closet(s)
Flooring
Carpet
Hardwood
Luxury Vinyl
Plank
Tile
Vinyl
Wood
Heating
Ceiling
Central
Electric
Cooling
Central Air
Electric
Appliances
Convection Oven
Dishwasher
Disposal
Dryer
Electric Range
Electric Water Heater
Exhaust Fan
Free Standing Electric Range
Microwave
Oven
Refrigerator
Stainless Steel Appliance(s)
Trash Compactor
Washer
Washer/dryer
Amenities & Parking
Other Features
Parking Features
Asphalt
Assigned
Attached
Basement
Community Structure
Detached
Kitchen Level
Off Street
Exterior Amenities
Balcony
Private Entrance
Disclaimer: Unit Features may vary by unit; buyers must independently verify all features. Information is deemed reliable but not guaranteed
Nearby Buildings



- Home
- Homes For Sale
- Tennessee
- Chattanooga
- 120 Douglas St
Frequently Asked Questions
How many units are for sale at 120 Douglas St?

How much does a condo at 120 Douglas St cost?
What bedroom options are available in 120 Douglas St?