- Overview
- Description
- Property Details
- Location
- Facts & Features
- Getting Around
- Nearby Homes
 No HOA


Street View
$518,000
Monthly Est:$2,578
 2 Beds
 2 Baths
2 full baths
 1,085sqft
129 Walnut St #304, Chattanooga, TN 37403
$518,000
$2,578/moEst:
Get Pre-Approved
Condominium
Built in 2008
$-- HOA
-- sqft lot
$477/sq.ft
Description
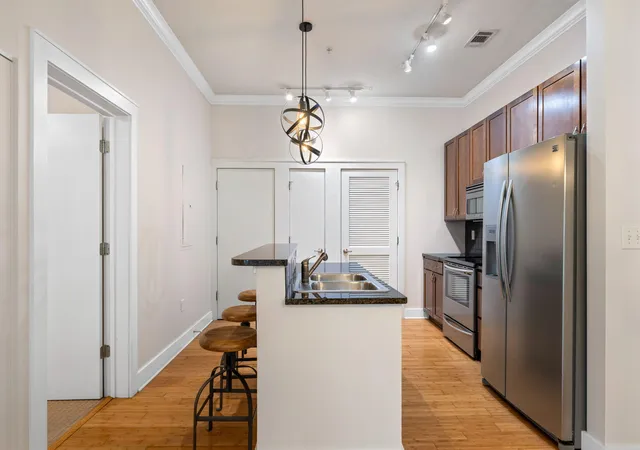
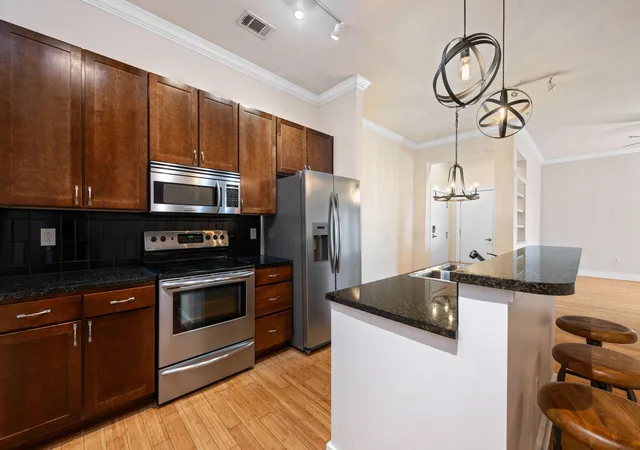
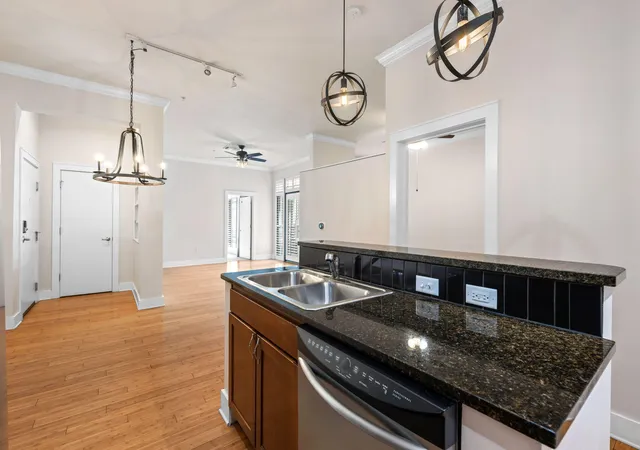
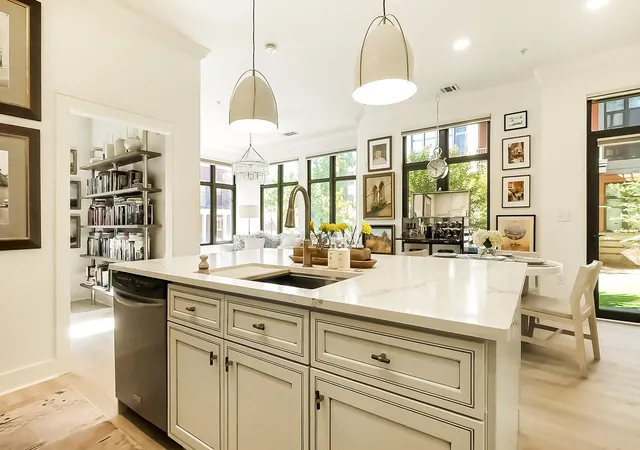
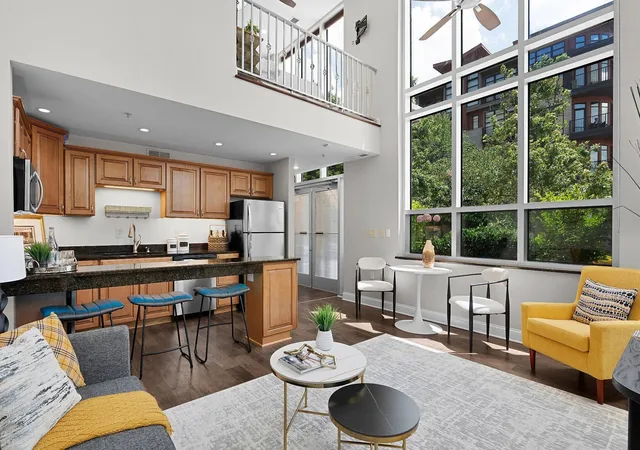
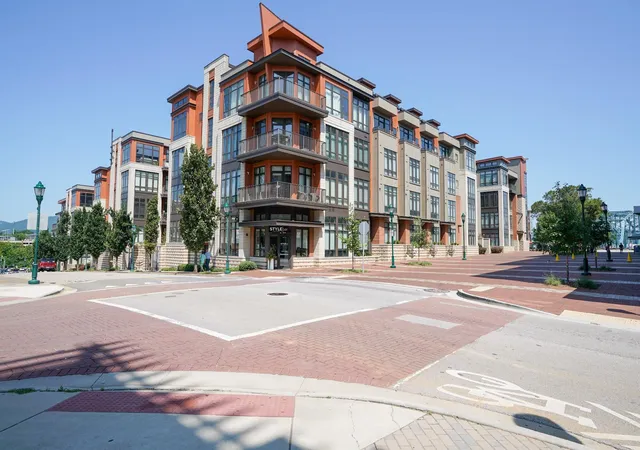
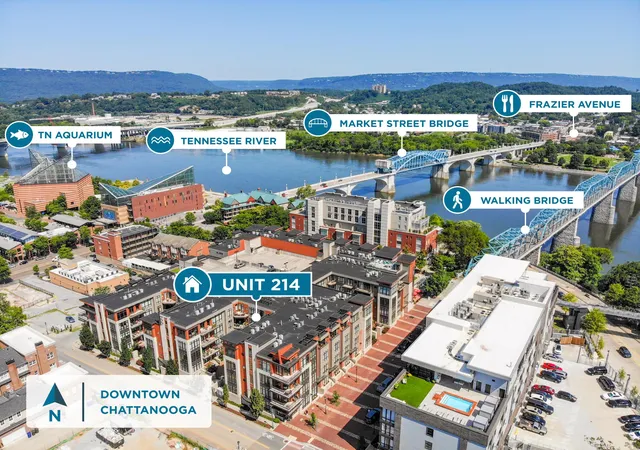
Downtown living at its finest. This 2-bedroom, 2-bathroom Museum Bluff Parkview Condo is located in one of the most desirable parts of downtown Chattanooga. Just a few steps from the Walnut Street walking bridge, popular restaurants, Hunter Art Museum, and Ross's Landing. The home includes attractive interior finishes, high ceilings, large windows with plantation blinds, and custom closets. Outdoor space includes a great porch sitting area that overlooks a beautiful courtyard. It also comes with ultra convenient private parking just feet from the front door. Additionally, there is a fantastic community rooftop terrace that gives residents access to picturesque views of the City and surrounding scenery.
- Houzeo last checked: 9 minutes ago
- Listing updated: September 9, 2026 at 12:49 pm
- Listing Provided by: Chris D Mabee (423) 280-7631 DRE #321315 | Bell Homebuilders LLC (423) 266-1252
- Source: Greater Chattanooga AOR MLS-AL | MLS#: 1542441

This condo is in:
 Roof Deck / Sundeck
 Clubhouse
 Picnic Area
 Gated Community
 Security
 Elevator(s)
 Landscaping
Property Details
Status
Active
Type
Condominium
No. of Stories
1
County
City
Neighborhood
--
Year Built
2008
HOA Fees
-
Finished Area
1,085 sqft
Lot Size
-- sqft lot
Basement Area
- sqft
MLS Name
Greater Chattanooga AOR MLS
MLS Number
1542441
MLS Status
Active
Days on Market
52

Continue Your Journey in App
Find your dream home, receive real-time updates, and many more!
Continue Your Journey in App
Find your dream home, receive real-time updates, and many more!
Location
Facts & Features
Rooms
Bedrooms & bathrooms
Bedrooms: 2
Bathrooms: 2
Interior
Interior Features
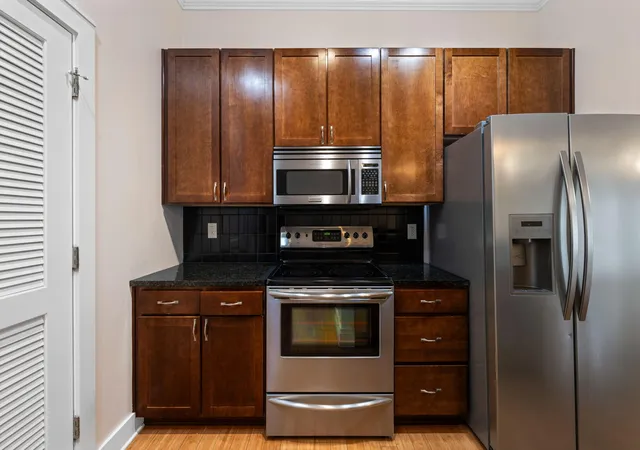
Ceiling Fan(s), Crown Molding, Granite Counters, High Ceilings, Kitchen Island, Open Floorplan, Pantry, Walk In Closet(s)
Flooring
Carpet, Hardwood, Tile
Heating
Central, Electric
Cooling
Ceiling Fan(s), Central Air, Electric
Exterior Features
Courtyard
Sewer
Public Sewer
Appliances
Washer/dryer Stacked, Refrigerator, Microwave, Electric Water Heater, Electric Range, Electric Oven, Disposal, Dishwasher
Construction
Year Built
Year Built: 2008
Home type
Condominium
Foundation Details
Block, Slab
Construction Materials
Brick, Stone, Other
Utilities & Energy
Parking Features
Garage
Laundry Features
Laundry Closet
Association Amenities
Landscaping, Roof Deck, Trash, Water
Water Source
Public
Utilities
Cable Available, Electricity Available, Phone Available, Sewer Available, Water Available
Other Features
Patio And Porch Features
Covered, Porch
Subdivision Name
Museum Bluffs
Price History
| Date | Event | Price |
|---|---|---|
06/25/2026 Source: | Listed for Sale | $525,000 +1.35% $484/sqft |
06/25/2026 Source: | Off Market | $518,000 +48.42% $477/sqft |
08/17/2018 Source: | Price Increased | $349,000 +25.54% $322/sqft |
04/28/2015 Source: | Price Increased | $278,000 +9.45% $256/sqft |
02/04/2012 Source: | Sold | $254,000 $234/sqft |

Nearby Homes




Find Homes by Property Features in Chattanooga, TN


Based on information from the Greater Chattanooga REALTORS® (or, alternatively, from the MLS of Chattanooga, Inc.) through Oct 31, 2026, 09:45AM. IDX information is provided exclusively for consumers' personal, non-commercial use; it may not be used for any purpose other than to identify prospective properties consumers may be interested in purchasing, and the data is deemed reliable but is not guaranteed accurate by the MLS. © 2026 the Greater Chattanooga REALTORS®. All Rights Reserved. Angela Fowler | Angela Fowler Real Estate, LLC. | (423) 320-4620 | afowler@catt.com Mailing Address: 452 Kailors Cove Cir Ringgold, GA 30736
 Advertising Broker: Angela Fowler | Angela Fowler Real Estate, LLC.
