
- Overview
- Description
- Property Details
- Location
- Facts & Features
- Getting Around
- Nearby Homes
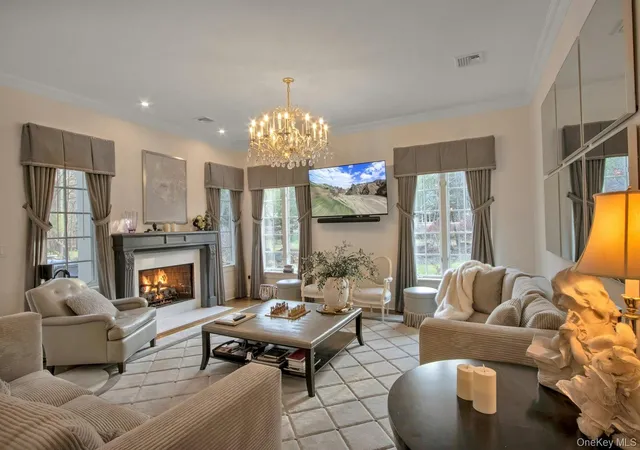

Street View
$3,695,000
Monthly Est:$18,391
 4 Beds
 4 Baths
3 full baths + 1 half bath
 3,473sqft
129 Washington Spring Rd, Tappan, NY 10983
$3,695,000
$18,391/moEst:
Get Pre-Approved
Single Family Residence
Built in 1998
$-- HOA
37,897 sqft lot
$1,064/sq.ft
Description
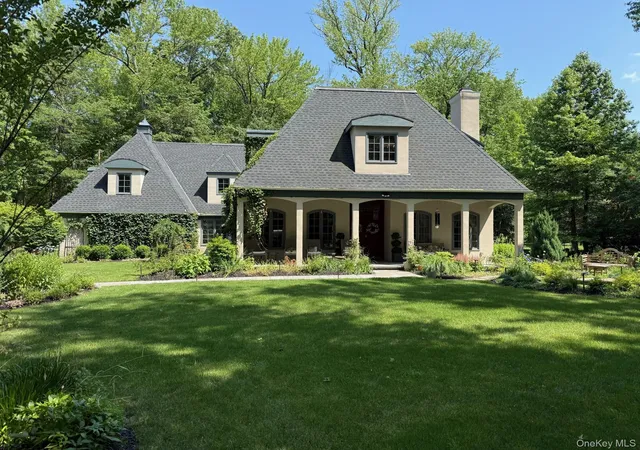
The French Ivy House is a rare and enchanting country retreat in the historic hamlet of Snedens Landing. With its distinctive mansard roof, ivy-covered stucco exterior, and charming secondary wing that feels as though it belongs to another era, this exceptional residence offers timeless character combined with modern luxury. Just 14 minutes from the George Washington Bridge.
Spanning more than 3,500 square feet, the home has been completely renovated with extraordinary attention to detail and can be offered fully furnished for an additional fee. Every finish, furnishing, and design element was custom selected specifically for the property, creating a truly turnkey experience.
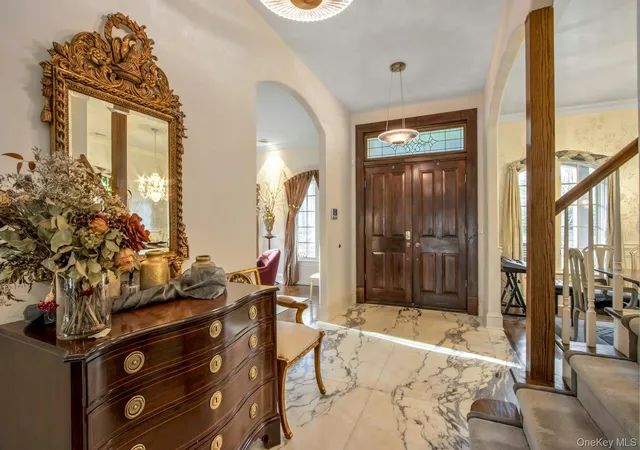
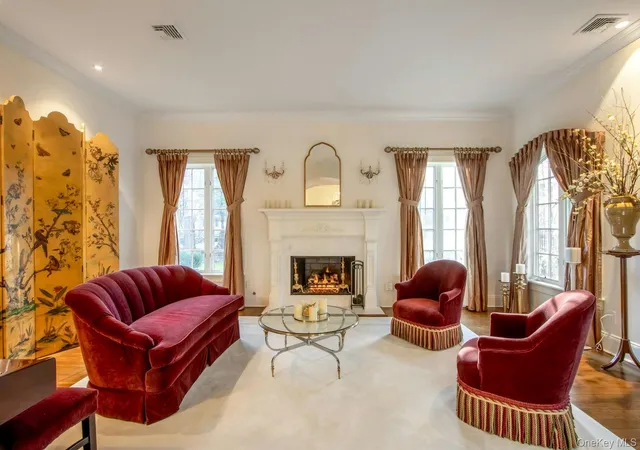
Inside, the home is filled with architectural charm: window seats, barrel-shaped dormers, casement windows that welcome fresh country air, two staircases, multiple entrances, and a delightful collection of nooks and intimate spaces. The floor plan is both elegant and inviting, blending sophistication with warmth.
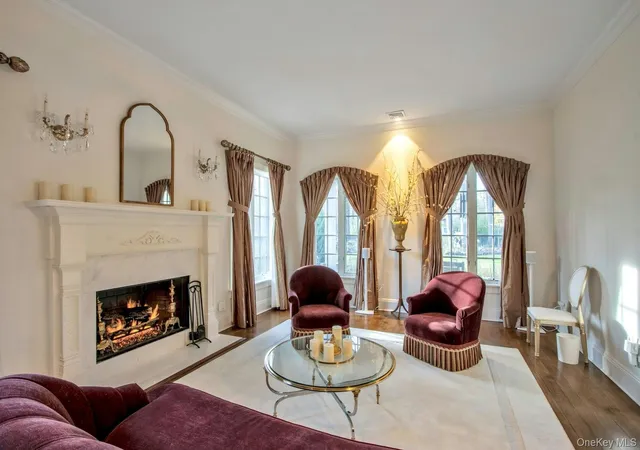
The interiors showcase quarter-sawn oak flooring with radiant heat, large-format Italian marble floors, a beautifully appointed chef's kitchen with premium appliances, custom cabinetry, and marble countertops. Three ensuite bedrooms provide exceptional comfort, including a luxurious primary suite conveniently located on the main level. Additional highlights include hand-painted silver-leaf murals in the dining room, silk wall coverings, bespoke window treatments, custom carpets, and a whole-home Sonos sound system extending throughout both the interior and exterior spaces.
The grounds are equally impressive. Professionally designed by a landscape architect, the property features extensive gardens, mature plantings, stone walls and terraces, multiple water features, and a picturesque koi pond complete with water lilies and visiting frogs. Spring brings spectacular displays of tulips and daffodils, while a natural wall of trees creates privacy and tranquility.
Life in Snedens Landing offers a unique combination of history, natural beauty, and artistic heritage. This historic district traces its roots to the 1600s and has long attracted artists, writers, and creative figures. The neighborhood is exceptionally peaceful, with only one road in and out, resulting in virtually no through traffic.
The home is within walking distance of the Hudson River, a small sandy beach, and nearly 3,000 acres of protected parkland overlooking the river. Tallman State Park adjoins the community to the north, while the Lamont-Doherty Earth Observatory and the Palisades Interstate Park are accessible from the south.
Nearby amenities include the Palisades Library, the Palisades Community Center, the popular farmers market, and The Market café. The vibrant riverfront village of Piermont—with its restaurants, shops, and scenic waterfront promenade—is just five minutes away by car or a pleasant 30-minute walk.
Whether as a full-time residence or a weekend escape, The French Ivy House offers the rare opportunity to experience country living that feels worlds away from New York City—while remaining only 25 minutes from Manhattan.
- Houzeo last checked: 12 hours ago
- Listing updated: June 17, 2026 at 9:03 am
- Listing Provided by: Richard W Ellis (914) 393-0438 | Ellis Sotheby's Intl Realty (845) 353-4250
- Source: OneKey MLS-NY as distributed by MLS GRID | MLS#: 1014257

Property Details
Status
Active
Type
Single Family Residence
No. of Stories
-
County
City
Neighborhood
--
Year Built
1998
HOA Fees
-
Finished Area
3,473 sqft
Lot Size
37,897 sqft lot
Basement Area
- sqft
MLS Name
OneKey MLS
MLS Number
1014257
MLS Status
Active
Days on Market
139
Cumulative Days on Market
1

Continue Your Journey in App
Find your dream home, receive real-time updates, and many more!
Continue Your Journey in App
Find your dream home, receive real-time updates, and many more!
Location
Facts & Features
Rooms
Bedrooms & bathrooms
Bedrooms: 4
Bathrooms: 4
Living Room
Level: First
Dining Room
Level: First
Family Room
Level: First
Kitchen
Level: First
Bonus Room
Level: First
Lavatory
Level: First
Office
Level: First
Primary Bedroom
Level: First
Primary Bathroom
Level: First
Laundry
Level: First
Bedroom 2
Level: Second
Bedroom 3
Level: Second
Bedroom 4
Level: Second
Bonus Room
Level: Second
Bathroom 2
Level: Second
Bathroom 3
Level: Second
Interior
Heating
Radiant, Radiant Floor
Sewer
Septic Tank
Cooling
Central Air
Interior Features
First Floor Bedroom, First Floor Full Bath, Breakfast Bar, Cathedral Ceiling(s), Chefs Kitchen, Crown Molding, Double Vanity, Eat In Kitchen, Entertainment Cabinets, Entrance Foyer, Formal Dining, High Speed Internet, His And Hers Closets, Kitchen Island, Marble Counters, Primary Bathroom, Master Downstairs, Open Floorplan, Open Kitchen, Pantry, Recessed Lighting, Soaking Tub, Sound System, Storage, Walk In Closet(s), Wet Bar, Wired For Sound
Appliances
Cooktop, Dishwasher, Dryer, Microwave, Refrigerator, Washer
Flooring
Hardwood
Construction
Year Built
Year Built: 1998
Home type
Single Family Residence
Architectural Style
Colonial
Construction Materials
Frame, Stucco
Utilities & Energy
Basement
None
Fireplace Features
Family Room, Gas, Living Room
Water Source
Public
Parking Features
Driveway, Garage
Utilities
Electricity Connected, Natural Gas Connected, Water Connected
Other Features
Lot Features
Back Yard, Front Yard, Garden, Historic District, Landscaped, Near Golf Course, Near Public Transit, Part Wooded, Private, Secluded, See Remarks
Patio And Porch Features
Patio, Porch
Price History
| Date | Event | Price |
|---|---|---|
06/16/2026 Source: | Listed for Sale | $3,695,000 $1,064/sqft |

Nearby Homes
Find Homes by Property Features in Tappan, NY


Based on information from OneKey MLS® through Nov 02, 2026, 02:16PM as submitted to and distributed by MLS GRID. All data is obtained from various sources and may not have been verified by broker or MLS GRID. Supplied Open House Information is subject to change without notice. All information should be independently reviewed and verified for accuracy. Properties may or may not be listed by the office/agent presenting the information. IDX information is provided exclusively for consumers’ personal non-commercial use. It may not be used for any purpose other than to identify prospective properties consumers may be interested in purchasing. The data is deemed reliable but is not guaranteed by MLS GRID. The use of the MLS GRID Data may be subject to an end-user license agreement prescribed by the Member Participant’s applicable MLS, if any, and as amended from time to time. © 2026 OneKey MLS. All rights reserved.
 Advertising Broker: Derek Greene | The Greene Realty Group
