
- Overview
- Description
- Property Details
- Location
- Facts & Features
- Getting Around
- Nearby Homes



$975,000
Monthly Est:$4,853
 5 Beds
 3 Baths
3 full baths
 3,242sqft
58 Babcock Ln, Orangetown, NY 10983
$975,000
$4,853/moEst:
Get Pre-Approved
Single Family Residence
Built in 1964
$-- HOA
33,541 sqft lot
$301/sq.ft
Description
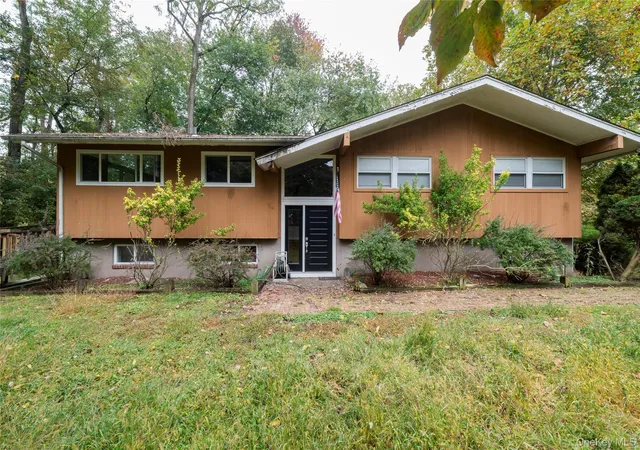
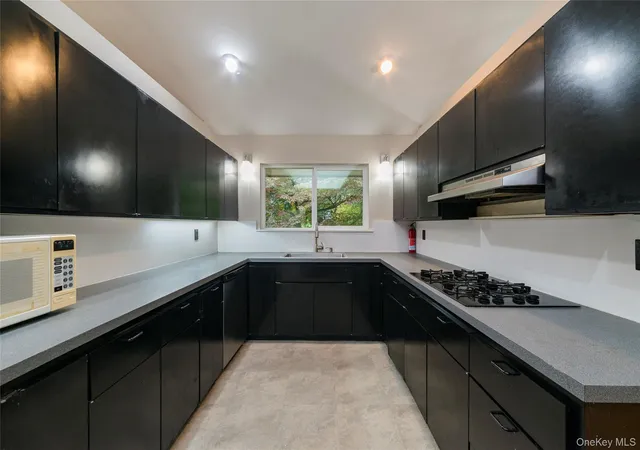
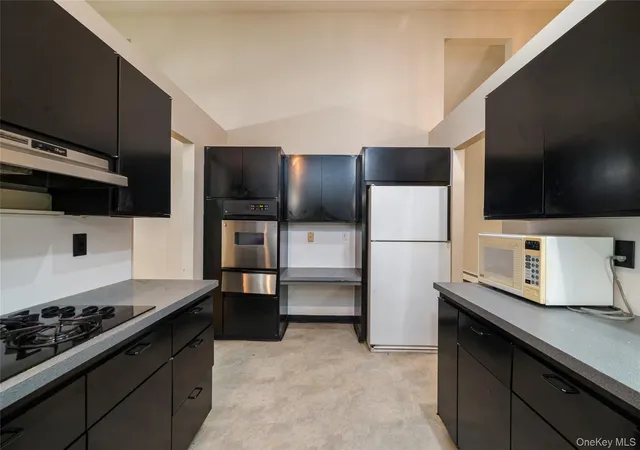
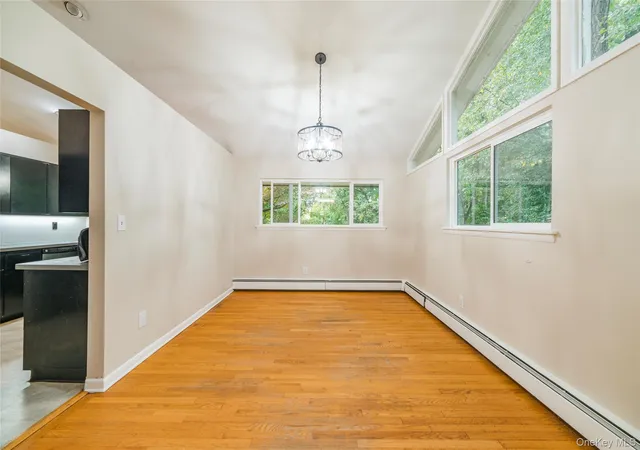
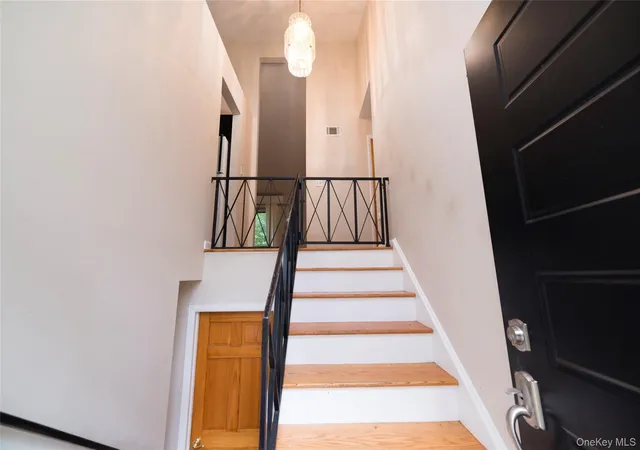
Welcome to 58 Babcock Lane, a spacious and sun-drenched raised ranch privately set on over three-quarters of an acre in desirable Tappan, NY. Located on a quiet private road, this expansive property offers the perfect blend of comfort, versatility, and lifestyle — all while being conveniently situated near the Palisades Parkway, New York State Thruway, and just minutes to the New Jersey border, making it ideal for commuters. With 3,242 sq ft of overall space, including 1,506 sq ft of main living area and an additional 1,736 sq ft of finished lower-level bonus space, this home provides exceptional flexibility for today’s needs. Featuring 2 kitchens, 5 bedrooms & 3 full bathrooms, including a multi-purpose room off the primary bedroom, ideal for a home office, gym, nursery, or additional bedroom, the layout is both functional and accommodating. The main living area showcases a dramatic 13-foot vaulted ceiling, abundant natural light, hardwood floors, and 8-foot sliders that seamlessly connect indoor and outdoor living. Two fireplaces add warmth and charm, while two kitchens create ideal options for extended living, guest accommodations, or entertaining. The lower level, enhanced with newly installed vinyl flooring, offers generous bonus space perfect for recreation, additional living quarters, or multigenerational living. Step outside to your private backyard & frontyard retreat featuring a 20x40 inground pool, expansive yard space, and ample room to host gatherings or simply relax in a peaceful setting. The detached 624-square-foot two-car garage, along with a driveway accommodating five additional vehicles, ensures plenty of parking and storage. Additional highlights include central air, abundant closet space throughout, wood exterior, and a 33,541-square-foot lot that offers space and privacy rarely found — all within close proximity to local schools, shopping centers, dining, and everyday conveniences. This is a home designed for gathering, entertaining, and comfortable everyday living — offering size, flexibility, privacy, and commuter-friendly convenience in one exceptional opportunity. This home is being sold AS IS
- Houzeo last checked: 12 hours ago
- Listing updated: November 1, 2026 at 7:09 pm
- Listing Provided by: Amy Marino (914) 966-9494 | Coldwell Banker Realty (914) 997-0097
- Source: OneKey MLS-NY as distributed by MLS GRID | MLS#: 966301

Property Details
Status
Active
Type
Single Family Residence
No. of Stories
-
County
City
Neighborhood
--
Year Built
1964
HOA Fees
-
Finished Area
3,242 sqft
Lot Size
33,541 sqft lot
Basement Area
- sqft
MLS Name
OneKey MLS
MLS Number
966301
MLS Status
Active
Days on Market
245
Cumulative Days on Market
65

Continue Your Journey in App
Find your dream home, receive real-time updates, and many more!
Continue Your Journey in App
Find your dream home, receive real-time updates, and many more!
Location
Facts & Features
Rooms
Bedrooms & bathrooms
Bedrooms: 5
Bathrooms: 3
Interior
Appliances
Cooktop, Dishwasher, Oven, Refrigerator
Sewer
Public Sewer
Cooling
Central Air
Heating
Baseboard
Interior Features
Ceiling Fan(s), High Ceilings, Primary Bathroom, Washer/dryer Hookup
Exterior Features
Balcony
Window Features
Blinds, Wood Frames
Flooring
Hardwood, Tile, Vinyl
Construction
Year Built
Year Built: 1964
Home type
Single Family Residence
Architectural Style
Split Ranch
Construction Materials
Wood Siding
Utilities & Energy
Pool Features
In Ground, Outdoor Pool, Tile
Fireplace Features
Wood Burning
Security Features
Smoke Detector(s)
Basement
Finished, Full
Water Source
Public
Utilities
Natural Gas Connected
Laundry Features
In Basement
Parking Features
Detached, Driveway, Garage, Private
Other Features
Disclosures
Lead Paint, Seller Property Disclosure
Patio And Porch Features
Patio
Price History
| Date | Event | Price |
|---|---|---|
10/13/2026 Source: | Listed for Sale | $975,000 $301/sqft |
04/17/2026 Source: | Pending | $975,000 $301/sqft |

Nearby Homes
Find Homes by Property Features in Orangetown, NY


Based on information from OneKey MLS® through Nov 02, 2026, 02:16PM as submitted to and distributed by MLS GRID. All data is obtained from various sources and may not have been verified by broker or MLS GRID. Supplied Open House Information is subject to change without notice. All information should be independently reviewed and verified for accuracy. Properties may or may not be listed by the office/agent presenting the information. IDX information is provided exclusively for consumers’ personal non-commercial use. It may not be used for any purpose other than to identify prospective properties consumers may be interested in purchasing. The data is deemed reliable but is not guaranteed by MLS GRID. The use of the MLS GRID Data may be subject to an end-user license agreement prescribed by the Member Participant’s applicable MLS, if any, and as amended from time to time. © 2026 OneKey MLS. All rights reserved.
 Advertising Broker: Derek Greene | The Greene Realty Group
