- Overview
- Description
- Property Details
- Location
- HOA Management
- Facts & Features
- Getting Around
- Nearby Homes


$330,000
Monthly Est:$1,643
 2 Beds
 2 Baths
1 full bath + 1 half bath
 1,229sqft
12900 Lake Ave #P 2, Lakewood, OH 44107
$330,000
$1,643/moEst:
Get Pre-Approved
Condominium
Built in 1969
$1,098/mo HOA
-- sqft lot
$269/sq.ft
Description
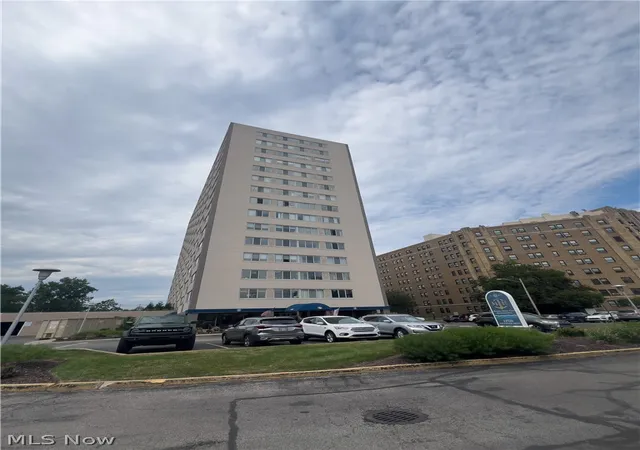
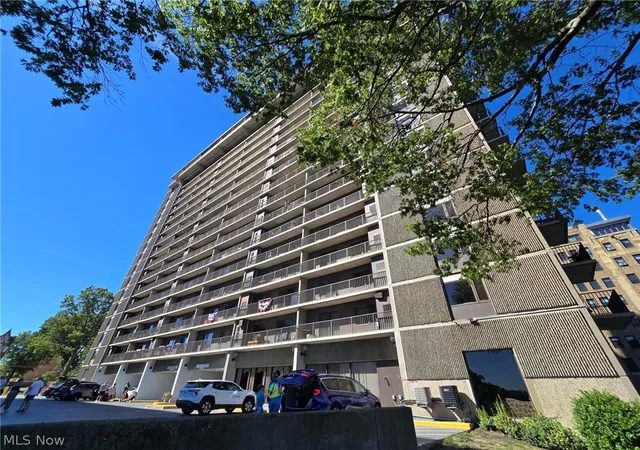
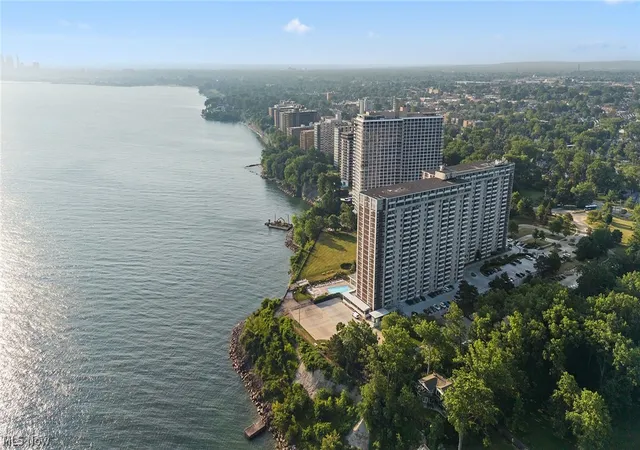
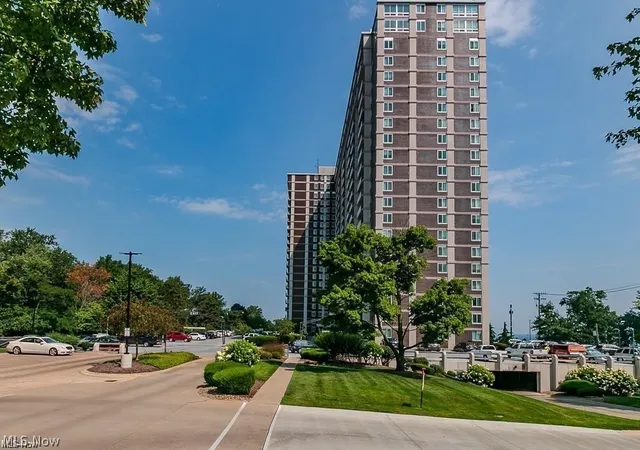
Lake and Cleveland downtown skyline views that will take your breath away as soon as you enter. Rarely available East facing 2-story penthouse with sweeping, unobstructed Lake and downtown views from every room. Completely redone from top to bottom with fine quality materials, exceptional workmanship and outstanding style. Solid core wood doors and trim throughout. Rare fireplace. Fresh. Neutral decor where greys, taupe, beige and bright whites rule the day. Tasteful throughout. Lovely ambient lighting and updated fixtures. Open floor plan. Life Proof luxury vinyl flooring on the 1st. Newer kitchen with quartz kitchen countertops, soft close solid wood cabinets (with plenty of storage.) High end stainless appliances. Dining area with exquisite views adjacent to kitchen. Wall of windows on 1st. Newer 1st floor powder room. 2 bedrooms on 2nd with California closets and abundant storage. Large upper balcony with spanning both bedrooms (accessed through floor to ceiling sliding glass doors.) Opulent spa-like bathroom with quartz counter top, double vanities and Serenity sliding glass frameless shower enclosure. Master bedroom closet with custom door. Simply wonderful choices. Meticulously maintained (and barely lived in.) A sensational lifestyle choice. This unique opportunity is ready to move in with absolutely nothing left undone. All this and one of the finest most sought after views in NE Ohio. Building amenities include: Underground heated parking, new workout facility and equipment, new game and party rooms, indoor AND outdoor pools, salon, laundry, dry cleaners, barber shop, deli, and more. Access from inside the building to the new restaurant "Summer Place." (Furniture, balcony furniture, and TVs may be available at additional cost.) Parking space 149 (near entry) and storage B7176 included. Please check out our virtual tour.
- Houzeo last checked: 7 hours ago
- Listing updated: October 8, 2026 at 9:23 pm
- Listing Provided by: Lou Barbee (440) 899-0000 DRE #388374 | RE/MAX Real Estate Group (440) 899-0000
- Source: MLS Now-OH | MLS#: 5240872

Part of

Property Details
Status
Pending
Type
Condominium
No. of Stories
2
County
City
Neighborhood
--
Year Built
1969
HOA Fees
$1098/mo
Finished Area
1,229 sqft
Lot Size
-- sqft lot
Basement Area
- sqft
MLS Name
MLS Now
MLS Number
5240872
MLS Status
Pending
Days on Market
39
Cumulative Days on Market
5

Continue Your Journey in App
Find your dream home, receive real-time updates, and many more!
Download App
Continue Your Journey in App
Find your dream home, receive real-time updates, and many more!
Location
HOA Management
First Realty Prop Mgmt
HOA Fees
$1,098.5/ Monthly
Amenities
 Amenities and services may be covered by one or multiple associations and service providers.
 Insurance
 Parking
 Maintenance
 Security Guard
 Gas
Gas
 Trash Pickup
 Snow Removal
 Heating
 Water
Water
 Sewer
Sewer
 Roof Maintenance
Other
ReserveFund
PestControl
Hvac
AssociationManagement
RecreationFacilities
CommonAreaMaintenance
Pools
Disclaimer: Amenities are based on third-party information and may vary; buyers must independently verify all amenities, as information is deemed reliable but not guaranteed.
Facts & Features
Rooms
Bedrooms & bathrooms
Bedrooms: 2
Bathrooms: 2
Other
Level: Second
Area: 126.00 Square Feet
Dimensions: 21 x 6
Bedroom
Level: Second
Area: 150.00 Square Feet
Dimensions: 15 x 10
PrimaryBedroom
Level: Second
Area: 190.00 Square Feet
Dimensions: 19 x 10
Kitchen
Level: First
Area: 117.00 Square Feet
Dimensions: 13 x 9
DiningRoom
Level: First
Area: 90.00 Square Feet
Dimensions: 10 x 9
LivingRoom
Level: First
Area: 253.00 Square Feet
Dimensions: 23 x 11
Interior
Sewer
Public Sewer
Interior Features
Breakfast Bar, Built In Features, Entrance Foyer, Elevator, Granite Counters, High Speed Internet, Open Floorplan, Pantry, Stone Counters, Recessed Lighting, Sauna, Wired For Data, Walk In Closets
Appliances
Cooktop, Dishwasher, Disposal, Microwave, Range, Refrigerator
Window Features
Insulated Windows
Exterior Features
Balcony, Courtyard, Garden, Tennis Courts
Cooling
Central Air
Heating
Forced Air, Gas, Hot Water, Steam
Construction
Year Built
Year Built: 1969
Home type
Condominium
Foundation Details
Other
Architectural Style
Colonial, High Rise
Roof
Other
Construction Materials
Brick
Utilities & Energy
Security Features
Security System, Smoke Detectors
Water Source
Public
Laundry Features
Common Area, Lower Level
Fireplace Features
Gas, Glass Doors, Living Room
Basement
Common Basement, Full
Parking Features
Additional Parking, Assigned, Attached, Circular Driveway, Deeded, Underground, Garage, Garage Door Opener, Guest, Gated, Heated Garage, Indoor, Paved, Parking Lot, Garage Faces Side
Pool Features
Association, Heated, Indoor, In Ground, Outdoor Pool, Pool Spa Combo, Community
Other Features
Community Features
Common Grounds Area, Fitness Center, Fitness, Lake, Laundry Facilities, Other, Park, Pool, Restaurant, Racquetball, Tennis Courts, Public Transportation
Patio And Porch Features
Deck, Patio, Porch, Balcony
Lot Features
Beach Front, Cul De Sac, Lake Erie Front, Lake Front, Landscaped, Paved, Wooded, Waterfront
Subdivision Name
The Carlyle
Disclosures
Hoa Disclosure
Price History
| Date | Event | Price |
|---|---|---|
10/08/2026 Source: | Pending | $330,000 $269/sqft |
09/04/2026 Source: | Contingent (Active Under Contract) | $330,000 $269/sqft |
08/31/2026 Source: | Listed for Sale | $330,000 $269/sqft |

Nearby Homes




Find Homes by Property Features in Lakewood, OH

Based on information from the Board/Association of REALTORS® (alternatively, from the Service) through Oct 09, 2026, 02:30PM. The data relating to real estate for sale on this website comes in part from the Internet Data Exchange program of MLS Now. Real estate listings held by brokerage firms other than Houzeo are marked with the Internet Data Exchange logo and detailed information about them includes the name of the listing broker(s). This website may not include listings or property addresses of sellers who have directed their listing brokers to withhold their listing or their property address from display on the Internet. Information is provided exclusively for personal, non-commercial use, and may not be used for any purpose other than to identify prospective properties consumers may be interested in purchasing. All information deemed reliable but not guaranteed. Houzeo participates in MLS Now IDX program, allowing us to display other IDXP’s’ listings on our website. However, Houzeo does not display the entire MLS Now IDX database on this website. The listings of some real estate brokerage firms have been excluded. The photos may be altered, edited, enhanced or virtually staged. © 2026 Multiple Listing Service, Inc. All Rights Reserved
 Advertising Broker: Nicholas Huscroft | Chosen Realty