- Overview
- Description
- Property Details
- Location
- Facts & Features
- Getting Around
- Nearby Homes



$1,600,000
Monthly Est:$7,964
 4 Beds
 3 Baths
2 full baths + 1 half bath
 2,047sqft
12901 Wire Rd, Leander, TX 78641
$1,600,000
$7,964/moEst:
Get Pre-Approved
Single Family Residence
Built in 2015
$-- HOA
13.68 acres lot
$782/sq.ft
Description
Rare 13.68-acre Hill Country property with a tax advantage that materially changes the cost of ownership. Active Wildlife Valuation keeps annual property taxes low! 2025 taxes were just $1,764.55/year (~$147/month) — versus an estimated $25-30k/year at standard valuation. This massive savings gives buyers significantly more purchasing power compared with similar high-tax acreage properties.
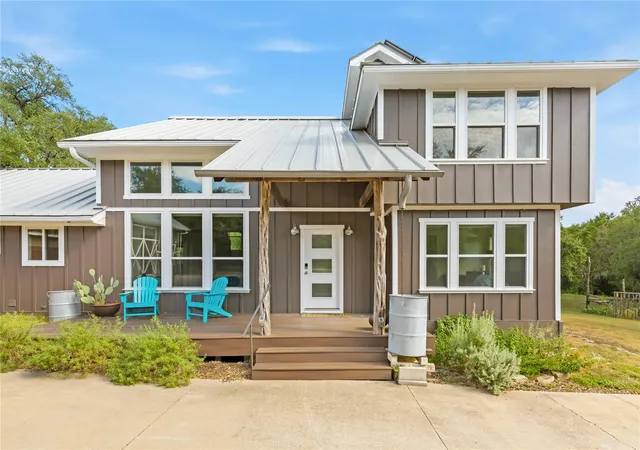
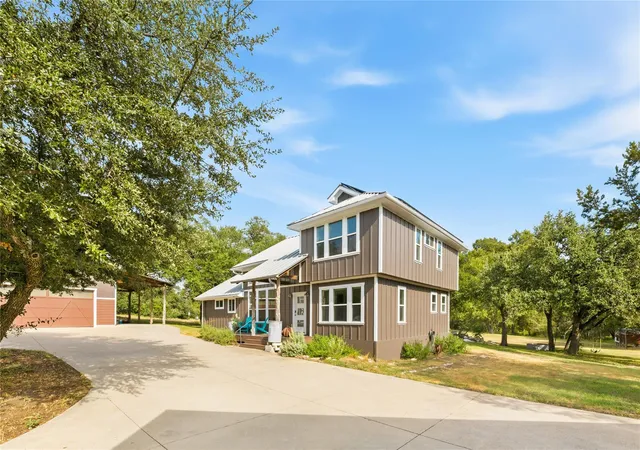
Located along Lime Creek with gated entry, paved drive, long-range Hill Country views, no city limits, no ETJ, and no HOA. The architect-designed 2,047 sq ft modern farmhouse, built in 2015, offers 4 bedrooms, 2.5 baths, two living areas, spray foam insulation, Low-E windows, and zoned high-efficiency heat pumps. Outdoor living includes a large deck overlooking a designer in-ground pool and 12-seat spa.
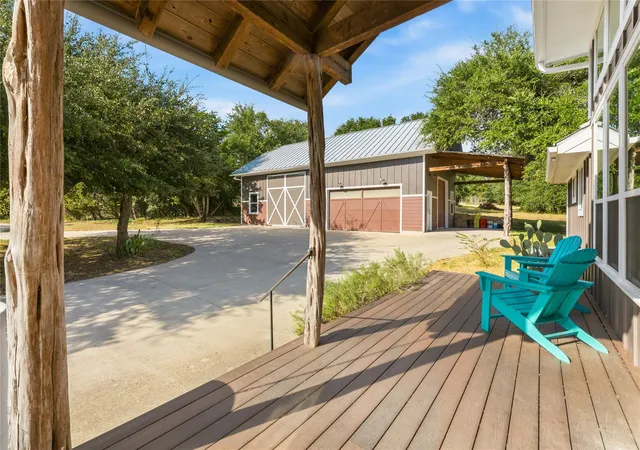
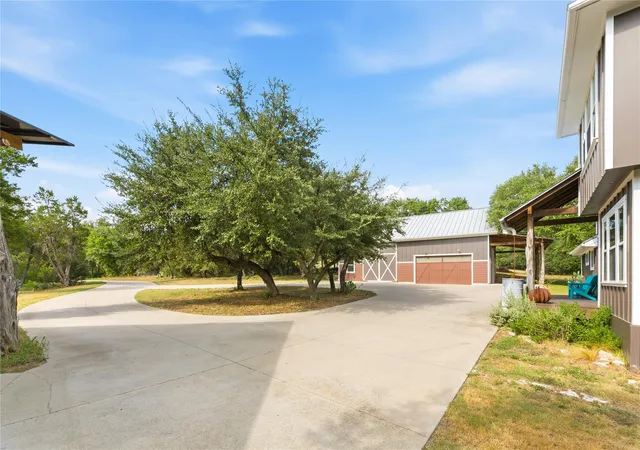
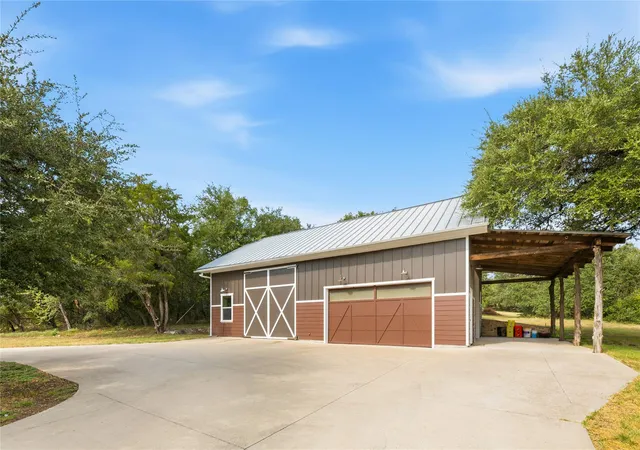
The 1,500 sq ft fully conditioned building, built in 2018, 200-amp service, multiple 240V drops, EV charger plug, two-post vehicle lift (easily removed if desired), storage loft, and half bath. Built with 2x6 framing, foam insulation, HVAC, utilities, and 19' ceilings, it was designed to easily add 1,500 sq ft of interior space (office/media room/bedrooms/bathrooms, full mother-in-law suite, etc.). Flexibility for a hobby shop, business use, guest space, studio, or added living area while preserving the 6-car garage/shop space.
Additional improvements include a 40' x 12' paved and covered RV pad with electric, water, and sewer hookups, plus 30' x 12' covered boat/equipment storage. This all-electric is energy-POSITIVE via a 24kW owned solar system with Enphase monitoring. Perfect pH water comes from a 20,000-gallon rainwater collection system with UV sterilization, backed by a well.
25 minutes to downtown Austin, 8 minutes to H-E-B, 11 minutes to Costco, 13 minutes to Cedar Park Regional Medical Center, and zoned to Leander ISD.
A rare combination of privacy, infrastructure, low carrying costs, expansion potential all with immediate proximity to city convenience.
- Houzeo last checked: 6 hours ago
- Listing updated: September 30, 2026 at 7:24 pm
- Listing Provided by: Stafford Ullrich (225) 416-6130 | Falaya, LLC (225) 416-6131
- Source: Unlock MLS-TX as distributed by MLS GRID | MLS#: 3890458

Property Details
Status
Active
Type
Single Family Residence
No. of Stories
-
County
City
Neighborhood
--
Year Built
2015
HOA Fees
-
Finished Area
2,047 sqft
Lot Size
13.68 acres lot
Basement Area
- sqft
MLS Name
Unlock MLS
MLS Number
3890458
MLS Status
Active
Days on Market
59

Continue Your Journey in App
Find your dream home, receive real-time updates, and many more!
Continue Your Journey in App
Find your dream home, receive real-time updates, and many more!
Location
Facts & Features
Rooms
Bedrooms & bathrooms
Bedrooms: 4
Bathrooms: 3
Interior
Sewer
Septic Tank
Exterior Features
Electric Car Plug In, Private Yard
Appliances
Bar Fridge, Cooktop, Dishwasher, Electric Cooktop, Oven, Double Oven, Rnghd, Refrigerator, Stainless Steel Appliance(s)
Interior Features
Ceiling Fan(s), Tray Ceiling(s), Stone Counters, Double Vanity, Kitchen Island, Open Floorplan, Recessed Lighting, Walk In Closet(s)
Window Features
Blinds, Double Pane Windows, Screens
Cooling
Central Air
Flooring
Carpet, Tile, Wood
Heating
Central
Construction
Year Built
Year Built: 2015
Home type
Single Family Residence
Foundation Details
Pillar/post/pier
Property Condition
Resale
Roof
Metal
Construction Materials
Frame, Board & Batten Siding
Utilities & Energy
Water Source
Well
Utilities
Electricity Connected
Parking Features
Carport, Garage
Pool Features
In Ground, Outdoor Pool, Pool/spa Combo
Security Features
See Remarks
Other Features
Patio And Porch Features
Covered, Deck
Disclosures
Lead Base Paint Addendum, Seller Disclosure
Subdivision Name
No Subdivision
Community Features
See Remarks
Lot Features
Private
Price History
| Date | Event | Price |
|---|---|---|
09/30/2026 Source: | Listed for Sale | $1,600,000 -8.57% $782/sqft |
06/30/2026 Source: | Listing Removed | $1,749,900 $855/sqft |
05/23/2026 Source: | Price Decreased | $1,749,900 -7.90% $855/sqft |
04/25/2026 Source: | Listed for Sale | $1,899,950 +659.98% $928/sqft |
02/15/2014 Source: | Sold | $250,000 $122/sqft |

Nearby Homes

Find Homes by Property Features in Leander, TX

Based on information submitted to the MLS GRID from Unlock MLS through Nov 02, 2026, 02:15PM. All information provided is deemed reliable but is not guaranteed and should be independently verified. Unlock MLS and its affiliates provide the MLS and all content therein “AS IS” and without any warranty, express or implied. All data is obtained from various sources and may not have been verified by broker or MLS GRID. Supplied Open House Information is subject to change without notice. All information should be independently reviewed and verified for accuracy. Properties may or may not be listed by the office/agent presenting the information. IDX information is provided exclusively for consumers personal non-commercial use. It may not be used for any purpose other than to identify prospective properties consumers may be interested in purchasing. The data is deemed reliable but is not guaranteed by MLS GRID. The use of the MLS GRID Data may be subject to an end-user license agreement prescribed by the Member Participant’s applicable MLS, if any, and as amended from time to time. © 2026 Unlock MLS. All Rights Reserved.
 Advertising Broker: Michelle Brecker | Pathway To Home Realty
