Andover RE
Powered by 
- 6
- Overview
- Description
- Property Details
- Location
- Facts & Features
- Getting Around
- Nearby Homes
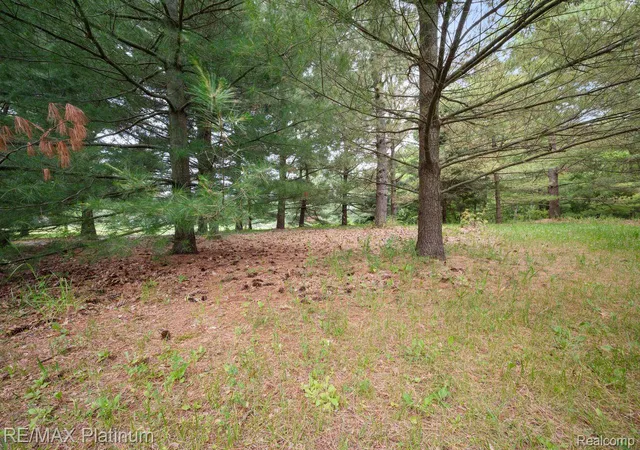

Street View
$749,000
Monthly Est:$3,728
 4 Beds
 3 Baths
2 full baths + 1 half bath
 2,771sqft
12902 Autumn Ridge Ct, Milford, MI 48380
$749,000
$3,728/moEst:
Get Pre-Approved
Single Family Residence
Built in 1993
$-- HOA
5.21 acres lot
$270/sq.ft
Description
RARE OPPORTUNITY to own a Gently Used Private & Secluded Well Maintained Original Owner Family Home In Brighton Twp on 5 Breathtaking Acres Surrounded by Groves of Mature Trees and Flowering Gardens. Ideally Located 2 Miles North of I-96 making it Great for Commuters and within 5 minutes to Kensington Metro Park and Island Lake State Park. A Long Winding Asphalt drive Thru 40 Ft Majestic White Pines offers Total Seclusion and Ultimate Privacy! End of paved Cul De Sac location Shared With Only 3 Neighboring Acreage Parcels Offers A Rare Freedom To Live Exactly How You Want. NO HOA, Fences, Outbuildings and Horses Okay! This 3 Story Colonial Boasts Solid Wood Cabinets, Floors, Doors and Trim thru-out. Tiled Baths , Quartz tops and Tons of Windows Offering Unlimited Country Views. This Popular Lay-out Allows Easy flow Thru-out Great For Entertaining Inside and Out. Outdoor Living Is Re-defined With Front Covered Wrap Around Porch And Massive Trex Decking Off Back To Enjoy Western Views And Unrivaled Tranquility. 1st Floor Laundry, Basement Plumbed For 4th Bath, Side Entry Finished 2&1/2 car Oversized Garage And Tons Of Wildlife are Just a Few Perks. 40ft x 64ft Outbuilding With 220 Electric and cement Floors, Two-14ft Rollup Doors and One 8 Ft Side door Room for Motorhome, Boat, Car Lift etc. Updates: Barn & Home Roof, AC/Furnace, Whole House Generator, Gutter Guards, Ext Paint & Stainless Fridge. Immediate Occupancy!
- Houzeo last checked: 13 minutes ago
- Listing updated: June 17, 2026 at 5:07 pm
- Listing Provided by: Bonnie Lane (810) 844-2207 | RE/MAX Platinum (810) 227-4600
- Source: Realcomp MLS-MI | MLS#: 20261042121

- Originating MLS: Realcomp II Ltd
Property Details
Status
Pending
Type
Single Family Residence
No. of Stories
-
County
City
Neighborhood
--
Year Built
1993
HOA Fees
-
Finished Area
2,771 sqft
Lot Size
5.21 acres lot
Basement Area
- sqft
MLS Name
Realcomp MLS
MLS Number
20261042121
MLS Status
Pending
Days on Market
151
Cumulative Days on Market
5

Continue Your Journey in App
Find your dream home, receive real-time updates, and many more!
Continue Your Journey in App
Find your dream home, receive real-time updates, and many more!
Location
Facts & Features
Rooms
Bedrooms & bathrooms
Bedrooms: 4
Bathrooms: 3
Interior
Sewer
Septic Tank
Exterior Features
Gutter Guard System, Lighting
Heating
Forced Air, Natural Gas
Cooling
Ceiling Fans
Appliances
Built In Electric Oven, Disposal, Dryer, Electric Cooktop, Exhaust Fan, Free Standing Refrigerator, Microwave, Stainless Steel Appliances, Washer, Water Softener Owned
Construction
Year Built
Year Built: 1993
Home type
Single Family Residence
Roof
Asphalt
Construction Materials
Other
Foundation Details
Active Radon Mitigation, Basement, Block, Slab, Sump Pump
Architectural Style
Colonial
Utilities & Energy
Electric
Volts220, Circuit Breakers, Generator
Basement
Bath Stubbed, Unfinished
Pool Features
None
Water Source
Well
Utilities
Underground Utilities
Fireplace Features
Gas, Great Room
Laundry Features
Laundry Room
Parking Features
Twoand Half Car Garage, Attached, Driveway, Electricityin Garage, Garage Door Opener, Side Entrance
Security Features
Exterior Video Surveillance
Other Features
Disclosures
Taxes Homestead Exempt
Patio And Porch Features
Covered, Deck, Patio, Porch
Price History
| Date | Event | Price |
|---|---|---|
07/10/2026 Source: | Sold | $763,000 +1.87% $275/sqft |
06/17/2026 Source: | Pending | $749,000 $270/sqft |
06/13/2026 Source: | Listed for Sale | $749,000 $270/sqft |
06/11/2026 Source: | Coming Soon | $749,000 $270/sqft |


Nearby Homes
Find Homes by Property Features in Milford, MI


Based on information from the Board/Association of REALTORS® (alternatively, from the Realcomp II Ltd. MLS) through Nov 06, 2026, 04:45AM. All information provided is deemed reliable, but is not guaranteed to be accurate and should be independently verified. IDX provided courtesy of Realcomp II Ltd. via Andover Real Estate & Houzeo, Copyright 2026 Realcomp II Ltd. Shareholders Any use of search facilities of data on the site, other than by a consumer looking to purchase real estate, is prohibited. IDX information is provided exclusively for consumers' personal, noncommercial use and may not be used for any purpose other than to identify prospective properties consumers may be interested in purchasing. The accuracy of all information, regardless of source, is not guaranteed or warranted. All information should be independently verified. Listing Information presented by local MLS brokerage: Andover Real Estate, local REALTOR®- Scott Rubin - (248)206-3666 . Any use of search facilities of data on the site, other than by a consumer looking to purchase real estate, is prohibited. © 2024 Realcomp II Ltd. MLS. All Rights Reserved.
 Advertising Broker: Andover Real Estate | Andover Real Estate
