- Overview
- Description
- Property Details
- Location
- HOA Management
- Facts & Features
- Getting Around
- Nearby Homes
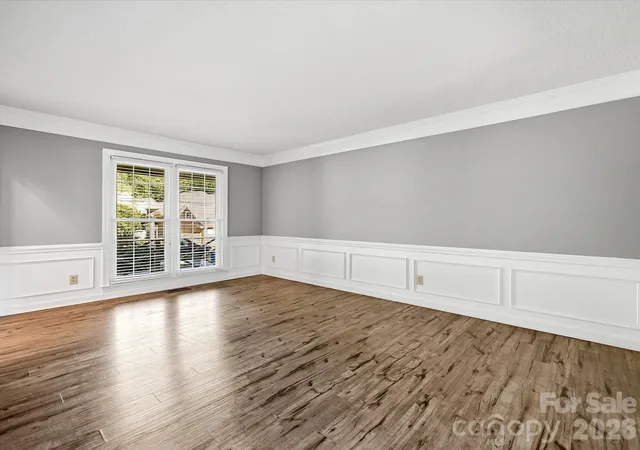

Street View
$615,000
Monthly Est:$3,061
 4 Beds
 3 Baths
2 full baths + 1 half bath
 3,044sqft
12903 Fallcross Ct, Huntersville, NC 28078
$615,000
$3,061/moEst:
Get Pre-Approved
Single Family Residence
Built in 1991
$54.58/mo HOA
0.39 acre lot
$202/sq.ft
Description
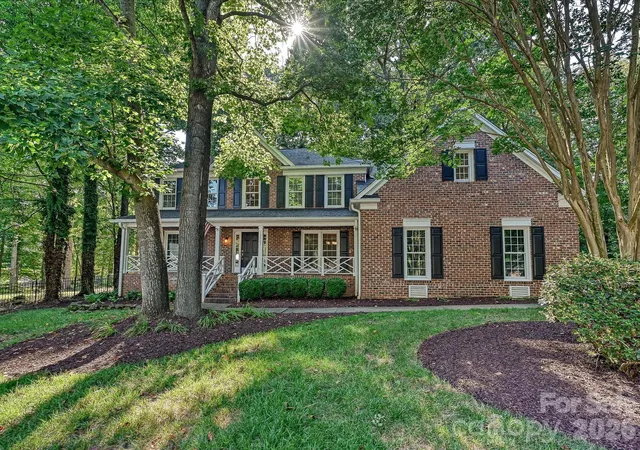
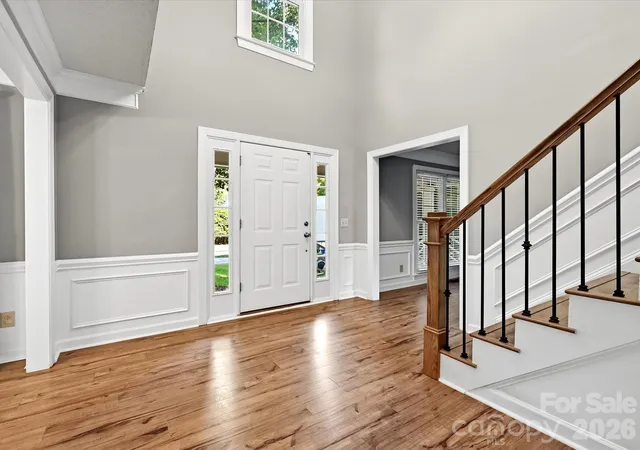
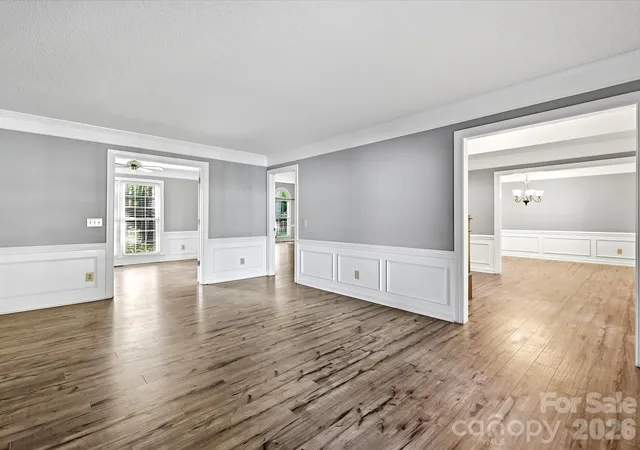
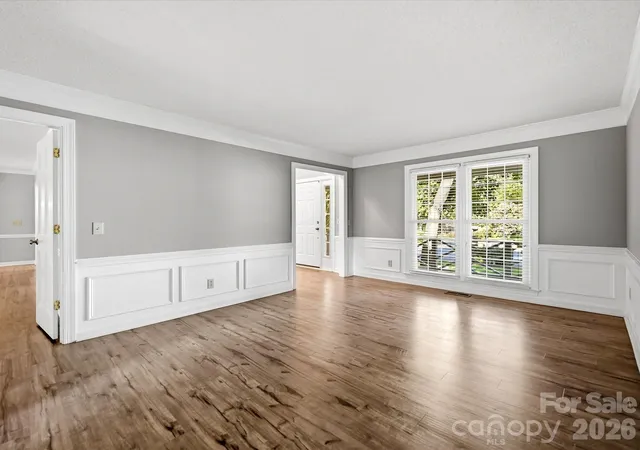
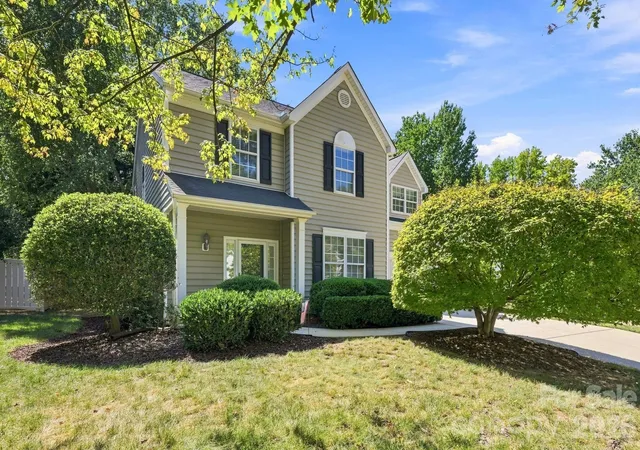
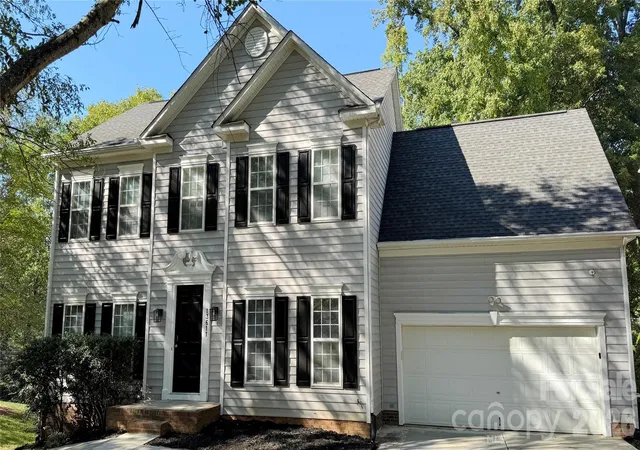
Inviting 2-story home on a large cul-de-sac lot. Relaxing front porch stretches across the entire front of the home. 2-Story entry opens to an amazing Great Room with fireplace. Enjoy all the space this home offers: Living Room, Separate Office with French Doors, Dining Room, Spacious open Kitchen, center island, panty and Breakfast area. The Breakfast and Great Room area gives you access to a large screened in porch, extending to an expansive deck and huge fenced in yard. Beautiful outdoor living! Upstairs offers a lovely primary bedroom with bathroom suite, large walk-in closet, 3 Additional bedrooms, another Full Bath. You won't believe the size of the Bonus Room (could be a 5th Bedroom) or fantastic Media Room. Side entry 2 Car Garage
Fully encapsulated crawlspace with dehumidifier
Walking distance proximity to the Greenway
New Fire station and Charter school less than a mile from the house
5 minutes from Novant Huntersville Hospital and Huntersville Police Station
10 minutes to Birkdale, shopping, restaurants
Sellers are aware that buyers may want to update some items in the home to make this 'their home".
As such, Sellers are willing to further discuss any desired updates with an acceptable offer.
Two neighborhood pools
Many updates throughout this home. It has been professionally cleaned and ready for you to move in!
- Houzeo last checked: 12 hours ago
- Listing updated: October 4, 2026 at 9:34 pm
- Listing Provided by: Lesa Raye Westhafer (704) 400-9818 | Southern Homes of the Carolinas, Inc (704) 896-2000
- Source: Canopy MLS | MLS#: 4396287

Property Details
Status
Pending
Type
Single Family Residence
No. of Stories
-
County
City
Neighborhood
--
Year Built
1991
HOA Fees
$54.58/mo
Finished Area
3,044 sqft
Lot Size
0.39 acre lot
Basement Area
- sqft
MLS Name
Canopy MLS
MLS Number
4396287
MLS Status
Under Contract-No Show
Days on Market
81
Cumulative Days on Market
62

Continue Your Journey in App
Find your dream home, receive real-time updates, and many more!
Download App
Continue Your Journey in App
Find your dream home, receive real-time updates, and many more!
Location
HOA Management
CAMS
HOA Fees
$655/ Annually
Disclaimer: Amenities are based on third-party information and may vary; buyers must independently verify all amenities, as information is deemed reliable but not guaranteed.
Facts & Features
Rooms
Bedrooms & bathrooms
Bedrooms: 4
Bathrooms: 3
Interior
Heating
Electric, Forced Air, Heat Pump, Natural Gas
Sewer
Public Sewer
Interior Features
Entrance Foyer, Garden Tub, Kitchen Island, Open Floorplan, Pantry, Walk In Closet(s)
Flooring
Carpet, Tile, Vinyl
Window Features
Insulated Window(s)
Appliances
Dishwasher, Disposal, Exhaust Hood, Gas Cooktop, Ice Maker, Microwave, Oven, Refrigerator With Ice Maker, Self Cleaning Oven
Cooling
Central Air, Electric
Exterior Features
Fire Pit, Storage
Construction
Year Built
Year Built: 1991
Home type
Single Family Residence
Foundation Details
Crawl Space
Construction Materials
Brick Partial, Fiber Cement
Roof
Composition
Architectural Style
Traditional
Utilities & Energy
Utilities
Electricity Connected, Natural Gas, Underground Power Lines, Underground Utilities
Parking Features
Driveway, Attached Garage, Garage Door Opener
Laundry Features
Laundry Room
Fireplace Features
Gas Log, Great Room
Water Source
City
Other Features
Subdivision Name
Cedarfield
Community Features
Clubhouse, Outdoor Pool, Picnic Area, Playground, Walking Trails
Lot Features
Cul De Sac, Wooded
Patio And Porch Features
Covered, Deck, Front Porch, Porch, Screened
Price History
| Date | Event | Price |
|---|---|---|
10/04/2026 Source: | Pending | $615,000 $202/sqft |
09/11/2026 Source: | Contingent (Active Under Contract) | $615,000 -1.60% $202/sqft |
07/15/2026 Source: | Listed for Sale | $625,000 $205/sqft |
06/25/2026 Source: | Coming Soon | $625,000 +119.30% $205/sqft |
12/23/2015 Source: | Price Decreased | $285,000 -3.06% $94/sqft |

Show more
Nearby Homes
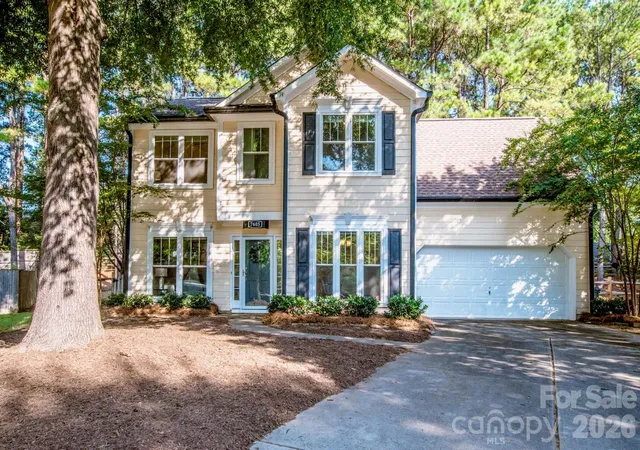
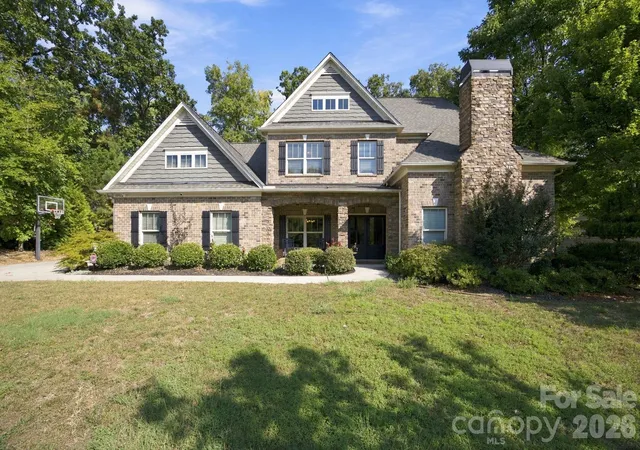

Find Homes by Property Features in Huntersville, NC
Nearby New Homes For Sale

Based on information submitted to the MLS GRID from Canopy MLS through Oct 02, 2026, 09:00AM. All data is obtained from various sources and may not have been verified by the broker or MLS GRID. Supplied Open House Information is subject to change without notice. All information should be independently reviewed and verified for accuracy. Properties may or may not be listed by the office/agent presenting the information. IDX information is provided exclusively for consumers’ personal, noncommercial use. It may not be used for any purpose other than to identify prospective properties which the consumers may be interested in purchasing. The data is deemed reliable but is not guaranteed by MLS GRID. The use of the MLS GRID Data may be subject to an end-user license agreement prescribed by the Member Participant’s applicable MLS, if any, and as amended from time to time. ©2026 Canopy MLS. All Rights Reserved.
 Advertising Broker: Nicholas Huscroft | Chosen Realty