- Overview
- Description
- Property Details
- Location
- HOA Management
- Facts & Features
- Getting Around
- Nearby Homes

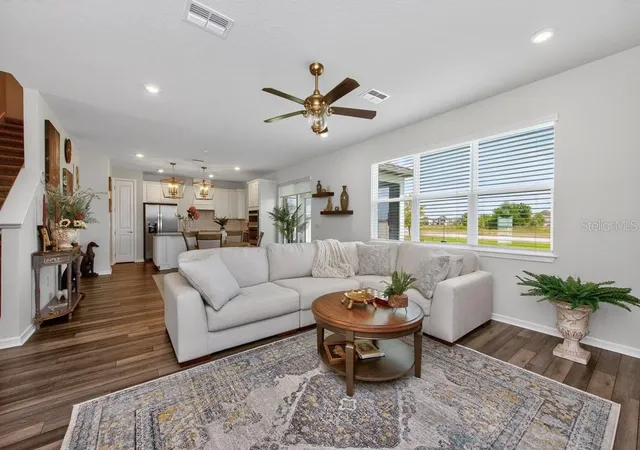


$499,000
Monthly Est:$2,484
 5 Beds
 3 Baths
3 full baths
 2,416sqft
12908 Brookside Moss Dr, Riverview, FL 33579
$499,000
$2,484/moEst:
Get Pre-Approved
Single Family Residence
Built in 2022
$9.25/mo HOA
8,258 sqft lot
$207/sq.ft
Description
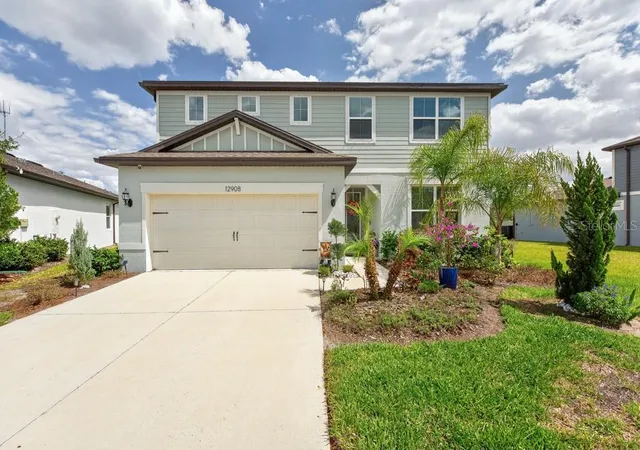
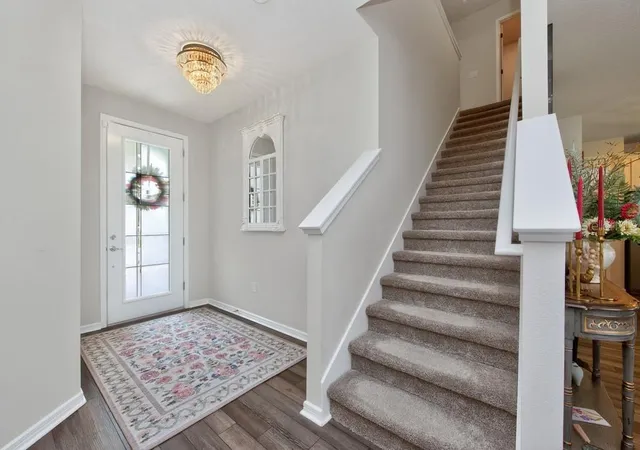
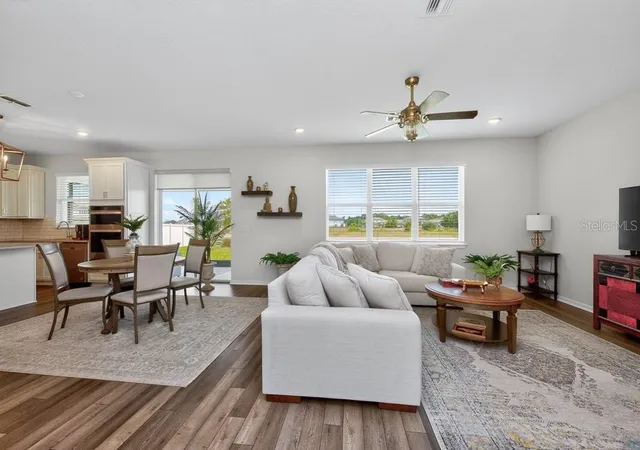
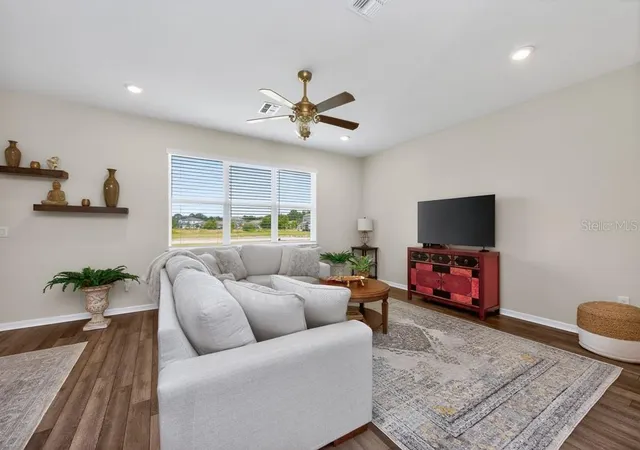
Sunrise views, peaceful pond frontage, and thoughtful upgrades—this one checks all the boxes. Built just 3 years ago and impeccably maintained, this two-story home offers 2,416 square feet of well-designed living space tucked away on a quiet cul-de-sac. With 5 bedrooms, 3 full baths, and a spacious three-car garage, there’s room here for both everyday comfort and effortless entertaining. Step inside to find a light-filled layout enhanced by upgraded light fixtures throughout, creating a warm and polished feel. The gourmet kitchen serves as the heart of the home, featuring a large island, abundant cabinetry, and a walk-in pantry—perfect for cooking, gathering, and staying organized. The flexible floor plan includes one bedroom and a full bath on the main level—ideal for guests, a home office, or multi-generational living. Upstairs, you’ll find four additional bedrooms, all with cozy carpeting, including an oversized primary suite designed for relaxation. Enjoy a spacious walk-in closet, dual vanities, and a sleek walk-in shower that adds a touch of everyday luxury. Step outside to a covered, screened-in patio and lanai that overlooks the tranquil pond, offering peaceful water views and eastern exposure for stunning sunrise mornings. This inviting outdoor space is perfect for relaxing, dining, or entertaining while enjoying the privacy and natural backdrop. Modern, spacious, and move-in ready—this home delivers comfort, style, and a setting you’ll love coming home to.
- Houzeo last checked: 12 hours ago
- Listing updated: October 17, 2026 at 5:47 pm
- Listing Provided by: Andrew Duncan (813) 359-8990 , Trisha Valleskey | LPT REALTY LLC (813) 359-8990
- Source: Stellar MLS-FL | MLS#: TB8497162

Property Details
Status
Active
Type
Single Family Residence
No. of Stories
2
County
City
Neighborhood
--
Year Built
2022
HOA Fees
$9.25/mo
Finished Area
2,416 sqft
Lot Size
8,258 sqft lot
Basement Area
- sqft
MLS Name
Stellar MLS
MLS Number
TB8497162
MLS Status
Active
Days on Market
194
Cumulative Days on Market
186

Continue Your Journey in App
Find your dream home, receive real-time updates, and many more!
Download App
Continue Your Journey in App
Find your dream home, receive real-time updates, and many more!
Location
HOA Management
CEDARBROOK COMMUNITY ASSOCIATION, INC.
HOA Fees
$111.19/ Annually
Amenities
 Amenities and services may be covered by one or multiple associations and service providers.
 Pest Control
 Sewer
 Pool
 Cable TV
 Club House
 Tennis
 Maintenance
 Trash Pickup
 Spa
 Park Playground
 Sports Court
wheel Chair
Recreation Facilities
Recreational Facilities
Lobby Key Required
Management
Common Area Taxes
Disclaimer: Amenities are based on third-party information and may vary; buyers must independently verify all amenities, as information is deemed reliable but not guaranteed.
Facts & Features
Rooms
Bedrooms & bathrooms
Bedrooms: 5
Bathrooms: 3
Living Room
Level: First
Area: 225.00 Square Feet
Dimensions: 15x15
Kitchen
Level: First
Area: 168.00 Square Feet
Dimensions: 14x12
Primary Bedroom
Level: Second
Area: 255.00 Square Feet
Dimensions: 15x17
Interior
Heating
Central
Flooring
Carpet, Laminate
Window Features
Energy Star Qualified Windows, Insulated Windows, Shutters
Exterior Features
Lighting, Rain Gutters, Sidewalk, Sprinkler Metered, Storage
Sewer
Public Sewer
Cooling
Central Air
Interior Features
Built In Features, Ceiling Fans(s), Eat In Kitchen, In Wall Pest System, Kitchen/family Room Combo, Living Room/dining Room Combo, Open Floorplan, Solid Wood Cabinets, Stone Counters, Walk In Closet(s)
Appliances
Bar Fridge, Built In Oven, Convection Oven, Cooktop, Dishwasher, Disposal, Dryer, Electric Water Heater, Exhaust Fan, Ice Maker, Microwave, Range Hood, Refrigerator, Tankless Water Heater, Washer
Construction
Year Built
Year Built: 2022
Home type
Single Family Residence
Foundation Details
Slab
Roof
Shingle
Construction Materials
Block, Stucco
Utilities & Energy
Water Source
Public
Association Amenities
Cable Tv, Clubhouse, Lobby Key Required, Park, Pool, Racquetball, Recreation Facilities, Spa/hot Tub, Tennis Court(s), Wheelchair Access
Laundry Features
Inside, Laundry Room
Security Features
Closed Circuit Camera(s), Fire Alarm, Medical Alarm, Secured Garage/parking, Security System, Security System Owned, Smoke Detector(s)
Utilities
Bb/hs Internet Available, Cable Available, Cable Connected, Electricity Available, Electricity Connected, Fiber Optics, Fire Hydrant, Sewer Available, Sprinkler Meter, Sprinkler Recycled
Parking Features
Driveway, Garage Door Opener
Other Features
Community Features
Association Recreation Owned, Deed Restrictions, Irrigation Reclaimed Water, Park, Pool, Sidewalks, Tennis Court(s), Wheelchair Access, Street Lights
Patio And Porch Features
Covered, Enclosed, Patio, Screened
Vegetation
Oak Trees, Trees/landscaped
Subdivision Name
Belmond Reserve Ph 2
Lot Features
Cul De Sac, Near Public Transit
Price History
| Date | Event | Price |
|---|---|---|
09/01/2026 Source: | Listing Removed | $525,000 $217/sqft |
09/01/2026 Source: | Listed for Sale | $525,000 +5.21% $217/sqft |
09/01/2026 Source: | Price Decreased | $499,000 -4.95% $207/sqft |
09/01/2026 Source: | Price Decreased | $525,000 -3.67% $217/sqft |
04/13/2026 Source: | Listed for Sale | $545,000 +2.83% $226/sqft |

Show more

Nearby Homes
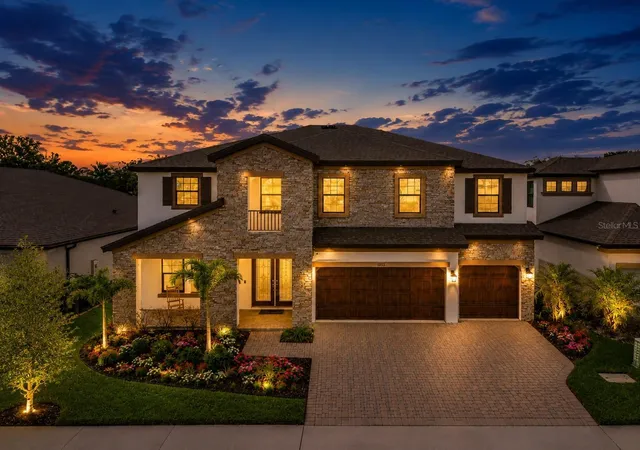
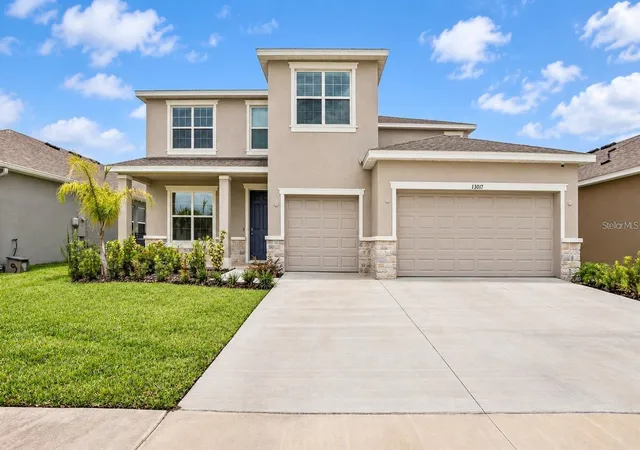
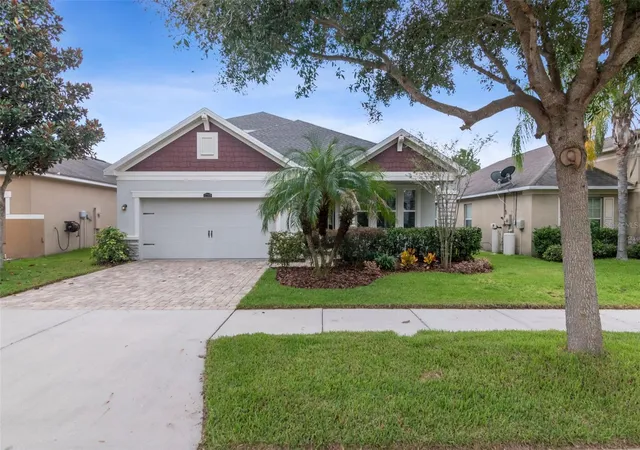
Find Homes by Property Features in Riverview, FL

Based on information from Stellar MLS® through Oct 23, 2026, 08:45PM as submitted to and distributed by MLS GRID. All data is obtained from various sources and may not have been verified by the broker or MLS GRID. Supplied Open House Information is subject to change without notice. All information should be independently reviewed and verified for accuracy. Properties may or may not be listed by the office/agent presenting the information. IDX information is provided exclusively for consumers’ personal non-commercial use. It may not be used for any purpose other than to identify prospective properties consumers may be interested in purchasing. The data is deemed reliable but is not guaranteed by MLS GRID. The use of the MLS GRID Data may be subject to an end-user license agreement prescribed by the Member Participant’s applicable MLS, if any, and as amended from time to time. © 2026 Stellar MLS. All Rights Reserved.
 Advertising Broker: Fred McGill | Simple Showing, Inc
