- Overview
- Description
- Property Details
- Location
- Facts & Features
- Getting Around
- Nearby Homes



$294,900
Monthly Est:$1,468
 3 Beds
 2 Baths
2 full baths
 1,695sqft
12912 Cold Water Dr, Evansville, IN 47725
$294,900
$1,468/moEst:
Get Pre-Approved
Manufactured On Land
Built in 2003
$-- HOA
8,712 sqft lot
$174/sq.ft
Description
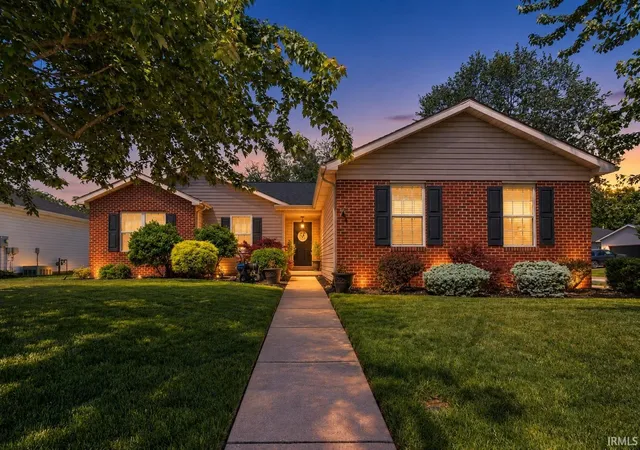
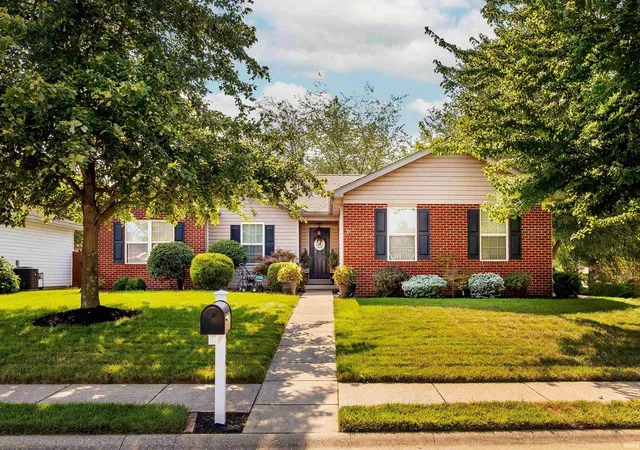
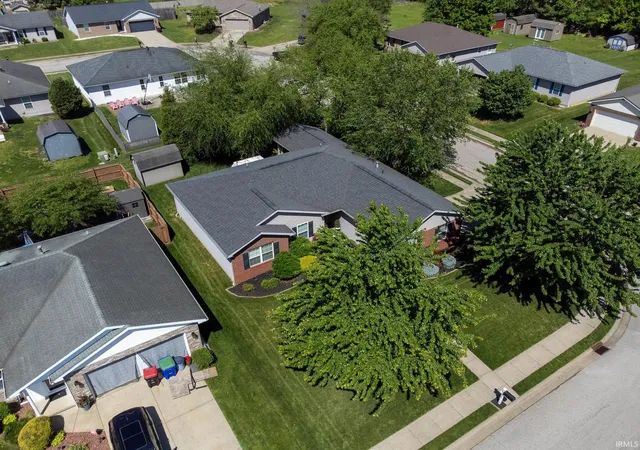
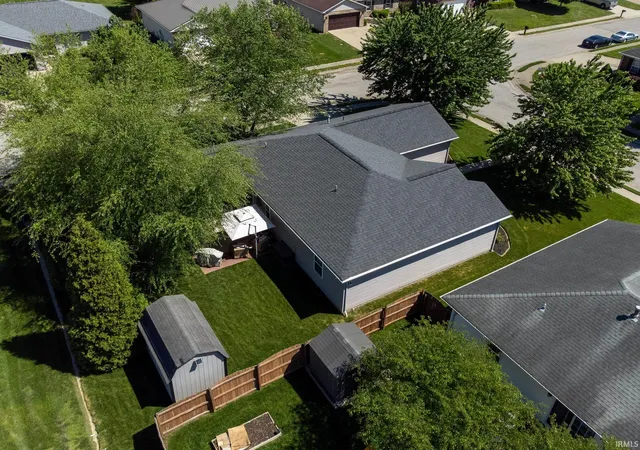
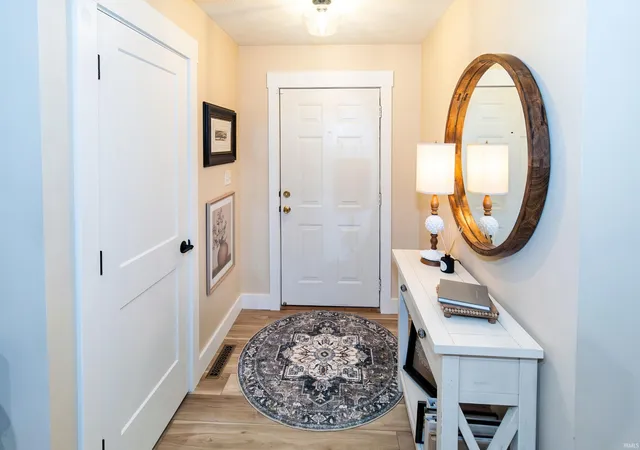
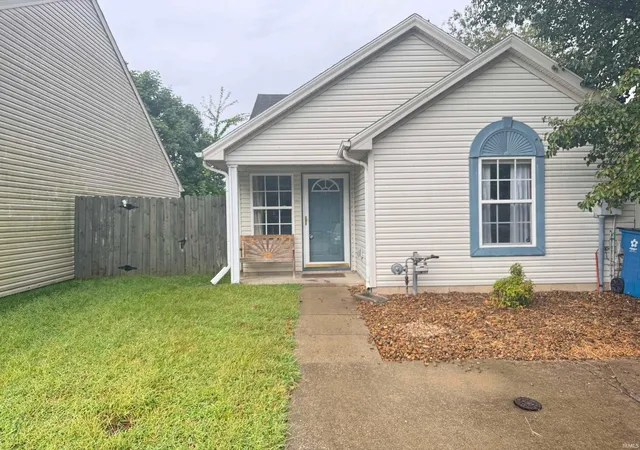
Located on a large corner lot in desirable Stonecrest Subdivision, this impeccably maintained McCutchanville ranch is truly move-in ready. From the lush green lawn and manicured landscaping with lighting to the covered entryway, side-load garage, and wooden privacy fence, every detail reflects the owners’ exceptional pride of ownership.Inside, a dedicated entry opens to a bright, stylish interior featuring beautiful high-end luxury vinyl flooring that flows seamlessly throughout the entire home (every inch of the home). The spacious living room offers a vaulted ceiling and opens directly to the kitchen, creating an inviting layout ideal for both everyday living and entertaining. The kitchen is exceptionally clean and well-appointed with abundant cabinetry, a center island, matching stainless-steel appliances in PRISTINE condition, and a sought-after gas range. Just beyond the kitchen is a second living space or family room with direct access to the poured concrete patio just outside, complete with a built-in sun umbrella for comfortable outdoor enjoyment. A conveniently located laundry room features a stylish sliding door that opens to a generous pantry and storage closet while connecting the kitchen to the garage. The garage is equally organized, with built-in hanging storage shelves designed to accommodate standard-size storage totes. Down the hallway are two comfortable guest bedrooms and a spacious full guest bath. The primary suite is located at the end of the hall and includes a full bath with dual sinks and an oversized linen closet. Upgraded light fixtures throughout add a polished, modern touch to every room. Meticulously cared for, beautifully updated (including upgraded trim throughout and solid wood interior doors), and IMPRESSIVELY CLEAN, this home offers peace of mind with a BRAND NEW ROOF. Every inch has been thoughtfully maintained, making this exceptional Stonecrest home one you will be proud to call your own. As an added bonus, one of the hall closets has been modified to be used as a valuable safe, a feature which is rare to find!
- Houzeo last checked: 56 minutes ago (October 22, 2026 at 11:45 am)
- Listing updated: September 22, 2026 at 3:32 pm
- Listing Provided by: Liz Miller (812) 568-0088 | ERA FIRST ADVANTAGE REALTY, INC
- Source: Indiana Regional MLS-IN | MLS#: 202632164

Property Details
Status
Pending
Type
Manufactured Mobile Home
No. of Stories
-
County
--
City
Neighborhood
--
Year Built
2003
HOA Fees
-
Finished Area
1,695 sqft
Lot Size
8,712 sqft lot
Basement Area
- sqft
MLS Name
Indiana Regional MLS
MLS Number
202632164
MLS Status
Pending
Days on Market
75

Continue Your Journey in App
Find your dream home, receive real-time updates, and many more!
Download App
Continue Your Journey in App
Find your dream home, receive real-time updates, and many more!
Location
Facts & Features
Rooms
Bedrooms & bathrooms
Bedrooms: 3
Bathrooms: 2
Interior
Heating
Electric, Natural Gas, Conventional
Interior Features
Storage, High Ceilings, Vaulted Ceiling(s), Eat In Kitchen, Kitchen Island, Open Floorplan, Main Level Bedroom Suite, Main Floor Laundry, Sump Pump
Appliances
Dishwasher, Microwave, Refrigerator, Window Treatments, Gas Range, Gas Water Heater
Sewer
Public Sewer
Cooling
Central Air
Flooring
Vinyl
Construction
Year Built
Year Built: 2003
Home type
Manufactured On Land
Architectural Style
Traditional
Roof
Shingle
Construction Materials
Brick, Vinyl Siding
Utilities & Energy
Basement
Crawl Space
Parking Features
Concrete
Water Source
Public
Other Features
Lot Features
Corner Lot, Level, 0 2.9999
Subdivision Name
Stone Creek / Stonecreek
Price History
| Date | Event | Price |
|---|---|---|
09/21/2026 Source: | Pending | $294,900 -1.67% $174/sqft |
12/27/2019 Source: | Sold | $118,000 $70/sqft |


Nearby Homes


Find Homes by Property Features in Evansville, IN


IDX information is provided exclusively for consumer's personal, non-commercial use and may not be used for any purpose other than to identify prospective properties that consumers may be interested in purchasing. Data is deemed reliable but is not guaranteed accurate by the MLS.
 Advertising Broker: Jonah Hartsburg | Hoosier Hub Realty
