Realty Solution
Powered by 
- 6
- Overview
- Description
- Property Details
- Location
- Facts & Features
- Getting Around
- Nearby Homes



Listed by: Tom Bashe (951) 491-5052 DRE #01383456 | Localist Realty (951) 501-4005
$1,475,000
Monthly Est:$7,342
 4 Beds
 2 Baths
2 full baths
 2,050sqft
12920 La Jara Cir, Cerritos, CA 90703
$1,475,000
$7,342/moEst:
Get Pre-Approved
Single Family Residence
Built in 1970
$-- HOA
5,430 sqft lot
$720/sq.ft
Description
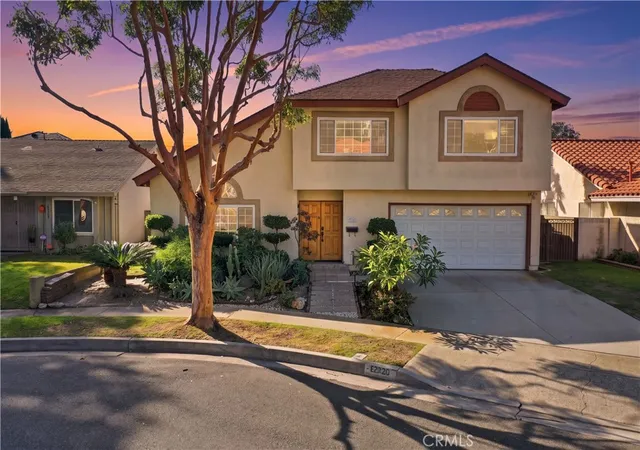
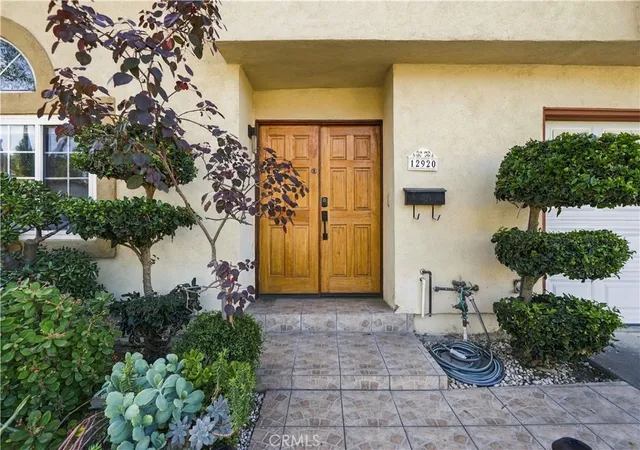
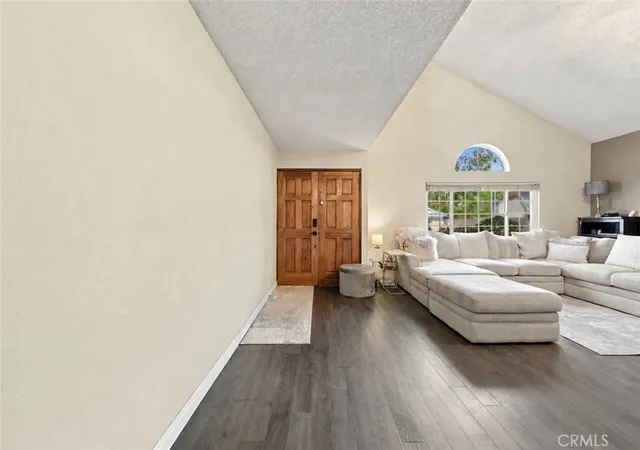
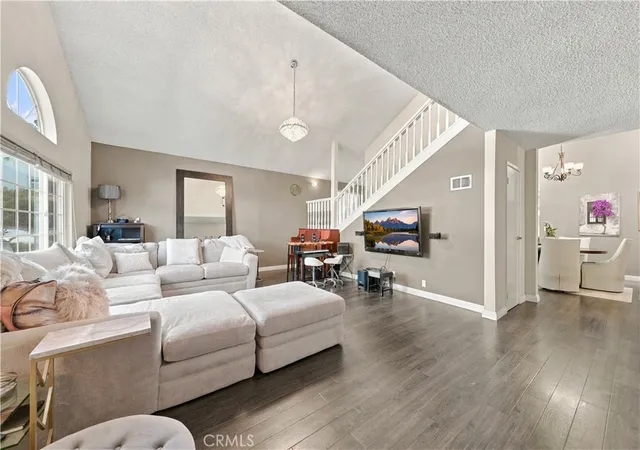
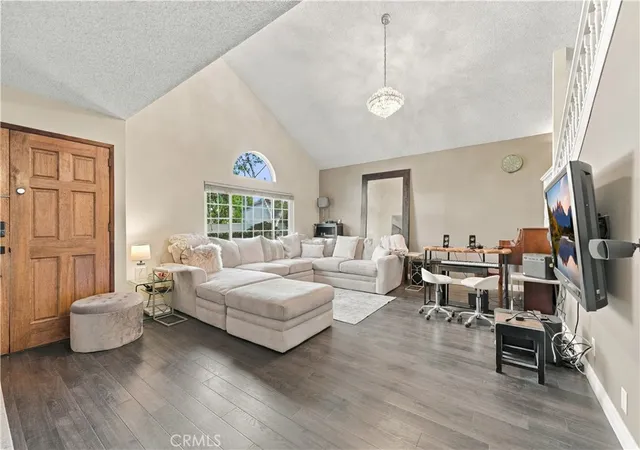
Discover the convenience of a truly walkable Cerritos lifestyle! This home offers a quite escape while being within walking distance to schools, parks, shopping & entertainment! Located within the coveted ABC Unified School District, & a short walk to Frank C. Leal Elementary School & Cerritos High School & Heritage Park. Then just walk across the street & you’re in the heart of Cerritos Towne Center for convenient everyday shopping & dining, with a variety of popular retailers, restaurants & entertainment options. The renowned Cerritos Library & Cerritos Center for the Performing Arts bring cultural attractions & community events close to home. With access to the 91, 605 & 5 freeways connecting throughout Los Angeles & Orange counties easily. A double-door entry opens to an expansive living room with dramatic vaulted ceilings & an oversized arched window bringing together the home’s warmth. Laminate flooring extends throughout the main living areas & bedrooms, creating a consistent flow. The central dining room with fireplace provides a space for everyday meals & larger gatherings while remaining conveniently connected to the kitchen & living room. The kitchen features abundant wood cabinetry, granite countertops, a full-height backsplash, recessed lighting, pantry storage & a large window overlooking the backyard. Sliding glass doors provide direct access to the covered patio, making outdoor dining & entertaining easily accessible. This distinctive floor plan offers 4 spacious bedrooms & 2 full bathrooms across 2 levels. 2 main-level bedrooms share a full bathroom with a granite vanity & tub-and-shower combination, providing convenient accommodations for guests, a home office or those who prefer to avoid stairs. Upstairs, 2 additional private bedrooms share an updated bathroom featuring a large vanity & glass-enclosed walk-in shower. The oversized primary bedroom includes 2 closets, one a walk-in & the other has mirrored wardrobe doors, direct bathroom access & a separate mini-split system for added comfort. An open upper-level landing provides additional space for a desk or reading area. The private backyard is enclosed by block walls & the layout provides room for outdoor seating, gardening & recreation. A newly installed solar system with battery backup adds energy production & storage capability. The attached 2 car garage includes a designated laundry area, storage cabinetry & a water-softening system, keeping household utility functions organized.
- Houzeo last checked: 13 minutes ago
- Listing updated: November 6, 2026 at 1:13 am
- Source: California Regional MLS-CA | MLS#: SW26225986

Property Details
Status
Active
Type
Single Family Residence
No. of Stories
2
County
City
Neighborhood
--
Year Built
1970
HOA Fees
-
Finished Area
2,050 sqft
Lot Size
5,430 sqft lot
Basement Area
- sqft
MLS Name
California Regional MLS
MLS Number
SW26225986
MLS Status
Active
Days on Market
15
Cumulative Days on Market
15

Continue Your Journey in App
Find your dream home, receive real-time updates, and many more!
Continue Your Journey in App
Find your dream home, receive real-time updates, and many more!
Location
Facts & Features
Rooms
Bedrooms & bathrooms
Bedrooms: 4
Bathrooms: 2
Interior
Flooring
Laminate, Tile
Heating
Central
Interior Features
Separate Formal Dining Room, Granite Counters, High Ceilings, In Law Floorplan, Open Floorplan, Recessed Lighting, Bedroom On Main Level, Main Level Primary, Multiple Primary Suites, Walk In Closets
Appliances
Built In Range, Dishwasher, Electric Cooktop, Electric Oven, Water Softener
Cooling
Central Air
Sewer
Public Sewer
Construction
Year Built
Year Built: 1970
Home type
Single Family Residence
Roof
Composition
Foundation Details
Slab
Utilities & Energy
Parking Features
Door Single, Garage Faces Front, Garage
Fireplace Features
Dining Room
Laundry Features
Washer Hookup, Gas Dryer Hookup, In Garage
Water Source
Public
Pool Features
None
Other Features
Lot Features
Back Yard, Cul De Sac
Patio And Porch Features
Concrete, Covered, Patio
Community Features
Curbs, Gutters, Storm Drains, Street Lights, Sidewalks
Price History
| Date | Event | Price |
|---|---|---|
10/21/2026 Source: | Listed for Sale | $1,525,000 +3.39% $744/sqft |
10/21/2026 Source: | Price Increased | $1,475,000 +102.89% $720/sqft |
07/31/2013 Source: | Sold | $727,000 $355/sqft |

Nearby Homes
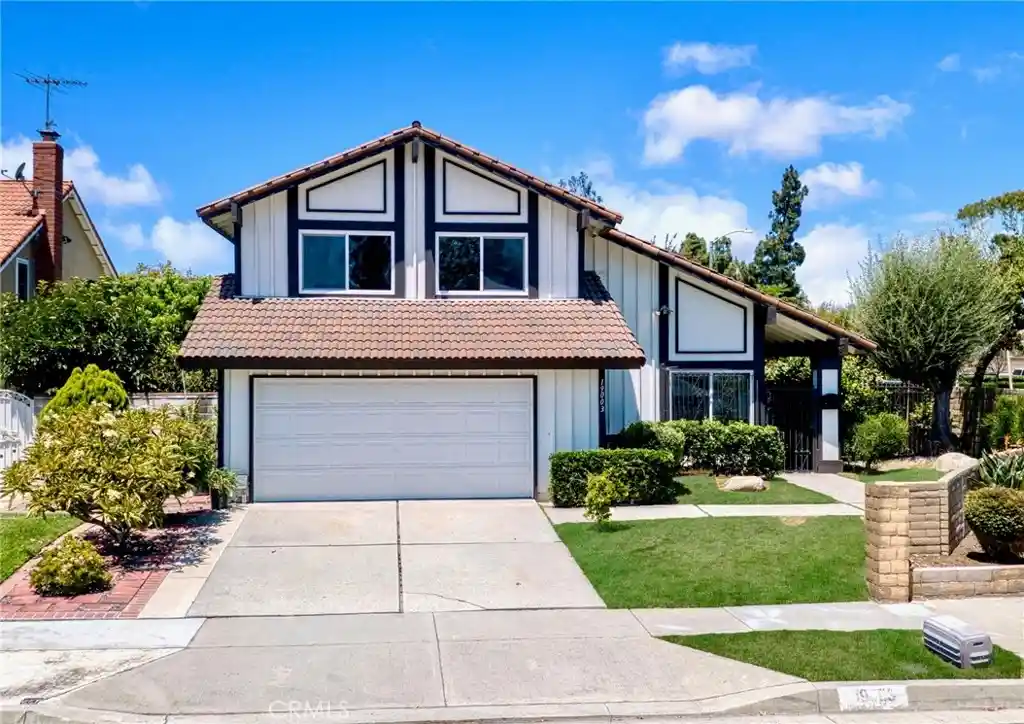
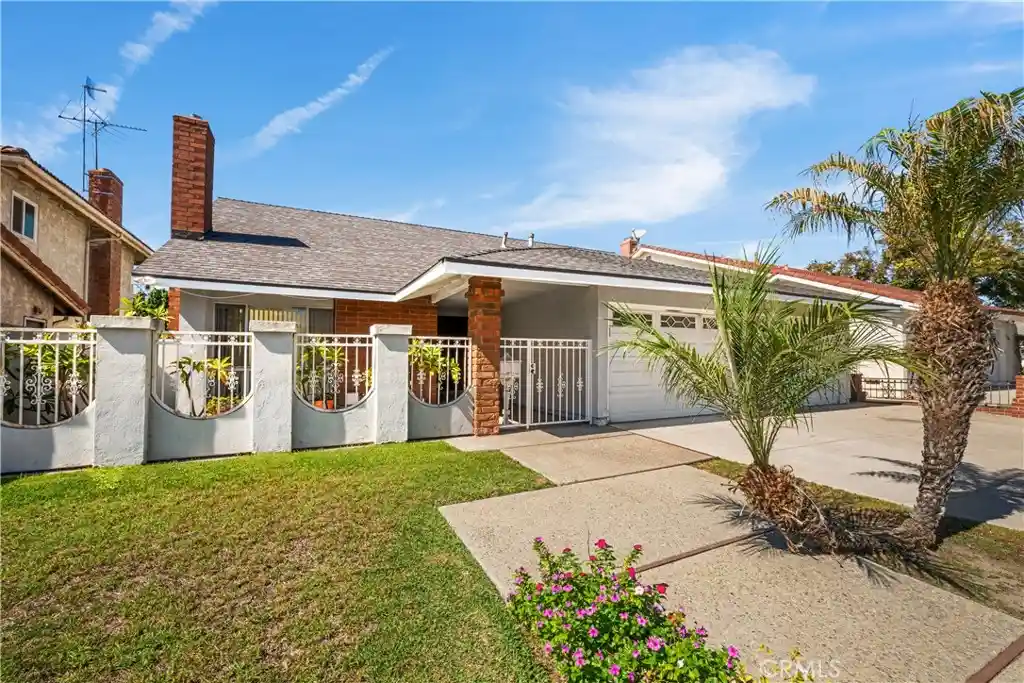
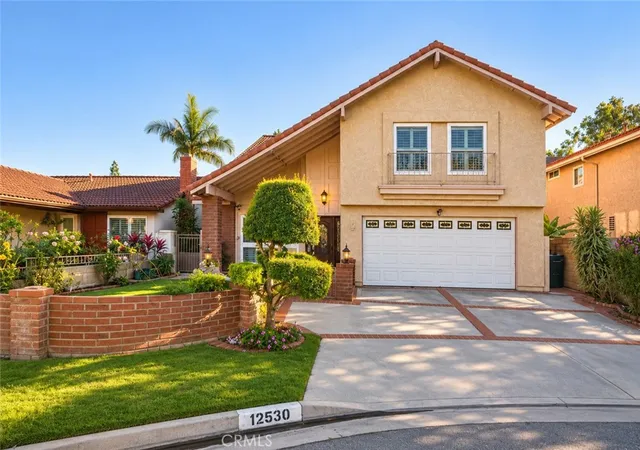
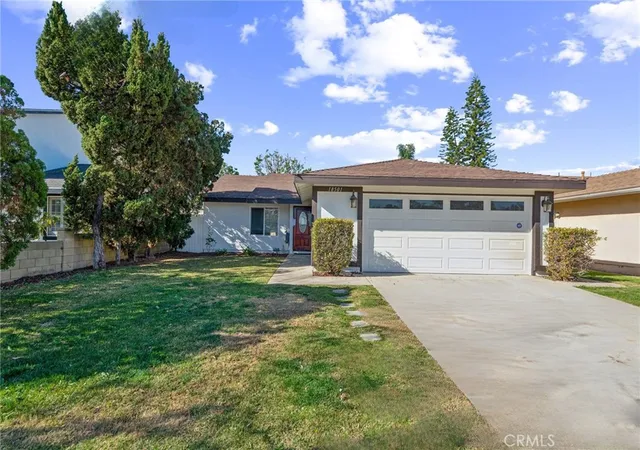
Find Homes by Property Features in Cerritos, CA


Based on information from California Regional Multiple Listing Service, Inc. as of Nov 06, 2026, 08:45PM and /or other sources. All data, including all measurements and calculations of area, is obtained from various sources and has not been, and will not be, verified by broker or MLS. All information should be independently reviewed and verified for accuracy. Properties may or may not be listed by the office/agent presenting the information. Information being provided is for consumers’ personal, non-commercial use and may not be used for any purpose other than to identify prospective properties consumers may be interested in purchasing. This website may not include listings or property addresses of sellers who have directed their listing brokers to withhold their listing or their property address from display on the Internet. © 2026 California Regional Multiple Listing Service. All Rights Reserved.
 Advertising Broker: William Johnson DRE #01463271 | William Johnson Brokerage
