Realty Solution
Powered by 
- 11
- Overview
- Description
- Property Details
- Location
- Facts & Features
- Getting Around
- Nearby Homes



Listed by: Reeza Gervacio (562) 833-0774 DRE #01083144 | C-21 Astro (562) 924-3381
$1,399,000
Monthly Est:$6,963
 4 Beds
 3 Baths
3 full baths
 2,357sqft
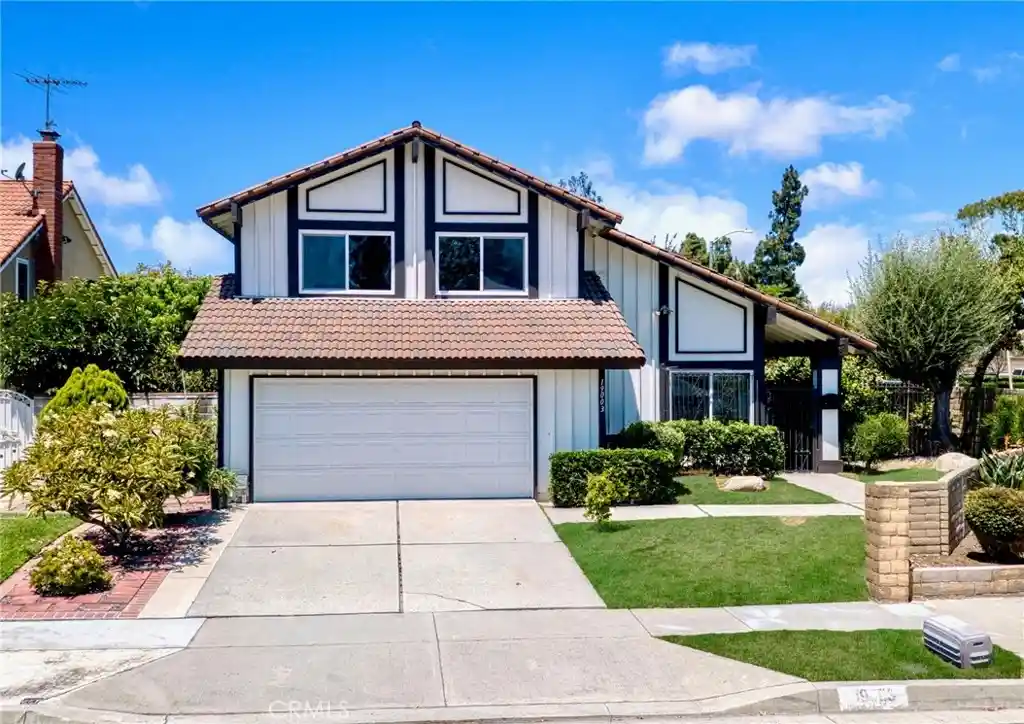
19003 Vickie Ave, Cerritos, CA 90703
$1,399,000
$6,963/moEst:
Get Pre-Approved
Single Family Residence
Built in 1972
$-- HOA
6,626 sqft lot
$594/sq.ft
Description
Contemporary Living, Timeless Appeal! Extensively refreshed in 2026, with a kitchen remodeled in 2022, this expansive 4-bedroom, 3-bath residence in the highly desirable Sunshine Park Tract offers one of the largest floor plans in the neighborhood, on a larger-than-average 6,626 sq. ft lot. Originally built as the tract’s model home, this East-facing property combines a thoughtfully designed multi-generational open & free-flowing layout with award-winning ABC Unified schools (Carver Elementary, Tetzlaff Middle, Cerritos High).
The entry opens to a bright, elegantly defined formal living room where soaring vaulted ceilings create an immediate sense of openness & grandeur, complemented by new designer carpet, smooth ceilings & crisp fresh paint throughout, while expansive windows fill the home with natural light.
The remodeled kitchen features quartz countertops with matching full backsplash, self-closing shaker cabinetry, oak hardwood flooring, stainless steel appliances, deep stainless steel sink, breakfast nook & extensive storage. As the heart of the home, this beautifully remodeled kitchen invites everything from casual weekday breakfasts to cherished family recipes passed down through generations.
The family room’s brick fireplace & large sliding door flow to a spacious landscaped backyard with mature fruit trees including persimmon, kumquat, loquat, dragon fruit, guava & avocado. Imagine children picking fruit straight from the trees, weekend barbecues under the CA sunshine & memorable evenings with family & friends, all surrounded by lush greenery.
The desirable main-floor BR & adjacent full bath are ideal for guests or multi-generational living. Upstairs, the expansive primary suite offers double-door entry, a fireplace, private balcony overlooking the garden, dual vanity areas & separate closets with mirrored doors. It’s an inviting place to begin the day with morning coffee on the balcony or unwind beside the fireplace after a long day. The secondary BR, which share a full bathroom, are generously sized & versatile for family, guests, work, or hobbies.
Some of the value-added features are the energy-efficient dual-pane vinyl windows & glass sliders, clay tile roof & LED recessed lighting in the kitchen & bathrooms.
Known for wide streets & top-rated schools, Sunshine Park rarely offers a home this size. What memories will you create in a home designed for family gatherings, cherished traditions & life’s most meaningful moments?
- Houzeo last checked: 12 minutes ago
- Listing updated: November 5, 2026 at 6:32 pm
- Source: California Regional MLS-CA | MLS#: RS26154300

Property Details
Status
Active Under Contract
Type
Single Family Residence
No. of Stories
2
County
City
Neighborhood
--
Year Built
1972
HOA Fees
-
Finished Area
2,357 sqft
Lot Size
6,626 sqft lot
Basement Area
- sqft
MLS Name
California Regional MLS
MLS Number
RS26154300
MLS Status
ActiveUnderContract
Days on Market
112
Cumulative Days on Market
169

Continue Your Journey in App
Find your dream home, receive real-time updates, and many more!
Continue Your Journey in App
Find your dream home, receive real-time updates, and many more!
Location
Facts & Features
Rooms
Bedrooms & bathrooms
Bedrooms: 4
Bathrooms: 3
Interior
Appliances
Dishwasher, Electric Cooktop, Electric Oven, Electric Range, Disposal, Ice Maker, Microwave, Refrigerator, Range Hood, Self Cleaning Oven, Water Heater, Washer
Window Features
Double Pane Windows, Screens
Sewer
Public Sewer
Cooling
Central Air
Flooring
Carpet, Laminate, Tile
Interior Features
Balcony, Breakfast Area, Cathedral Ceilings, Separate Formal Dining Room, High Ceilings, Open Floorplan, Pantry, Quartz Counters, Recessed Lighting, Two Story Ceilings, Bedroom On Main Level, Entrance Foyer, Walk In Closets
Heating
Central
Construction
Year Built
Year Built: 1972
Home type
Single Family Residence
Construction Materials
Drywall
Roof
Clay
Architectural Style
Traditional
Foundation Details
Slab
Utilities & Energy
Pool Features
None
Security Features
Carbon Monoxide Detectors, Smoke Detectors
Laundry Features
Washer Hookup, In Garage
Water Source
Public
Parking Features
Direct Access, Driveway, Garage Faces Front, Garage, Side By Side
Fireplace Features
Family Room, Primary Bedroom
Other Features
Patio And Porch Features
Concrete, Open, Patio
Community Features
Park, Street Lights, Suburban, Sidewalks
Lot Features
Corner Lot, Front Yard, Lawn, Yard
Price History
| Date | Event | Price |
|---|---|---|
11/05/2026 Source: | Contingent (Active Under Contract) | $1,399,000 $594/sqft |
08/26/2026 Source: | Price Decreased | $1,399,000 -3.52% $594/sqft |
07/17/2026 Source: | Price Decreased | $1,450,000 -3.27% $615/sqft |
05/21/2026 Source: | Price Decreased | $1,499,000 -6.31% $636/sqft |
05/13/2026 Source: | Price Increased | $1,600,000 +6.74% $679/sqft |

Show more
Nearby Homes
Find Homes by Property Features in Cerritos, CA


Based on information from California Regional Multiple Listing Service, Inc. as of Nov 06, 2026, 08:45PM and /or other sources. All data, including all measurements and calculations of area, is obtained from various sources and has not been, and will not be, verified by broker or MLS. All information should be independently reviewed and verified for accuracy. Properties may or may not be listed by the office/agent presenting the information. Information being provided is for consumers’ personal, non-commercial use and may not be used for any purpose other than to identify prospective properties consumers may be interested in purchasing. This website may not include listings or property addresses of sellers who have directed their listing brokers to withhold their listing or their property address from display on the Internet. © 2026 California Regional Multiple Listing Service. All Rights Reserved.
 Advertising Broker: William Johnson DRE #01463271 | William Johnson Brokerage
