- Overview
- Description
- Property Details
- Location
- HOA Management
- Facts & Features
- Getting Around
- Nearby Homes
 Price Drop: $15K (11/12)
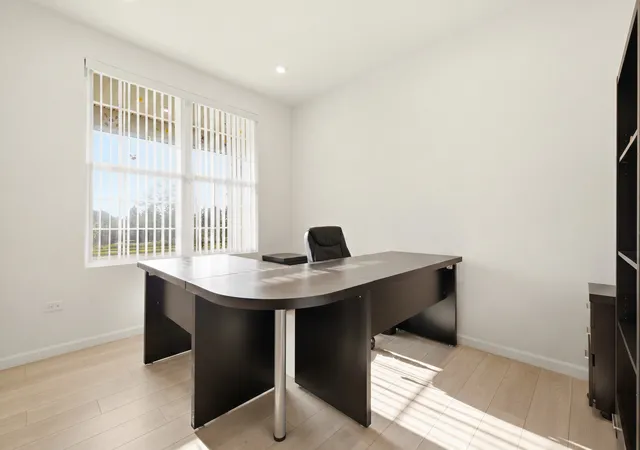

Street View
$599,999
Monthly Est:$2,986
 4 Beds
 3 Baths
2 full baths + 1 half bath
 3,360sqft
12921 Timber Wood Cir, Plainfield, IL 60585
$599,999
$2,986/moEst:
Get Pre-Approved
Single Family Residence
Built in 2022
$104.17/mo HOA
-- sqft lot
$179/sq.ft
Description
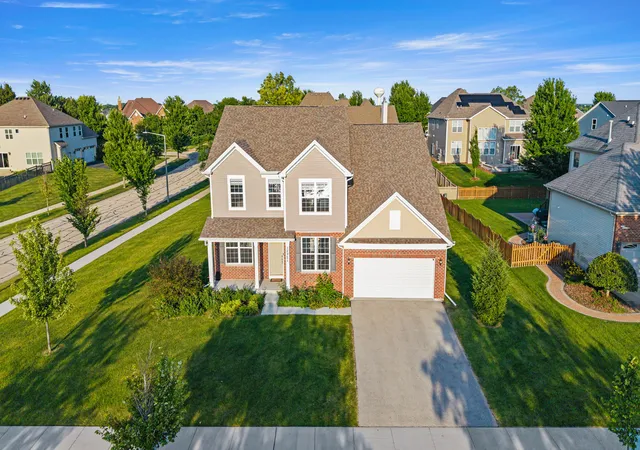
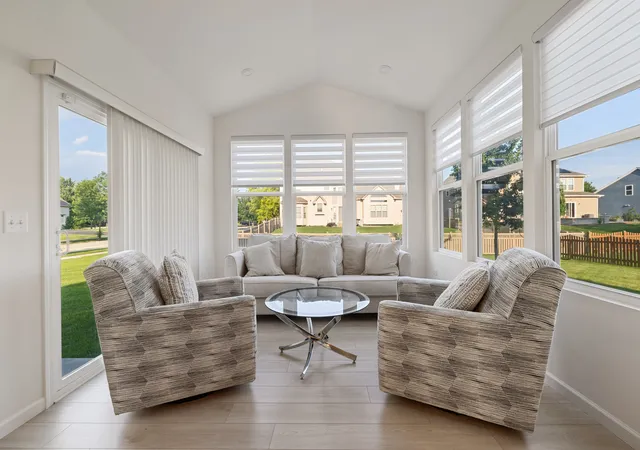
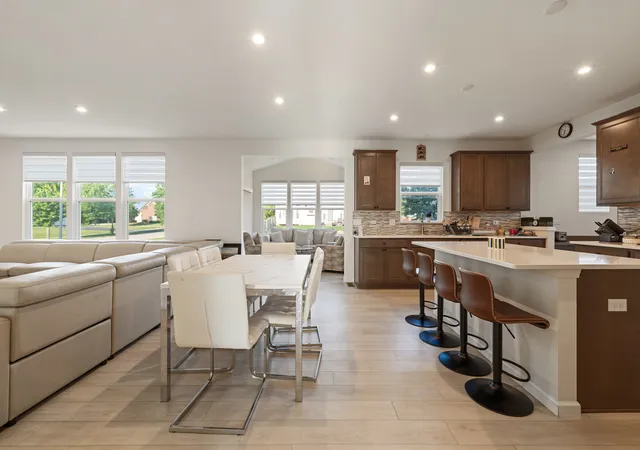
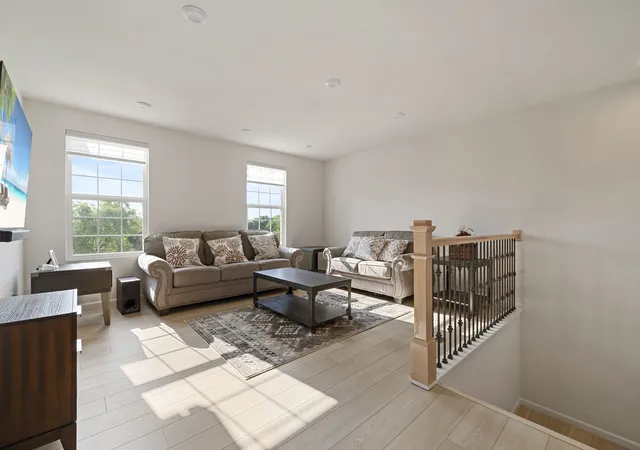
Set on a corner homesite with pond views, 12921 Timber Wood Cir offers a spacious, thoughtfully designed layout with modern finishes throughout. Built in 2022, the home features 9-foot ceilings, luxury vinyl flooring, a separate dining room, and a flexible main-level room that works well as an office, study, or additional living space. The kitchen is designed for both everyday use and entertaining, with 42-inch espresso cabinetry, white granite counters, a tiled backsplash, built-in cooktop, wall oven and microwave, plus a generous center island that opens to the family room. A sunroom adds even more natural light and living space on the main level. Upstairs, a large loft provides another versatile gathering area alongside well-sized bedrooms, walk-in closets, and a convenient second-floor laundry room. Additional highlights include a hobby room, an extended garage bay, lawn sprinkler system, and numerous upgraded finishes. Grande Park residents have access to an extensive collection of community amenities including a clubhouse, swimming pool, trails, parks, playgrounds, tennis and basketball courts, and athletic fields.
- Houzeo last checked: 14 minutes ago
- Listing updated: November 12, 2026 at 6:06 am
- Listing Provided by: Judy Cox (630) 546-7276 | Results Realty ERA Powered (630) 377-5500
- Source: MRED MLS-IL as distributed by MLS GRID | MLS#: 12747098

Property Details
Status
Active
Type
Single Family Residence
No. of Stories
-
County
City
Neighborhood
--
Year Built
2022
HOA Fees
$104.17/mo
Finished Area
3,360 sqft
Lot Size
-- sqft lot
Basement Area
- sqft
MLS Name
MRED MLS
MLS Number
12747098
MLS Status
Active

Continue Your Journey in App
Find your dream home, receive real-time updates, and many more!
Continue Your Journey in App
Find your dream home, receive real-time updates, and many more!
Location
HOA Management
N/A
HOA Fees
$1,250/ Annually
Amenities
 Amenities and services may be covered by one or multiple associations and service providers.
 Club House
 Pool
Disclaimer: Amenities are based on third-party information and may vary; buyers must independently verify all amenities, as information is deemed reliable but not guaranteed.
Facts & Features
Rooms
Bedrooms & bathrooms
Bedrooms: 4
Bathrooms: 3
Mud Room
Level: Main
Area: 40.00 Square Feet
Dimensions: 5X8
Sun Room
Level: Main
Area: 144.00 Square Feet
Dimensions: 12X12
Loft
Level: Second
Area: 224.00 Square Feet
Dimensions: 16X14
Den
Level: Main
Area: 132.00 Square Feet
Dimensions: 11X12
Other Room
Level: Main
Area: 100.00 Square Feet
Dimensions: 10X10
Bedroom 2
Level: Second
Area: 143.00 Square Feet
Dimensions: 11X13
Bedroom 3
Level: Second
Area: 154.00 Square Feet
Dimensions: 11X14
Bedroom 4
Level: Second
Area: 154.00 Square Feet
Dimensions: 14X11
Dining Room
Level: Main
Area: 168.00 Square Feet
Dimensions: 12X14
Family Room
Level: Main
Area: 320.00 Square Feet
Dimensions: 16X20
Kitchen
Level: Main
Area: 216.00 Square Feet
Dimensions: 12X18
Laundry
Level: Second
Area: 80.00 Square Feet
Dimensions: 10X8
Master Bedroom
Level: Second
Area: 238.00 Square Feet
Dimensions: 14X17
Interior
Cooling
Central Air
Sewer
Public Sewer
Appliances
Range, Microwave, Dishwasher, Refrigerator, Cooktop, Range Hood
Heating
Gas, Electric
Construction
Year Built
Year Built: 2022
Home type
Single Family Residence
Construction Materials
Vinyl Siding, Brick
Utilities & Energy
Water Source
Public
Parking Features
Yes, Garage Owned, Attached, Garage
Basement
Unfinished, Full
Nearby Homes

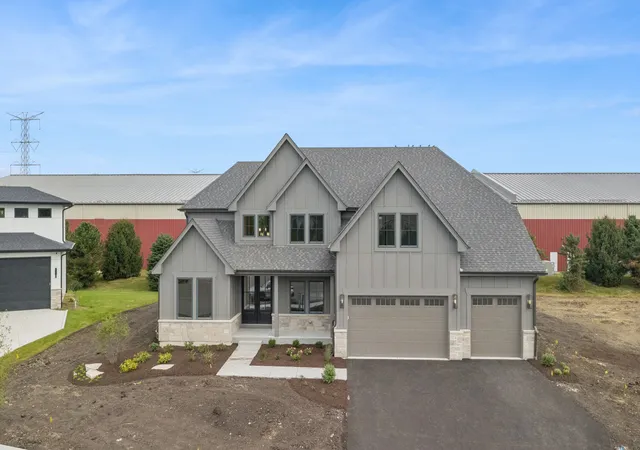
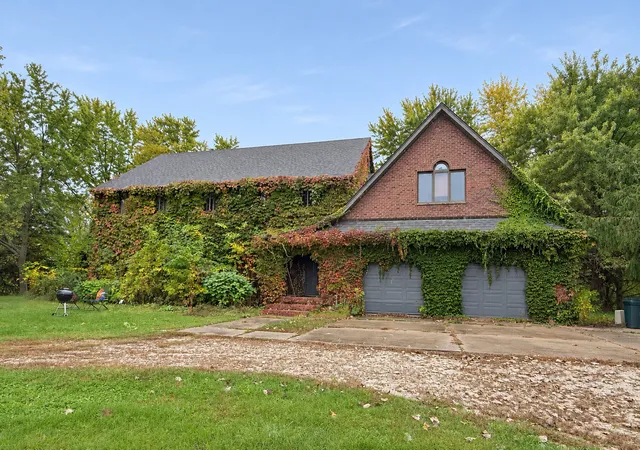
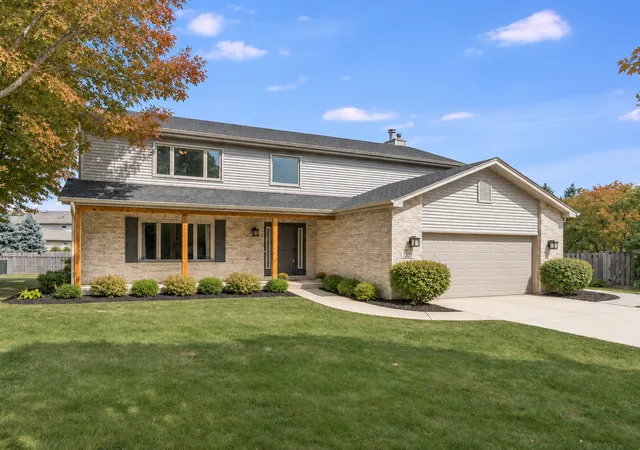
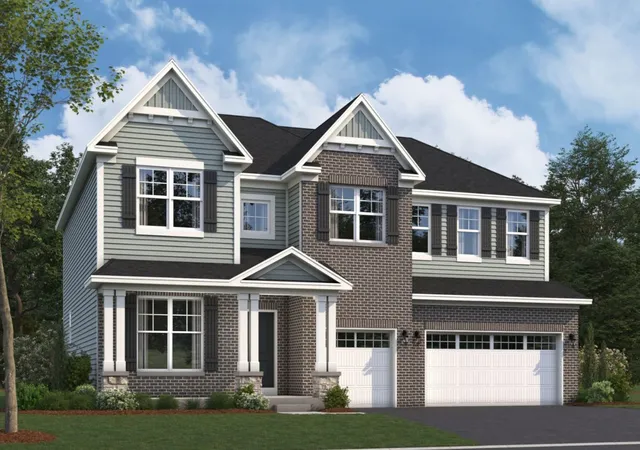
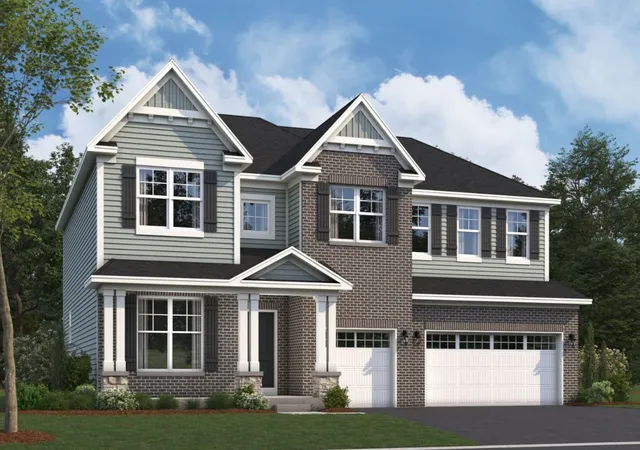
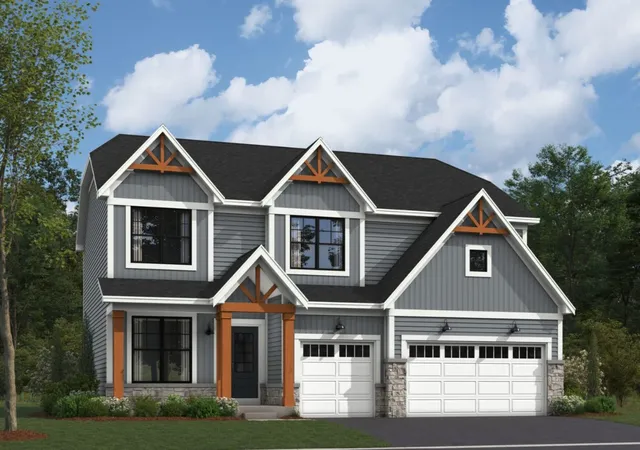
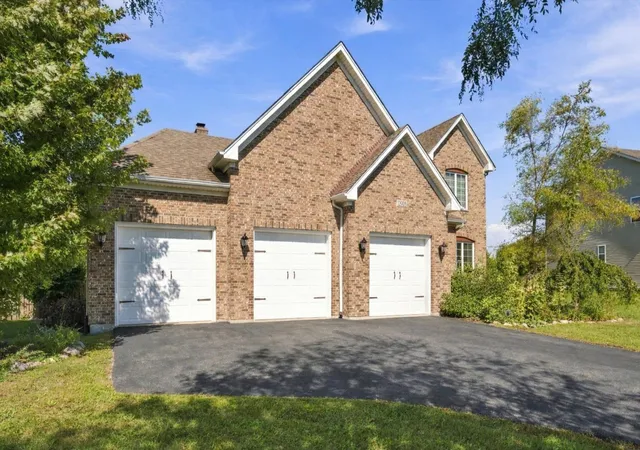
Find Homes by Property Features in Plainfield, IL
Nearby New Homes For Sale

This representation is based in whole or in part on data supplied by Midwest Real Estate Data, LLC through Nov 12, 2026, 01:45PM. Midwest Real Estate Data, LLC does not guarantee nor is it in any way responsible for its accuracy. Data maintained by Midwest Real Estate Data LLC may not reflect all real estate activity in the market. Based on information submitted to the MLS GRID as of Nov 12, 2026, 01:45PM. All data is obtained from various sources and has not been, and will not be, verified by broker or MLS GRID. Supplied Open House information is subject to change without notice. All information should be independently reviewed and verified for accuracy. Properties may or may not be listed by the office/agent presenting the information. This website may not include listings or property addresses of sellers who have directed their listing brokers to withhold their listing or their property address from display on the Internet. Some IDX listings have been excluded from this website. Information is provided exclusively for consumers’ personal non-commercial use. It may not be used for any purpose other than to identify prospective properties consumers may be interested in purchasing. The data is deemed reliable but is not guaranteed by MLS GRID, MRED or Houzeo. The use of the MLS GRID Data may be subject to an end user license agreement prescribed by the Member Participant’s applicable MLS, if any, and as amended from time to time. Properties displayed may be listed or sold by various participants in the MLS, Listings courtesy of MRED as distributed by MLS GRID. ©2026 Midwest Real Estate Data LLC. All Rights Reserved
 Advertising Broker: Jorge Romero | Realty One Group Inc.
