- Overview
- Description
- Property Details
- Location
- HOA Management
- Facts & Features
- Getting Around
- Nearby Homes




$314,900
Monthly Est:$1,567
 3 Beds
 2 Baths
2 full baths
 1,718sqft
12922 Payne Stewart Way, Hudson, FL 34669
$314,900
$1,567/moEst:
Get Pre-Approved
Single Family Residence
Built in 2015
$198/mo HOA
6,534 sqft lot
$183/sq.ft
Description
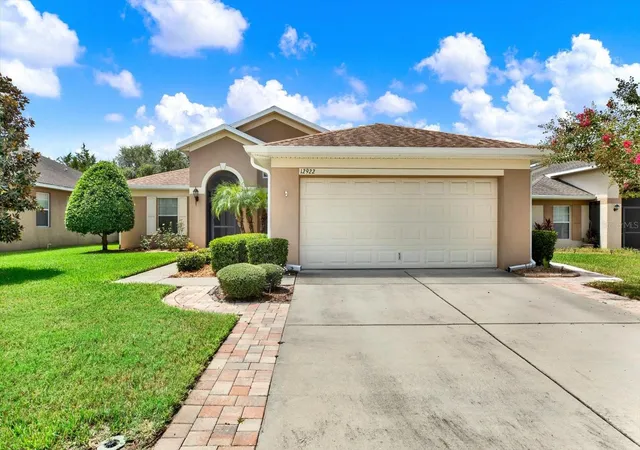
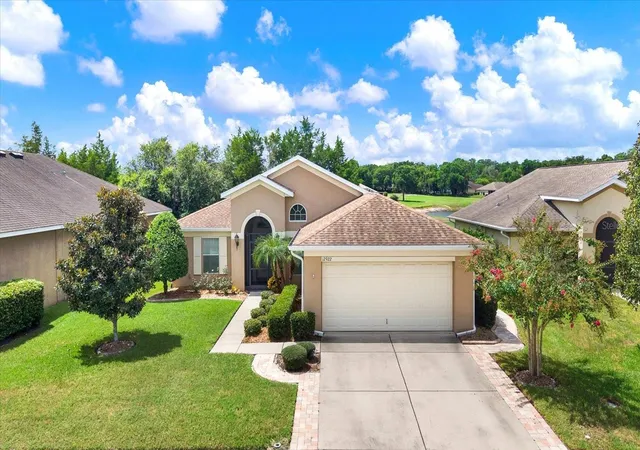
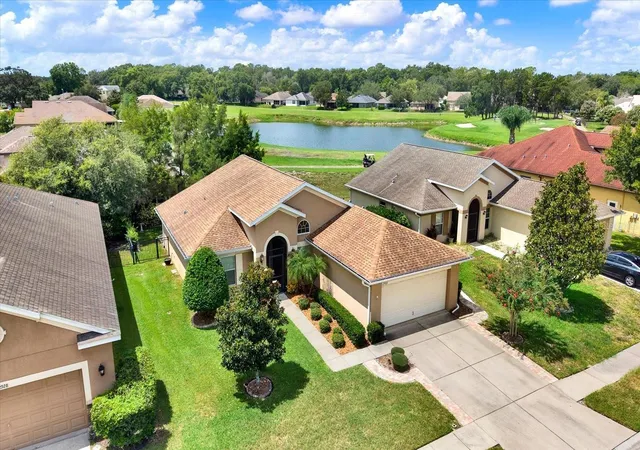
Virtually Staged. PREMIUM GOLF-COURSE LOT WITH WATER & SUNSET VIEWS! Located in the gated Reserve at Meadow Oaks, this well-maintained home enjoys a beautiful setting overlooking the 15th tee, with peaceful water views, wildlife, and serene greenery. Step outside to the BEAUTIFUL PAVER PATIO or enjoy the scenery year-round from the ALL-SEASON SUNROOM/BONUS ROOM—a comfortable air-conditioned space perfect for relaxing while taking in the golf course, water, and breathtaking Florida sunsets.
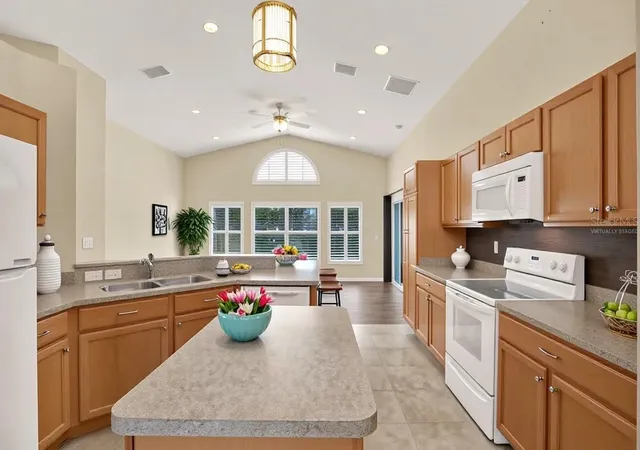
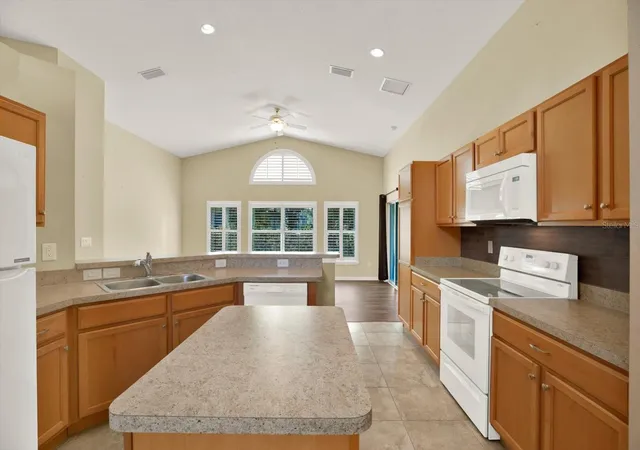
Inside, the bright, open floor plan features vaulted ceilings, architectural arches and niches, transom windows, and plantation shutters throughout. The kitchen opens to the main living area and offers an island, breakfast bar, pantry, maple cabinetry, and plenty of workspace. The split-bedroom floor plan provides added privacy, while the primary suite features dual sinks, a soaking tub, separate shower, linen closet, and walk-in closet.
Additional features include a FULLY FENCED BACKYARD, hurricane shutters, and a driveway enhanced with an additional 24 inches of pavers on both sides for extra width.
Meadow Oaks offers a community pool, clubhouse, fitness center, tennis, pickleball, basketball, on-site restaurant, and an 18-hole golf course with practice facilities. LOW HOA, NO CDD, and NO FLOOD INSURANCE REQUIRED. A peaceful Florida setting with water, golf-course and sunset views right in your own backyard!
- Houzeo last checked: 49 minutes ago
- Listing updated: October 6, 2026 at 5:36 pm
- Listing Provided by: Natalija Hall (586) 484-3480 , James Mallo | F I GREY & SON RESIDENTIAL (727) 495-2424
- Source: Stellar MLS-FL | MLS#: W7888862

Property Details
Status
Active
Type
Single Family Residence
No. of Stories
-
County
City
Neighborhood
--
Year Built
2015
HOA Fees
$198/mo
Finished Area
1,718 sqft
Lot Size
6,534 sqft lot
Basement Area
- sqft
MLS Name
Stellar MLS
MLS Number
W7888862
MLS Status
Active
Days on Market
42
Cumulative Days on Market
38

Continue Your Journey in App
Find your dream home, receive real-time updates, and many more!
Download App
Continue Your Journey in App
Find your dream home, receive real-time updates, and many more!
Location
HOA Management
Gail Dasher
HOA Fees
$198/ Monthly
Amenities
 Amenities and services may be covered by one or multiple associations and service providers.
 Trash Pickup
 Maintenance
 Pool
Pool
 Cable TV
 Internet
 Common Area Taxes
Recreational Facilities
Escrow Reserves Fund
Disclaimer: Amenities are based on third-party information and may vary; buyers must independently verify all amenities, as information is deemed reliable but not guaranteed.
Facts & Features
Rooms
Bedrooms & bathrooms
Bedrooms: 3
Bathrooms: 2
Living Room
Level: First
Area: 228.00 Square Feet
Dimensions: 19x12
Primary Bedroom
Level: First
Area: 192.00 Square Feet
Dimensions: 16x12
Dining Room
Level: First
Area: 110.00 Square Feet
Dimensions: 11x10
Bedroom 2
Level: First
Area: 132.00 Square Feet
Dimensions: 12x11
Bedroom 3
Level: First
Area: 168.00 Square Feet
Dimensions: 14x12
Kitchen
Level: First
Area: 169.00 Square Feet
Dimensions: 13x13
Bonus Room
Level: First
Area: 221.00 Square Feet
Dimensions: 17x13
Interior
Exterior Features
Hurricane Shutters, Lighting, Rain Gutters, Sidewalk
Flooring
Carpet, Ceramic Tile, Luxury Vinyl
Interior Features
Ceiling Fans(s), Kitchen/family Room Combo, Open Floorplan, Primary Bedroom Main Floor, Split Bedroom, Thermostat, Vaulted Ceiling(s), Walk In Closet(s), Window Treatments
Appliances
Dishwasher, Electric Water Heater, Microwave, Range, Refrigerator, Water Softener
Window Features
Double Pane Windows, Shutters
Cooling
Central Air
Heating
Central, Electric
Sewer
Public Sewer
Construction
Year Built
Year Built: 2015
Home type
Single Family Residence
Construction Materials
Stucco
Foundation Details
Block
Property Condition
Completed
Architectural Style
Contemporary
Roof
Shingle
Utilities & Energy
Security Features
Gated Community, Smoke Detector(s)
Water Source
Public
Utilities
Electricity Connected, Public, Water Connected
Laundry Features
Inside, Laundry Room
Parking Features
Driveway, Garage Door Opener
Other Features
Subdivision Name
Reserve At Meadow Oaks
Patio And Porch Features
Patio
Community Features
Clubhouse, Community Mailbox, Deed Restrictions, Fitness Center, Gated Community No Guard, Golf Carts Ok, Golf, Pool, Racquetball, Restaurant, Sidewalks, Tennis Court(s)
Price History
| Date | Event | Price |
|---|---|---|
10/02/2026 Source: | Listed for Sale | $314,900 -1.56% $183/sqft |
09/29/2026 Source: | Pending | $319,900 $186/sqft |
08/26/2026 Source: | Listed for Sale | $319,900 +89.85% $186/sqft |
04/12/2017 Source: | Price Decreased | $168,500 -6.34% $98/sqft |
02/17/2017 Source: | Sold | $179,900 +10.71% $105/sqft |

Show more
Nearby Homes

Find Homes by Property Features in Hudson, FL
Nearby New Homes For Sale

Based on information from Stellar MLS® through Oct 08, 2026, 07:30AM as submitted to and distributed by MLS GRID. All data is obtained from various sources and may not have been verified by the broker or MLS GRID. Supplied Open House Information is subject to change without notice. All information should be independently reviewed and verified for accuracy. Properties may or may not be listed by the office/agent presenting the information. IDX information is provided exclusively for consumers’ personal non-commercial use. It may not be used for any purpose other than to identify prospective properties consumers may be interested in purchasing. The data is deemed reliable but is not guaranteed by MLS GRID. The use of the MLS GRID Data may be subject to an end-user license agreement prescribed by the Member Participant’s applicable MLS, if any, and as amended from time to time. © 2026 Stellar MLS. All Rights Reserved.
 Advertising Broker: Fred McGill | Simple Showing, Inc