- Overview
- Description
- Property Details
- Location
- HOA Management
- Facts & Features
- Getting Around
- Nearby Homes


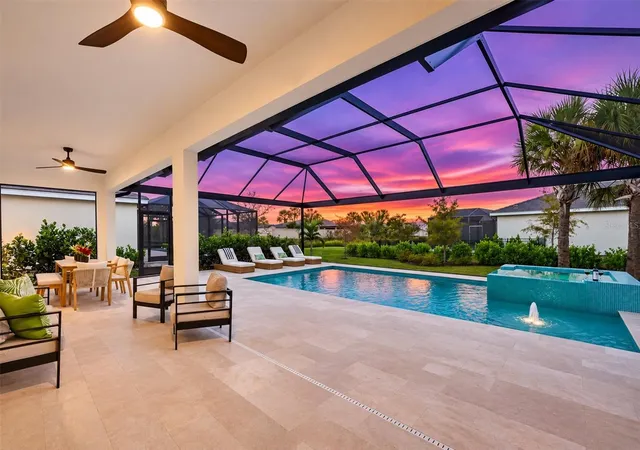


$850,000
Monthly Est:$4,231
 4 Beds
 3 Baths
3 full baths
 2,895sqft
12926 Pinnacle Ln, Venice, FL 34293
$850,000
$4,231/moEst:
Get Pre-Approved
Single Family Residence
Built in 2024
$446/mo HOA
7,304 sqft lot
$294/sq.ft
Description
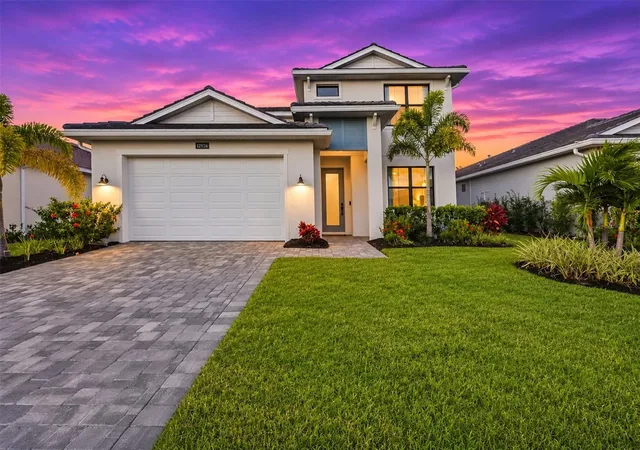
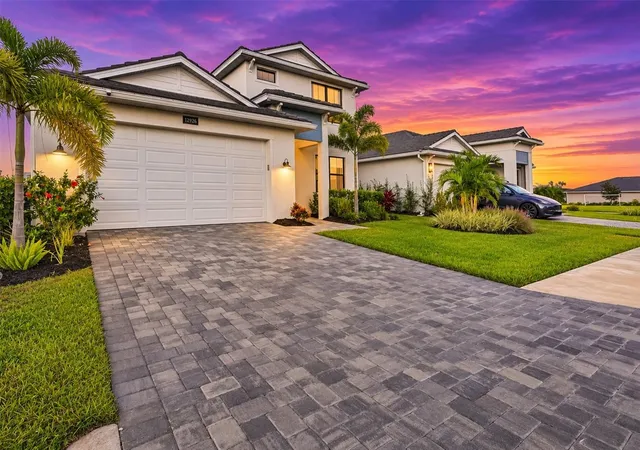
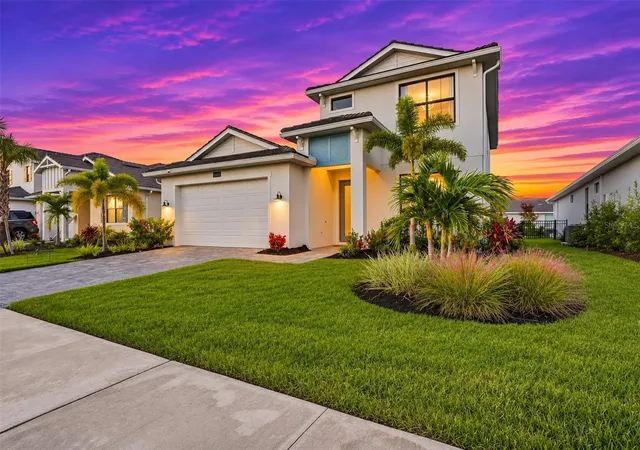
EXQUISITE ELEGANCE MEETS EXCEPTIONAL FLORIDA LIVING! Welcome to Solstice at Wellen Park, where luxury, lifestyle and location come together beautifully. From the moment you enter, exquisite finishes, statement lighting and thoughtful design details create an atmosphere of sophistication. A custom built-in entertainment center with fireplace anchors the main living area, offering a warm, inviting setting for relaxing or gathering with friends.
DESIGNED FOR THE WAY YOU LIVE! The primary suite is conveniently located on the first floor, along with an additional bedroom that can serve as a guest room, home office or private study. Upstairs bedrooms provide comfortable separation for family and guests, while three full baths.
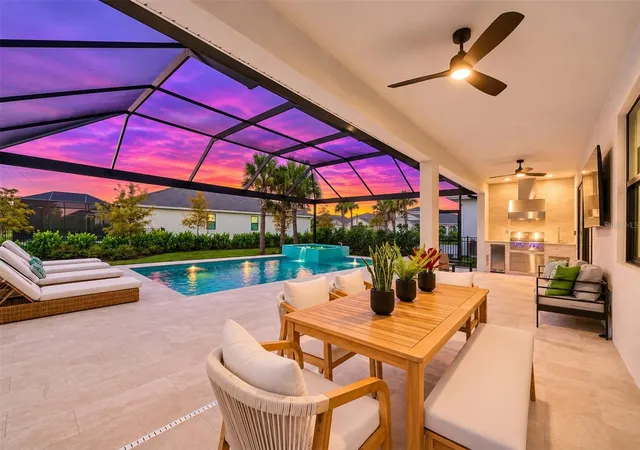
OUTDOOR LIVING TAKES CENTER STAGE! Set on an extended lot, this home’s expansive poolside retreat is made for year-round enjoyment. A FULL OUTDOOR KITCHEN makes hosting effortless, whether it’s a Super Bowl party, birthday celebration, weekend barbecue or quiet evening under the stars. With ample room to cook, dine, entertain and unwind, this beautifully planned space is a true extension of the home.
THE SOLSTICE LIFESTYLE! This gated Toll Brothers community offers resort-style amenities including a clubhouse, fitness center, tennis and pickleball courts, playground and dog park. Enjoy recreation, relaxation and opportunities to connect with neighbors just beyond your door.
DISCOVER WELLEN PARK! Downtown Wellen offers waterfront dining, shops, live entertainment and community events beside the scenic 80-acre Grand Lake. Walk the lakeside trail, enjoy kayaking or paddleboarding, or explore miles of walking and biking paths. Nearby CoolToday Park hosts Atlanta Braves spring training, while golf courses, historic Downtown Venice and beautiful Gulf Coast beaches are within easy reach.
From elegant interiors and flexible first-floor living to an exceptional outdoor kitchen and pool retreat, this Solstice residence brings together the best of Southwest Florida living. LUXURY INSIDE. PARADISE OUTSIDE. WELCOME HOME!
- Houzeo last checked: 1 minute ago
- Listing updated: November 15, 2026 at 6:45 pm
- Listing Provided by: Tracy Pierce (941) 275-1570 | MICHAEL SAUNDERS & COMPANY (941) 493-2500
- Source: Stellar MLS-FL as distributed by MLS GRID | MLS#: N6146454

Property Details
Status
Active
Type
Single Family Residence
No. of Stories
-
County
City
Neighborhood
--
Year Built
2024
HOA Fees
$446/mo
Finished Area
2,895 sqft
Lot Size
7,304 sqft lot
Basement Area
- sqft
MLS Name
Stellar MLS
MLS Number
N6146454
MLS Status
Active
Days on Market
3
Cumulative Days on Market
3

Continue Your Journey in App
Find your dream home, receive real-time updates, and many more!
Continue Your Journey in App
Find your dream home, receive real-time updates, and many more!
Location
HOA Management
Christine Reiersen
HOA Fees
$446/ Monthly
Amenities
 Amenities and services may be covered by one or multiple associations and service providers.
 Internet
 Club House
 Tennis
 Maintenance
 Pool
 Security Gate
 Cable TV
 Park Playground
 Gym
 Sports Court
Recreational Facilities
Disclaimer: Amenities are based on third-party information and may vary; buyers must independently verify all amenities, as information is deemed reliable but not guaranteed.
Facts & Features
Rooms
Bedrooms & bathrooms
Bedrooms: 4
Bathrooms: 3
Family Room
Level: First
Area: 378.00 Square Feet
Dimensions: 21x18
Kitchen
Level: First
Area: 173.60 Square Feet
Dimensions: 14x12.4
Dining Room
Level: First
Area: 236.60 Square Feet
Dimensions: 16.9x14
Primary Bedroom
Level: First
Area: 292.60 Square Feet
Dimensions: 20.9x14
Bedroom 2
Level: Second
Area: 172.86 Square Feet
Dimensions: 13.4x12.9
Bedroom 3
Level: Second
Area: 174.15 Square Feet
Dimensions: 13.5x12.9
Loft
Level: Second
Area: 305.76 Square Feet
Dimensions: 20.8x14.7
Office
Level: First
Area: 170.40 Square Feet
Dimensions: 14.2x12
Interior
Cooling
Central Air, Mini Split Unit(s)
Flooring
Carpet, Hardwood
Interior Features
Beamed Ceilings, Built In Features, Eat In Kitchen, In Wall Pest System, Kitchen/family Room Combo, Open Floorplan, Smart Home, Stone Counters, Thermostat, Walk In Closet(s)
Sewer
Public Sewer
Appliances
Dishwasher, Disposal, Dryer, Microwave, Range, Refrigerator, Washer
Exterior Features
Outdoor Kitchen, Sidewalk
Heating
Central, Electric
Construction
Year Built
Year Built: 2024
Home type
Single Family Residence
Foundation Details
Slab
Roof
Concrete, Tile
Construction Materials
Block, Stucco
Utilities & Energy
Pool Features
In Ground, Heated, Salt Water, Screen Enclosure
Water Source
Public
Fireplace Features
Electric
Laundry Features
Inside, Laundry Room, Sink
Association Amenities
Clubhouse, Fitness Center, Gated, Park, Pickleball Court(s), Playground, Pool, Tennis Court(s)
Utilities
Bb/hs Internet Available, Cable Available, Natural Gas Connected, Public
Security Features
Gated Community, Smoke Detector(s)
Other Features
Patio And Porch Features
Covered, Enclosed, Front Porch, Screened
Community Features
Clubhouse, Community Mailbox, Dog Park, Fitness Center, Gated Community Guard, Gated Community No Guard, Golf Carts Ok, Park, Playground, Pool, Sidewalks, Tennis Court(s)
Lot Features
Cul De Sac, Landscaped, Oversized Lot, Street Dead End
Subdivision Name
Solstice Ph One
Price History
| Date | Event | Price |
|---|---|---|
11/12/2026 Source: | Listed for Sale | $850,000 +50.44% $294/sqft |
08/23/2025 Source: | Sold | $565,000 -8.72% $195/sqft |
07/27/2025 Source: | Pending | $619,000 $214/sqft |
07/10/2025 Source: | Price Decreased | $619,000 -0.80% $214/sqft |
06/25/2025 Source: | Price Decreased | $624,000 -1.58% $216/sqft |

Show more
Nearby Homes

Find Homes by Property Features in Venice, FL
Nearby New Homes For Sale
Nearby Pre-Owned Homes For Sale

Based on information from Stellar MLS® through Nov 16, 2026, 01:00AM as submitted to and distributed by MLS GRID. All data is obtained from various sources and may not have been verified by the broker or MLS GRID. Supplied Open House Information is subject to change without notice. All information should be independently reviewed and verified for accuracy. Properties may or may not be listed by the office/agent presenting the information. IDX information is provided exclusively for consumers’ personal non-commercial use. It may not be used for any purpose other than to identify prospective properties consumers may be interested in purchasing. The data is deemed reliable but is not guaranteed by MLS GRID. The use of the MLS GRID Data may be subject to an end-user license agreement prescribed by the Member Participant’s applicable MLS, if any, and as amended from time to time. © 2026 Stellar MLS. All Rights Reserved.
 Advertising Broker: Fred McGill | Simple Showing, Inc
