- Overview
- Description
- Property Details
- Location
- HOA Management
- Facts & Features
- Getting Around
- Nearby Homes



$2,399,000
Monthly Est:$11,941
 3 Beds
 4 Baths
3 full baths + 1 half bath
 2,981sqft
17905 Home Run Dr, Venice, FL 34293
$2,399,000
$11,941/moEst:
Get Pre-Approved
Single Family Residence
Built in 2024
$375/mo HOA
14,841 sqft lot
$805/sq.ft
Description
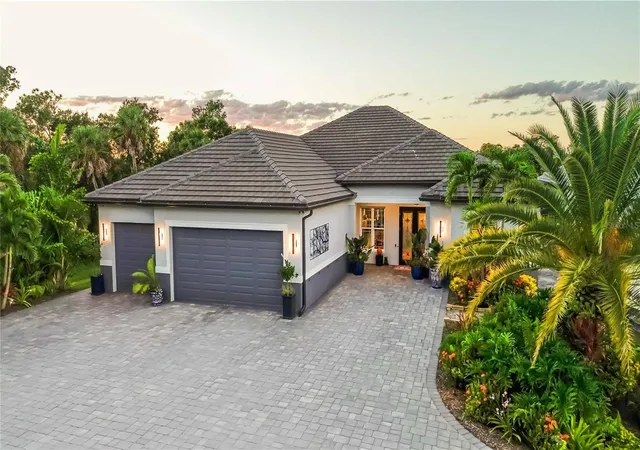
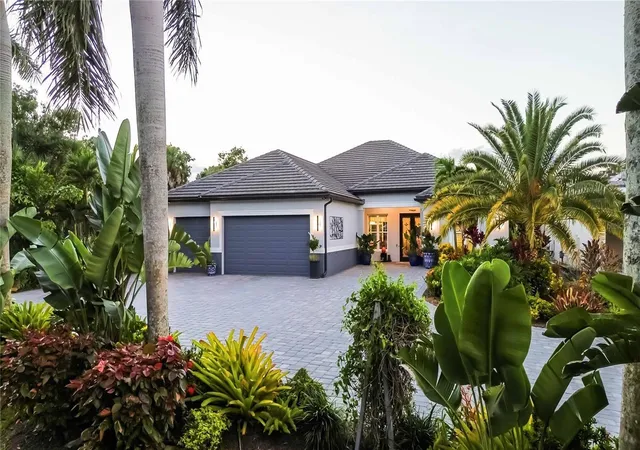
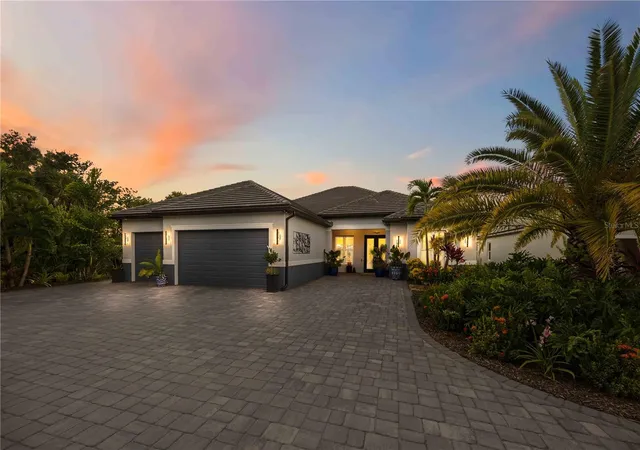
RARE OPPORTUNITY to own a ONE-OF-A-KIND Sam Rodgers CUSTOM HOME on the MOST PRIVATE HOMESITE in Gran Place at Wellen Park! Enjoy a GORGEOUS PRIVATE WATER VIEW w/NATURAL PRESERVES ON 3 SIDES offering an EXTRODINARY LEVEL OF PRIVACY & TRANQUILITY!
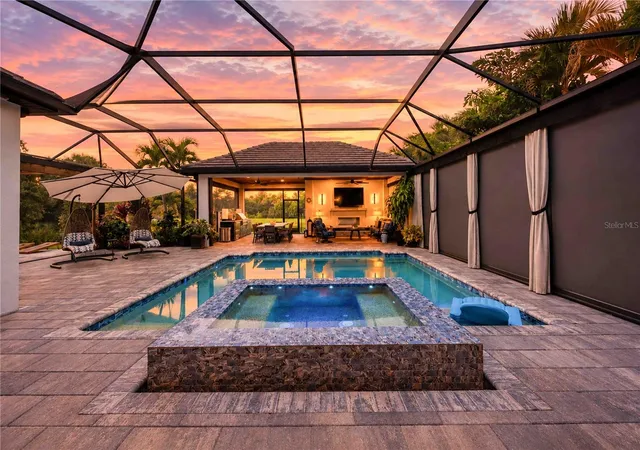
This Sold Out Edgewater model offers 3 bedrooms plus bonus room, 3.5 baths and an oversized 3 car garage, but the true showstopper is the resort style outdoor oasis featuring the ONLY HOME on the market in WP with a DETACHED POOLSIDE CABANA!
Inside this beautiful design curated home, an open-concept floor plan showcases 15’ vaulted ceilings w/stained floating wood beams, illuminated tray ceilings & an abundance of natural light throughout. The gourmet kitchen is sure to be any Chefs dream featuring a 36” Cafe GAS RANGETOP, Wolf double ovens, Cafe microwave drawer, paneled Monogram dishwasher, & Sub-Zero refrig/freezer drawers. Enjoy an enlarged island, painted wood cabinetry, quartz countertops & backsplash, plus a custom coffee bar & separate wet bar w/wine cooler.
DISAPPEARING CORNER SLIDING GLASS DOORS open the great room to breathtaking water & preserve views creating seamless indoor-outdoor living. Electric shades & a whole-home Sonos system add comfort & convenience. The private primary suite features lighted tray ceilings & double french doors that open up to the expansive lanai. The spa-inspired bath offers gorgeous porcelain tile, separate vanities, illuminated mirror cabinets, an oversized soaking tub, and a walk-in shower with FULL QUARTZ SURROUND. The custom built, walk-in closet provides extensive storage. Enjoy relaxing in the private bonus/retreat room featuring an electric fireplace, built-in bookcases & a stunning custom coffered ceiling.
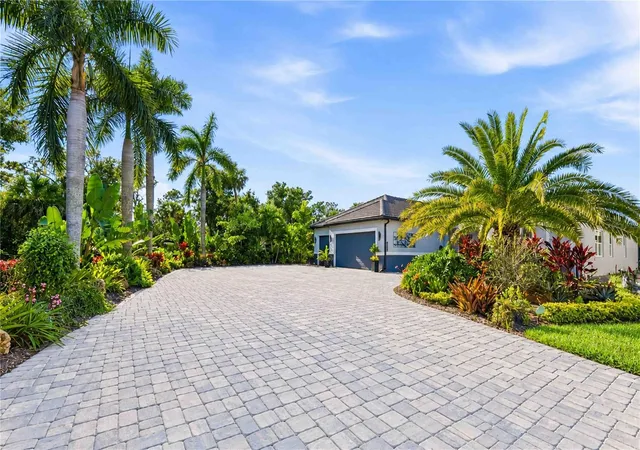
Step outside to the AMAZING OUTDOOR OASIS featuring a HEATED SALTWATER POOL, NEGATIVE-EDGE SPA, and expansive lanai with tongue-and-groove ceilings. The spectacular DETACHED CABANA offers a FULL OUTDOOR KITCHEN w/built-in gas grill, 2 refrigerator drawers plus a GAS FIREPLACE, seating area, and PRIVATE BATHROOM! A pergola, outdoor shower, privacy shades, and Storm Smart enclosures enhance the experience. EXTENSIVE MATURE LANDSCAPING and designer landscape lighting create a lush, private retreat overlooking the water and preserves.
Additional upgrades include tile flooring throughout, quartz surfaces, custom lighting, a well-appointed laundry room, and a 6' EXTENDED 3-CAR GARAGE with epoxy floors, insulation, mini-split A/C, overhead storage, and 50-amp EV outlet. Enjoy peace of mind with PGT IMPACT WINDOWS AND DOORS, a WHOLE-HOUSE GAS GENERATOR, nine security cameras, tankless water heater, water softener, and Taexx pest control. This home has so many upgrades that I have attached a detailed list of upgrades!
Gran Place is a NATURAL GAS COMMUNITY and offers some of the LOWEST HOA and CDD fees in Wellen Park! Gran Place is just 2 short miles from Downtown Wellen, offering waterfront dining, boutique shopping, entertainment, & year-round events across 175 acres. Residents will enjoy the 3-mile health & wellness trail, food truck arena, splash pad, playground, activity lake with paddleboards & kayaks, plus over 20 miles of scenic nature & fitness trails. With easy access to major highways, world-class beaches, Downtown Venice, & Downtown Sarasota, everything you need is within reach.
DON’T MISS OUT ON THIS GOLDEN OPPORTUNITY TO OWN YOUR OWN SLICE OF PARADISE IN ONE OF THE MOST PRIVATE, EXCLUSIVE COMMUNITIES IN WELLEN PARK, VENICE, FL!
- Houzeo last checked: 1 minute ago
- Listing updated: November 15, 2026 at 6:51 pm
- Listing Provided by: Kylie Bowman (941) 318-0047 , Jennifer Bowman | FLORIDA LIFE TEAM LLC (941) 303-9575
- Source: Stellar MLS-FL as distributed by MLS GRID | MLS#: A4712585

Property Details
Status
Active
Type
Single Family Residence
No. of Stories
1
County
City
Neighborhood
--
Year Built
2024
HOA Fees
$375/mo
Finished Area
2,981 sqft
Lot Size
14,841 sqft lot
Basement Area
- sqft
MLS Name
Stellar MLS
MLS Number
A4712585
MLS Status
Active
Days on Market
4
Cumulative Days on Market
4

Continue Your Journey in App
Find your dream home, receive real-time updates, and many more!
Continue Your Journey in App
Find your dream home, receive real-time updates, and many more!
Location
HOA Management
Kathy Dixon
HOA Fees
$1,125/ Quarterly
Amenities
 Amenities and services may be covered by one or multiple associations and service providers.
 Maintenance
 Cable TV
 Internet
Disclaimer: Amenities are based on third-party information and may vary; buyers must independently verify all amenities, as information is deemed reliable but not guaranteed.
Facts & Features
Rooms
Bedrooms & bathrooms
Bedrooms: 3
Bathrooms: 4
Great Room
Level: First
Kitchen
Level: First
Bonus Room
Level: First
Primary Bedroom
Level: First
Bathroom 2
Level: First
Bathroom 3
Level: First
Interior
Sewer
Public Sewer
Appliances
Bar Fridge, Built In Oven, Convection Oven, Dishwasher, Disposal, Dryer, Freezer, Gas Cooktop, Gas Water Heater, Ice Maker, Microwave, Range Hood, Refrigerator, Tankless Water Heater, Washer, Wine Refrigerator
Heating
Natural Gas
Window Features
Carbon Mono/detector, Energy Star Qualified Windows, Storm Window(s), Window Treatments
Exterior Features
Lighting, Outdoor Grill, Outdoor Kitchen, Outdoor Shower, Rain Gutters, Shade Shutter(s), Storage
Cooling
Central Air, Humidity Control, Mini Split Unit(s)
Interior Features
Beamed Ceilings, Built In Features, Carbon Monoxide Detector(s), Ceiling Fans(s), Crown Molding, Dry Bar, Eat In Kitchen, High Ceilings, In Wall Pest System, Kitchen/family Room Combo, Open Floorplan, Primary Bedroom Main Floor, Solid Wood Cabinets, Stone Counters, Thermostat, Tray Ceiling(s), Vaulted Ceiling(s), Walk In Closet(s), Wet Bar, Window Treatments
Flooring
Ceramic Tile, Tile
Construction
Year Built
Year Built: 2024
Home type
Single Family Residence
Construction Materials
Block, Concrete, Stucco
Foundation Details
Slab, Stem Wall
Roof
Tile
Utilities & Energy
Parking Features
Driveway, Garage Door Opener, Oversized
Pool Features
In Ground, Gunite, Heated, Lighting, Outside Bath Access, Pool Alarm, Salt Water, Screen Enclosure, Tile
Water Source
Public
Security Features
Closed Circuit Camera(s), Fire Alarm, Gated Community, Smoke Detector(s)
Fireplace Features
Electric, Gas, Other, Outside, Stone, Ventless
Utilities
Bb/hs Internet Available, Cable Available, Cable Connected, Electricity Available, Electricity Connected, Natural Gas Available, Natural Gas Connected, Phone Available, Public, Sewer Available, Sewer Connected, Water Available, Water Connected
Laundry Features
Inside, Laundry Room, Washer Hookup
Other Features
Lot Features
Corner Lot, Cul De Sac, Landscaped, Oversized Lot, Paved, Private
Subdivision Name
Gran Place
Patio And Porch Features
Covered, Screened
Community Features
Community Mailbox, Deed Restrictions, Gated Community No Guard, Golf Carts Ok, Irrigation Reclaimed Water, Street Lights
Price History
| Date | Event | Price |
|---|---|---|
11/11/2026 Source: | Listed for Sale | $2,399,000 $805/sqft |

Nearby Homes

Find Homes by Property Features in Venice, FL
Nearby New Homes For Sale
Nearby Pre-Owned Homes For Sale

Based on information from Stellar MLS® through Nov 16, 2026, 01:00AM as submitted to and distributed by MLS GRID. All data is obtained from various sources and may not have been verified by the broker or MLS GRID. Supplied Open House Information is subject to change without notice. All information should be independently reviewed and verified for accuracy. Properties may or may not be listed by the office/agent presenting the information. IDX information is provided exclusively for consumers’ personal non-commercial use. It may not be used for any purpose other than to identify prospective properties consumers may be interested in purchasing. The data is deemed reliable but is not guaranteed by MLS GRID. The use of the MLS GRID Data may be subject to an end-user license agreement prescribed by the Member Participant’s applicable MLS, if any, and as amended from time to time. © 2026 Stellar MLS. All Rights Reserved.
 Advertising Broker: Fred McGill | Simple Showing, Inc
