- Overview
- Description
- Property Details
- Location
- HOA Management
- Facts & Features
- Getting Around
- Nearby Homes




$998,000
Monthly Est:$4,967
 3 Beds
 2 Baths
2 full baths
 2,391sqft
710 N River Rd, Venice, FL 34293
$998,000
$4,967/moEst:
Get Pre-Approved
Single Family Residence
Built in 1999
$533.33/mo HOA
5 acres lot
$417/sq.ft
Description
5 PRIVATE ACRES. A GATED RIVERFRONT COMMUNITY. A LIFESTYLE THAT'S NEARLY IMPOSSIBLE TO FIND!
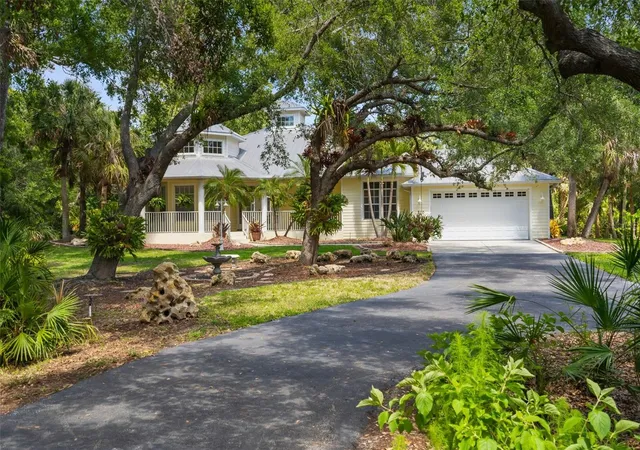
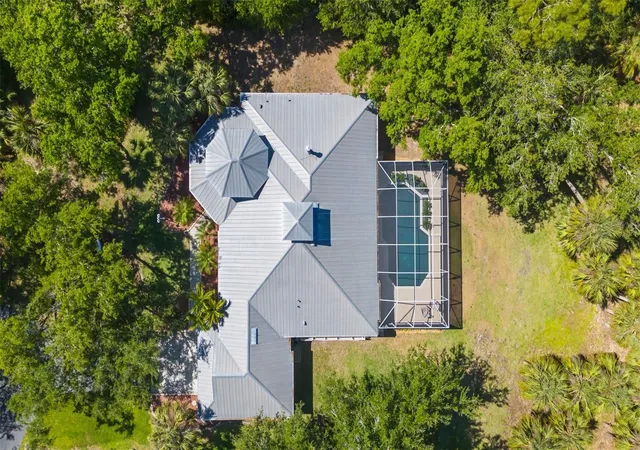
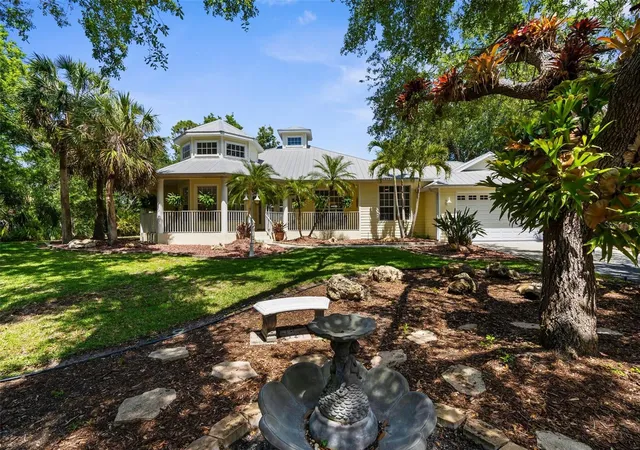
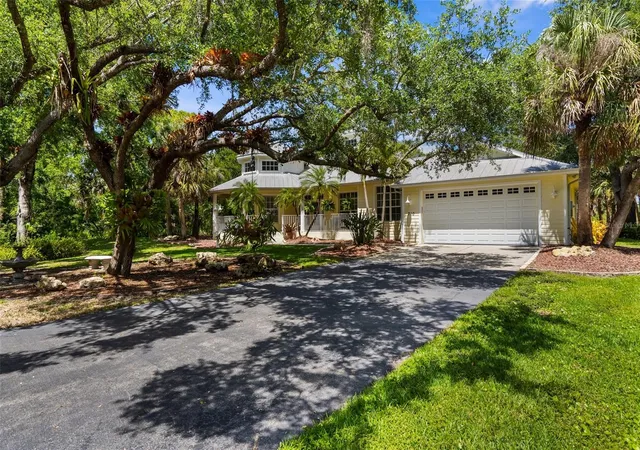
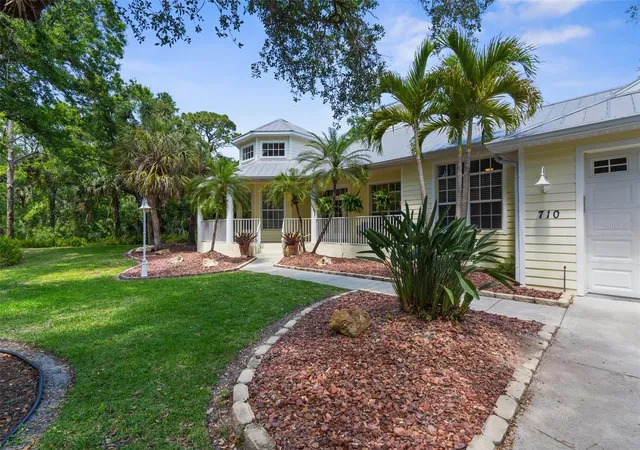
Welcome to 710 N River Road, where privacy, space, and the beauty of Old Florida come together in one extraordinary property. Nestled on 5 private acres in Myakka River Trails—Sarasota County's only waterfront community on the Myakka River—this custom Key West–style retreat offers a rare opportunity to enjoy acreage living with access to exceptional waterfront amenities. Offered TURNKEY, this 3-bedroom, 2-bath home with office, private pool, and versatile 24x24 detached outbuilding is a property you won't want to overlook.
A welcoming wraparound porch sets the tone, while inside, soaring ceilings, a functional cupola, solid interior doors, expansive windows, and a dramatic floor-to-ceiling locally sourced limestone fireplace create a warm yet impressive living space. Twelve-foot pocketing sliders open the great room to the screened lanai and pool, capturing tranquil preserve views and effortless indoor-outdoor living.
The recently updated kitchen features quartz countertops, a matte black marble backsplash, new sink and faucet, and updated electrical finishes. Additional improvements include a new HVAC unit, new whole-house water pump and pressure tank, new pool pump and heat pump, updated lighting and ceiling fans, and new Kohler toilets. The roof has been meticulously maintained, with all fasteners tightened or replaced where needed and vents resealed in 2026. A new exterior garage access door adds another thoughtful improvement.
The detached 24x24 outbuilding is a tremendous bonus, featuring new drywall, insulation, attic vents, and a mini-split HVAC system—ideal for a studio, gym, home office, hobby space, guest retreat, or additional storage.
Enjoy an extraordinary community lifestyle with a private boat ramp providing direct Myakka River access, fishing pier, clubhouse, pool and hot tub, tennis courts, playground, pavilion, and miles of walking and bridle trails. HOA fees include basic cable, internet with DIRECTV Stream, common area maintenance, and reserve funding. Zoned OUE!
Conveniently located near Wellen Park, CoolToday Park, downtown Venice, Gulf beaches, and I-75, this is a rare opportunity to own acreage, enjoy exceptional amenities, and experience a lifestyle that is increasingly difficult to find. TURNKEY, thoughtfully improved, and ready to enjoy—don't miss your opportunity to make this exceptional Myakka River retreat yours!
- Houzeo last checked: 1 minute ago
- Listing updated: November 15, 2026 at 6:57 pm
- Listing Provided by: Lori Turkovics (941) 441-7169 | COLDWELL BANKER REALTY (941) 388-3966
- Source: Stellar MLS-FL as distributed by MLS GRID | MLS#: N6146608

Property Details
Status
Active
Type
Single Family Residence
No. of Stories
-
County
City
Neighborhood
--
Year Built
1999
HOA Fees
$533.33/mo
Finished Area
2,391 sqft
Lot Size
5 acres lot
Basement Area
- sqft
MLS Name
Stellar MLS
MLS Number
N6146608
MLS Status
Active
Days on Market
1
Cumulative Days on Market
1

Continue Your Journey in App
Find your dream home, receive real-time updates, and many more!
Continue Your Journey in App
Find your dream home, receive real-time updates, and many more!
Location
HOA Management
Sunstate Management-Sean Noonan
HOA Fees
$1,600/ Quarterly
Amenities
 Amenities and services may be covered by one or multiple associations and service providers.
 Internet
 Bike Trails
 Tennis
 Spa
 Pool
 Security Gate
 Cable TV
 Park Playground
 Recreation Facilities
Disclaimer: Amenities are based on third-party information and may vary; buyers must independently verify all amenities, as information is deemed reliable but not guaranteed.
Facts & Features
Rooms
Bedrooms & bathrooms
Bedrooms: 3
Bathrooms: 2
Living Room
Level: First
Area: 273.00 Square Feet
Dimensions: 21x13
Dining Room
Level: First
Area: 132.00 Square Feet
Dimensions: 12x11
Kitchen
Level: First
Area: 168.00 Square Feet
Dimensions: 12x14
Primary Bedroom
Level: First
Area: 252.00 Square Feet
Dimensions: 18x14
Primary Bathroom
Level: First
Area: 104.00 Square Feet
Dimensions: 13x8
Dinette
Level: First
Area: 132.00 Square Feet
Dimensions: 11x12
Bedroom 2
Level: First
Area: 156.00 Square Feet
Dimensions: 12x13
Bedroom 3
Level: First
Area: 168.00 Square Feet
Dimensions: 14x12
Bathroom 2
Level: First
Area: 56.00 Square Feet
Dimensions: 8x7
Laundry
Level: First
Area: 56.00 Square Feet
Dimensions: 8x7
Office
Level: First
Area: 195.00 Square Feet
Dimensions: 13x15
Studio
Level: First
Area: 576.00 Square Feet
Dimensions: 24x24
Interior
Sewer
Septic Tank
Appliances
Dishwasher, Disposal, Dryer, Electric Water Heater, Microwave, Range, Refrigerator, Water Softener
Heating
Central, Electric
Exterior Features
Rain Gutters, Storage
Cooling
Central Air
Interior Features
Built In Features, Ceiling Fans(s), Chair Rail, Eat In Kitchen, High Ceilings, Kitchen/family Room Combo, Open Floorplan, Solid Wood Cabinets, Split Bedroom, Stone Counters, Thermostat, Vaulted Ceiling(s), Walk In Closet(s), Window Treatments
Flooring
Ceramic Tile, Hardwood, Vinyl
Construction
Year Built
Year Built: 1999
Home type
Single Family Residence
Construction Materials
Cement Siding, Stucco
Architectural Style
Florida
Foundation Details
Slab, Stem Wall
Roof
Metal
Utilities & Energy
Parking Features
Circular Driveway, Driveway, Garage Door Opener
Pool Features
In Ground, Heated, Screen Enclosure
Association Amenities
Cable Tv, Gated, Playground, Pool, Recreation Facilities, Spa/hot Tub, Tennis Court(s), Trail(s)
Water Source
Well
Fireplace Features
Wood Burning
Utilities
Cable Available, Electricity Connected, Sprinkler Well, Water Connected
Laundry Features
Inside, Laundry Room
Other Features
Subdivision Name
Myakka River Trails Unrec Of
Patio And Porch Features
Covered, Front Porch, Screened
Vegetation
Fruit Trees, Mature Landscaping, Trees/landscaped, Wooded
Community Features
Deed Restrictions, Gated Community No Guard, Golf Carts Ok, Horses Allowed, Playground, Pool, Tennis Court(s)
Price History
| Date | Event | Price |
|---|---|---|
11/14/2026 Source: | Listed for Sale | $998,000 $417/sqft |
08/04/2026 Source: | Listing Removed | $998,000 $417/sqft |
07/13/2026 Source: | Contingent (Active Under Contract) | $998,000 $417/sqft |
04/29/2026 Source: | Pending | $998,000 $417/sqft |
03/31/2026 Source: | Price Decreased | $998,000 -9.19% $417/sqft |

Show more
Nearby Homes

Find Homes by Property Features in Venice, FL
Nearby New Homes For Sale
Nearby Pre-Owned Homes For Sale

Based on information from Stellar MLS® through Nov 16, 2026, 01:00AM as submitted to and distributed by MLS GRID. All data is obtained from various sources and may not have been verified by the broker or MLS GRID. Supplied Open House Information is subject to change without notice. All information should be independently reviewed and verified for accuracy. Properties may or may not be listed by the office/agent presenting the information. IDX information is provided exclusively for consumers’ personal non-commercial use. It may not be used for any purpose other than to identify prospective properties consumers may be interested in purchasing. The data is deemed reliable but is not guaranteed by MLS GRID. The use of the MLS GRID Data may be subject to an end-user license agreement prescribed by the Member Participant’s applicable MLS, if any, and as amended from time to time. © 2026 Stellar MLS. All Rights Reserved.
 Advertising Broker: Fred McGill | Simple Showing, Inc
