- Overview
- Description
- Property Details
- Location
- Facts & Features
- Getting Around
- Nearby Homes
 Price Drop: $30K (10/15)

Street View
$400,000
Monthly Est:$1,991
 4 Beds
 4 Baths
3 full baths + 1 half bath
 2,277sqft
12930 Devils Thumb Pl, Peyton, CO 80831
$400,000
$1,991/moEst:
Get Pre-Approved
Single Family Residence
Built in 2011
$-- HOA
5,573 sqft lot
$176/sq.ft
Description
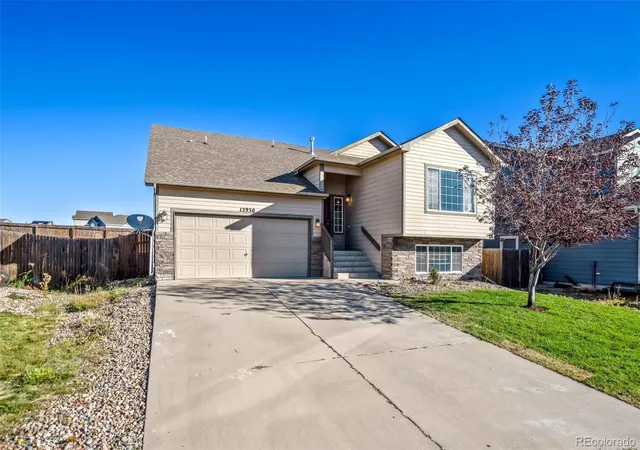
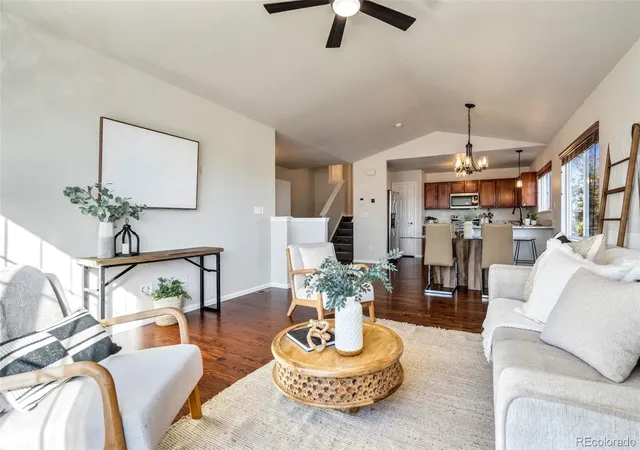
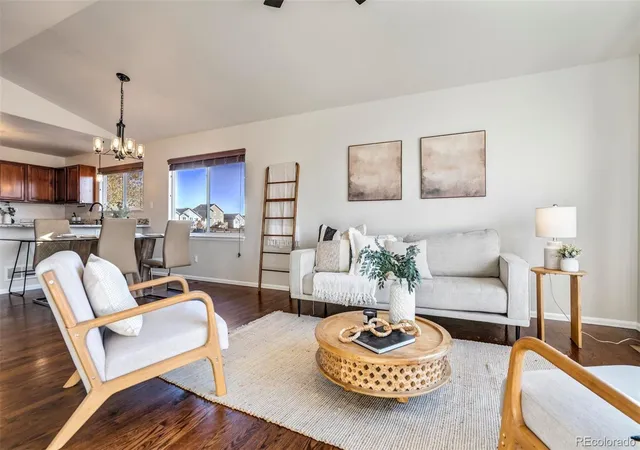
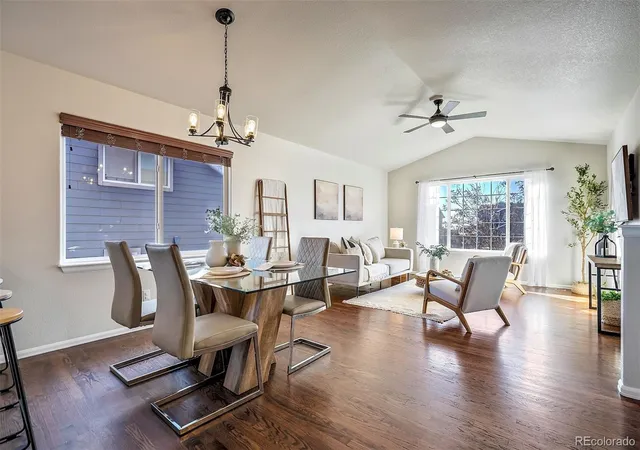
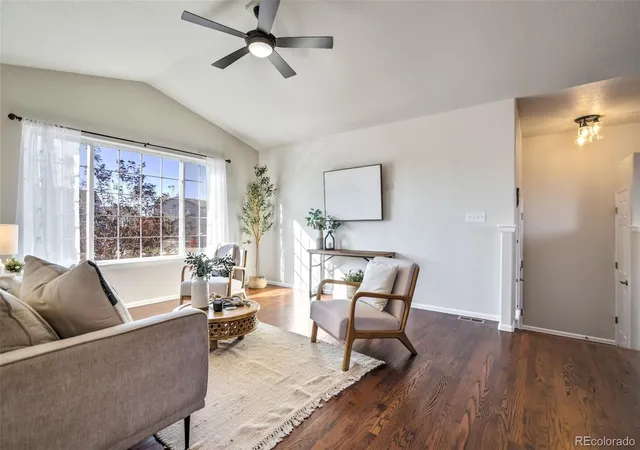
Three living spaces, three car garage, and a finished basement? This house is making a pretty convincing argument for why you should move. Step inside to freshly (and professionally) painted interior, gorgeous oak wood flooring on the main level, and a fully remodeled kitchen that’s already been updated for you. Translation: you can skip the renovations and get straight to enjoying your new home. The kitchen is fully loaded with Granite counters, new single-bowl sink, new fixtures, and a pantry. With 4 bedrooms, 4 bathrooms, and two separate living rooms PLUS a finished basement, there’s room for movie nights, game days, a home office, or simply sending everyone to their own corner when family togetherness gets a little too together. The finished basement brings even more possibilities with the fourth bedroom, a full bathroom, and a rec room ready for whatever your lifestyle throws at it. Need room for your vehicles, toys, tools, or that Costco haul you swore was just a few things? The 3-car tandem garage has you covered. And the backyard? No rear neighbors! Enjoy a little extra privacy without the awkward wave-and-smile routine every time you step outside. The upper stamped concrete patio is basically begging for a fire pit. New sod in the front yard as well. No HOA but still located within the Woodmen Hills community. The Metro District provides access to the community center, pools, parks, community events, and so much more!
- Houzeo last checked: 4 hours ago
- Listing updated: October 23, 2026 at 2:39 pm
- Listing Provided by: Amber Wolcott (719) 661-2426 | The Platinum Group (719) 536-4444
- Source: DENVER (RE COLORADO) MLS-CO | MLS#: 5953351

Property Details
Status
Active
Type
Single Family Residence
No. of Stories
-
County
City
Neighborhood
--
Year Built
2011
HOA Fees
-
Finished Area
2,277 sqft
Lot Size
5,573 sqft lot
Basement Area
- sqft
MLS Name
DENVER (RE COLORADO) MLS
MLS Number
5953351
MLS Status
Active
Days on Market
13

Continue Your Journey in App
Find your dream home, receive real-time updates, and many more!
Continue Your Journey in App
Find your dream home, receive real-time updates, and many more!
Location
Facts & Features
Rooms
Bedrooms & bathrooms
Bedrooms: 4
Bathrooms: 4
Bedroom
Level: Upper
Bedroom
Level: Upper
Bedroom
Level: Upper
Bedroom
Level: Basement
Dining Room
Level: Main
Kitchen
Level: Main
Living Room
Level: Main
Family Room
Level: Lower
Bathroom Half
Level: Lower
Laundry
Level: Lower
Bonus Room
Level: Basement
Bathroom Full
Level: Upper
Bathroom Full
Level: Upper
Bathroom Full
Level: Basement
Interior
Heating
Forced Air
Sewer
Public Sewer
Flooring
Carpet, Wood
Interior Features
Granite Counters, High Ceilings, Pantry, Primary Suite, Radon Mitigation System, Walk In Closet(s)
Exterior Features
Private Yard
Cooling
Central Air
Appliances
Dishwasher, Disposal, Microwave, Refrigerator, Self Cleaning Oven
Construction
Year Built
Year Built: 2011
Home type
Single Family Residence
Roof
Composition
Construction Materials
Frame
Utilities & Energy
Water Source
Public
Parking Features
Concrete
Basement
Finished, Partial
Other Features
Lot Features
Cul De Sac
Subdivision Name
Metropolitan Club
Patio And Porch Features
Patio
Price History
| Date | Event | Price |
|---|---|---|
10/15/2026 Source: | Listed for Sale | $430,000 +7.50% $207/sqft |
10/15/2026 Source: | Price Decreased | $400,000 -15.79% $192/sqft |
06/18/2025 Source: | Listing Removed | $475,000 $228/sqft |
04/25/2025 Source: | Listed for Sale | $475,000 +135.09% $228/sqft |
05/04/2011 Source: | Sold | $202,050 $97/sqft |

Nearby Homes
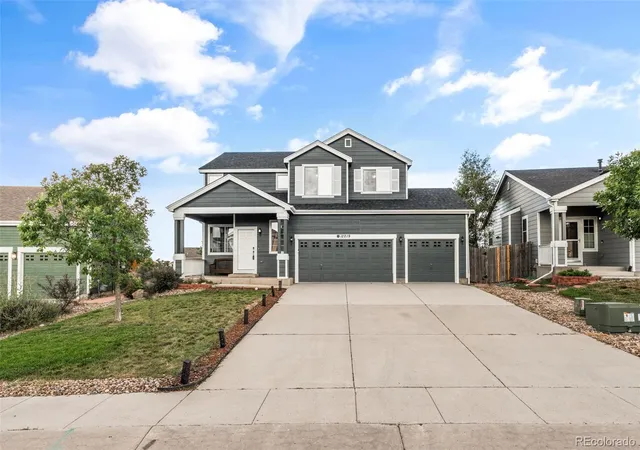
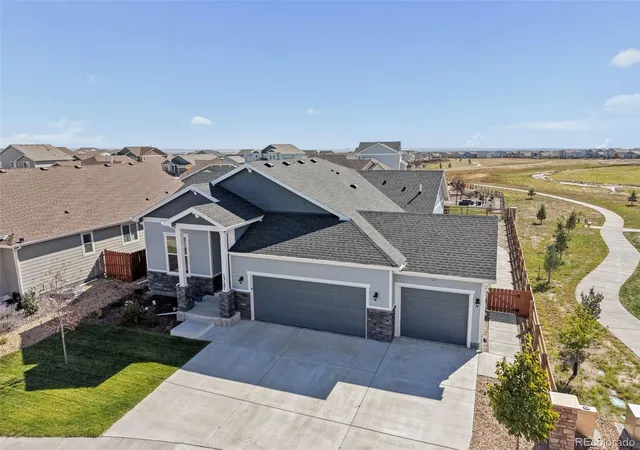
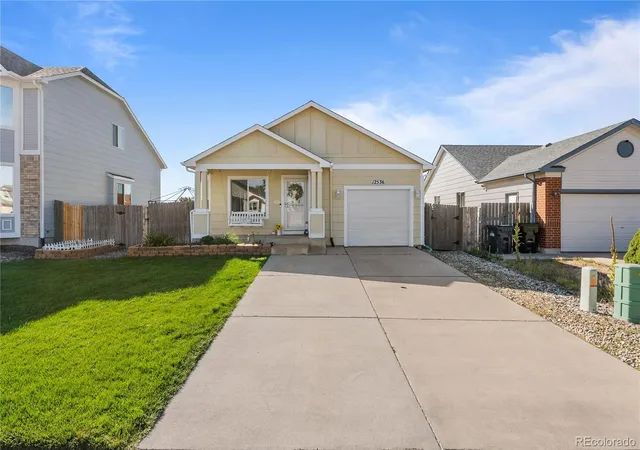
Find Homes by Property Features in Peyton, CO

Based on information from REcolorado®, Inc.through Oct 29, 2026, 06:30AM. Not all properties were listed and/or closed by Company. This representation is based in whole or in part on content supplied by REcolorado®, Inc. REcolorado®, Inc. does not guarantee nor is it in any way responsible for its accuracy. Content maintained by REcolorado®, Inc. may not reflect all real estate activity in the market. Some IDX listings have been excluded from this website. Any use search of data on the website, other than by a consumer looking to purchase real estate, is prohibited. If Houzeo suspect “scraping” of the data has occurred, the suspicion and any evidence will be reported to the MLS. IDX information is provided exclusively for consumers' personal non-commercial use. It may not be used for any purpose other than to identify prospective properties consumers may be interested in purchasing. The data is deemed reliable but is not guaranteed by REcolorado®. The use of the IDX Data may be subject to an end user license agreement prescribed by REcolorado® as amended from time to time.
Based on information submitted to the MLS GRID as of Oct 29, 2026, 06:30AM. All data is obtained from various sources and may not have been verified by broker or MLS GRID. Supplied Open House information is subject to change without notice. All information should be independently reviewed and verified for accuracy. Properties may or may not be listed by the office/agent presenting the information. ©2026 REcolorado®, Inc. All Rights Reserved.
 Advertising Broker: Albert Gollas | Gollas and Company, Inc.
