- Overview
- Description
- Property Details
- Location
- Facts & Features
- Getting Around
- Nearby Homes

Street View
$410,000
Monthly Est:$2,041
 3 Beds
 2 Baths
2 full baths
 1,837sqft
5505 Prospero Rd, Peyton, CO 80831
$410,000
$2,041/moEst:
Get Pre-Approved
Single Family Residence
Built in 1993
$-- HOA
2.51 acres lot
$223/sq.ft
Description
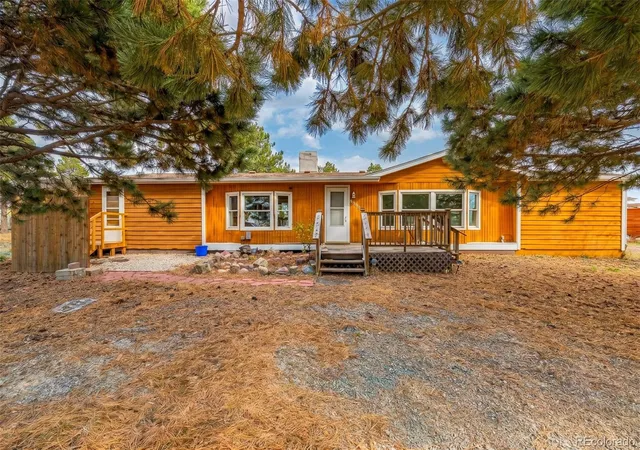
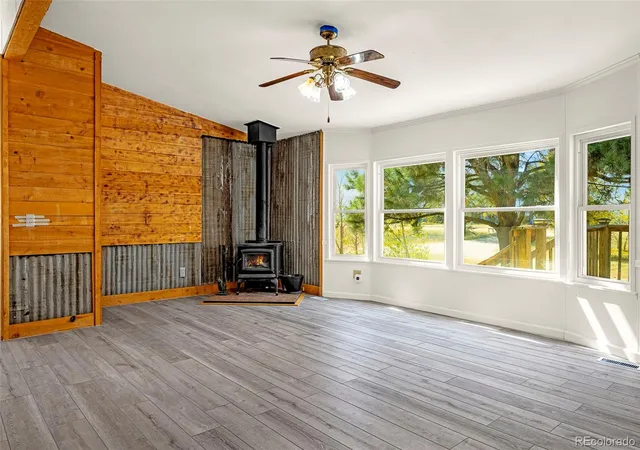
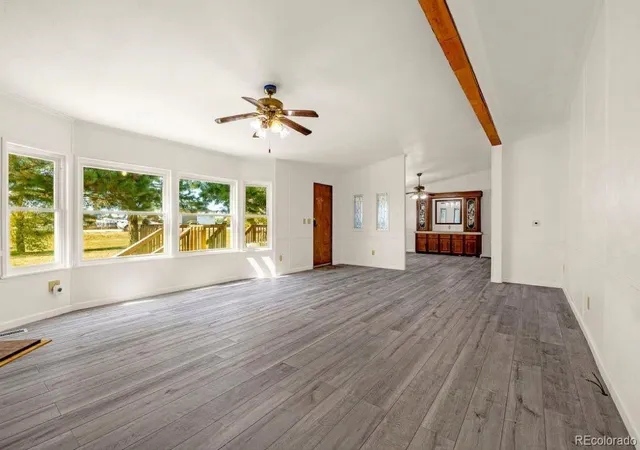
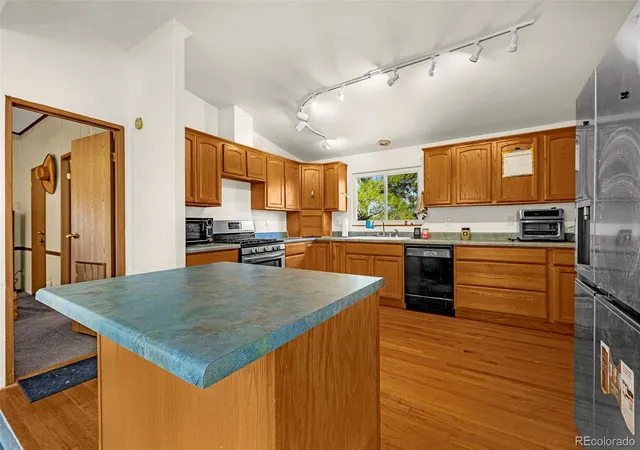
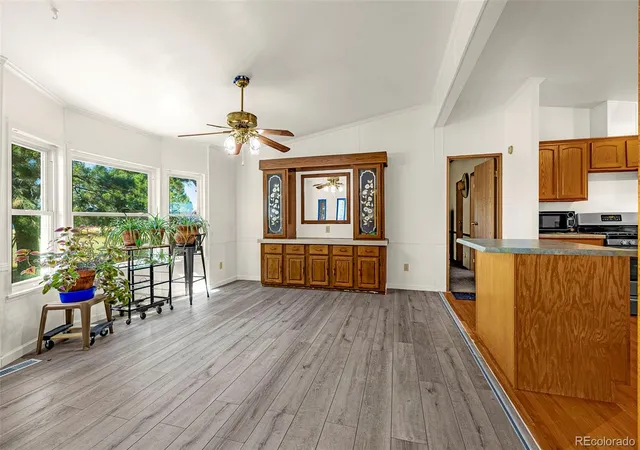
This 1,837 sq ft ranch-style home was built in 1993 and sits on 2.5 acres zoned for horses. Mature pine trees give privacy and shelter from the wind. Inside, the open-concept layout ties the living, dining, and kitchen areas together. A rustic-themed partial remodel adds character throughout, and a wood-burning stove anchors the living room. Recent updates include new luxury vinyl plank flooring, new carpet, and fresh paint through most of the home. There are 3 bedrooms and 2 full bathrooms. A bonus room works as a home office, hobby room, or small fourth bedroom. Off the primary bedroom, a concrete patio is ready for a hot tub. The electrical has already been upgraded to support one (hot tub not included). Outside, most of the acreage is fenced. The large detached 2-car garage has plenty of room for vehicles, equipment, and storage, and an animal shed is attached to the back. A second outbuilding works as both a storage shed and a greenhouse. With acreage, outbuildings, and updated interiors, this property offers space, function, and rural Colorado charm with room for personalization to call it home.
- Houzeo last checked: 4 hours ago
- Listing updated: October 26, 2026 at 5:10 pm
- Listing Provided by: Elizabeth Haney (719) 258-0360 | The Platinum Group (719) 536-4444
- Source: DENVER (RE COLORADO) MLS-CO | MLS#: 2777594

Property Details
Status
Active
Type
Single Family Residence
No. of Stories
-
County
City
Neighborhood
--
Year Built
1993
HOA Fees
-
Finished Area
1,837 sqft
Lot Size
2.51 acres lot
Basement Area
- sqft
MLS Name
DENVER (RE COLORADO) MLS
MLS Number
2777594
MLS Status
Active
Days on Market
8

Continue Your Journey in App
Find your dream home, receive real-time updates, and many more!
Continue Your Journey in App
Find your dream home, receive real-time updates, and many more!
Location
Facts & Features
Rooms
Bedrooms & bathrooms
Bedrooms: 3
Bathrooms: 2
Bathroom Full
Level: Main
Area: Square Feet
Dimensions: 140.00
Bathroom Full
Level: Main
Area: Square Feet
Dimensions: 50.00
Bedroom
Level: Main
Area: Square Feet
Dimensions: 224.00
Bedroom
Level: Main
Area: Square Feet
Dimensions: 110.00
Bedroom
Level: Main
Area: Square Feet
Dimensions: 143.00
Bonus Room
Level: Main
Area: Square Feet
Dimensions: 80.00
Living Room
Level: Main
Area: Square Feet
Dimensions: 400.00
Laundry
Level: Main
Area: Square Feet
Dimensions: 80.00
Mud Room
Level: Main
Area: Square Feet
Dimensions: 28.00
Dining Room
Level: Main
Area: Square Feet
Dimensions: 182.00
Kitchen
Level: Main
Area: Square Feet
Dimensions: 182.00
Interior
Window Features
Bay Window(s), Double Pane Windows, Skylight(s)
Cooling
Evaporative Cooling
Sewer
Septic Tank
Appliances
Dishwasher, Dryer, Electric Water Heater, Microwave, Range, Refrigerator
Flooring
Carpet, Linoleum, Tile, Vinyl, Wood
Interior Features
Ceiling Fan(s), Kitchen Island, Open Floorplan, Primary Suite, Vaulted Ceiling(s)
Heating
Forced Air, Propane
Construction
Year Built
Year Built: 1993
Home type
Single Family Residence
Construction Materials
Frame, Wood Siding
Roof
Composition
Foundation Details
Permanent
Utilities & Energy
Water Source
Private
Utilities
Electricity Connected, Natural Gas Not Available, Phone Available, Propane
Electric
110v
Basement
Crawl Space
Fireplace Features
Free Standing, Living Room, Wood Burning Stove
Parking Features
Gravel
Security Features
Carbon Monoxide Detector(s), Smoke Detector(s)
Other Features
Vegetation
Mixed
Lot Features
Level
Patio And Porch Features
Front Porch, Patio
Subdivision Name
Sagecreek South
Price History
| Date | Event | Price |
|---|---|---|
10/20/2026 Source: | Listed for Sale | $410,000 $223/sqft |

Nearby Homes
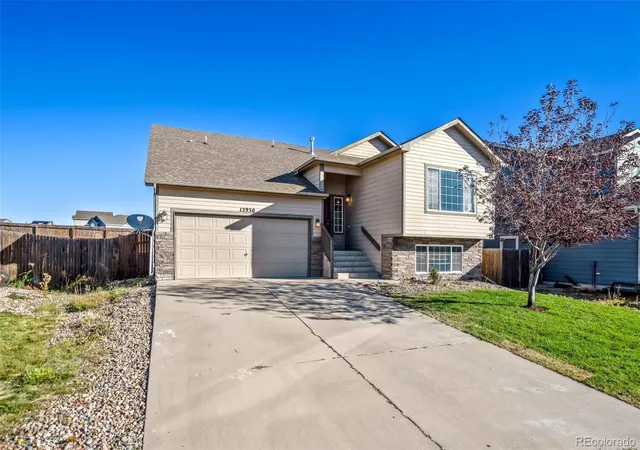
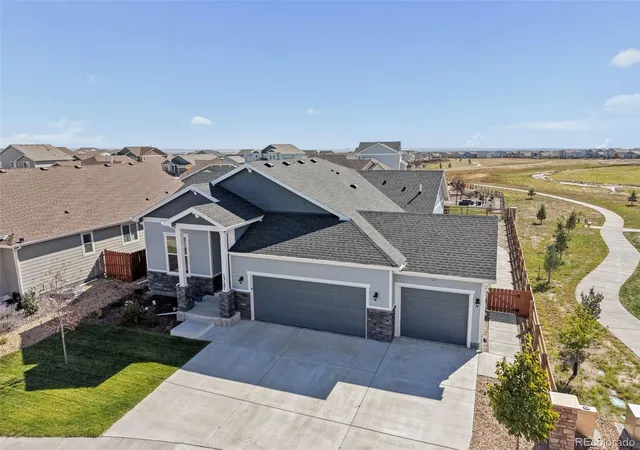
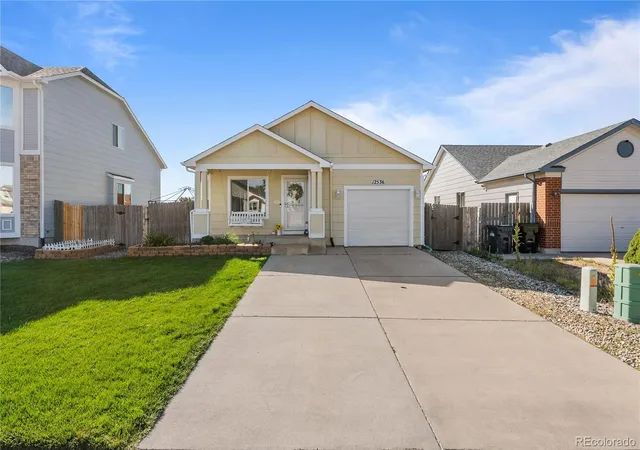
Find Homes by Property Features in Peyton, CO

Based on information from REcolorado®, Inc.through Oct 29, 2026, 06:30AM. Not all properties were listed and/or closed by Company. This representation is based in whole or in part on content supplied by REcolorado®, Inc. REcolorado®, Inc. does not guarantee nor is it in any way responsible for its accuracy. Content maintained by REcolorado®, Inc. may not reflect all real estate activity in the market. Some IDX listings have been excluded from this website. Any use search of data on the website, other than by a consumer looking to purchase real estate, is prohibited. If Houzeo suspect “scraping” of the data has occurred, the suspicion and any evidence will be reported to the MLS. IDX information is provided exclusively for consumers' personal non-commercial use. It may not be used for any purpose other than to identify prospective properties consumers may be interested in purchasing. The data is deemed reliable but is not guaranteed by REcolorado®. The use of the IDX Data may be subject to an end user license agreement prescribed by REcolorado® as amended from time to time.
Based on information submitted to the MLS GRID as of Oct 29, 2026, 06:30AM. All data is obtained from various sources and may not have been verified by broker or MLS GRID. Supplied Open House information is subject to change without notice. All information should be independently reviewed and verified for accuracy. Properties may or may not be listed by the office/agent presenting the information. ©2026 REcolorado®, Inc. All Rights Reserved.
 Advertising Broker: Albert Gollas | Gollas and Company, Inc.
