- Overview
- Description
- Property Details
- Location
- HOA Management
- Facts & Features
- Getting Around
- Nearby Homes



$349,000
Monthly Est:$1,737
 3 Beds
 3 Baths
2 full baths + 1 half bath
 1,644sqft
12930 Vennetta Way, Windermere, FL 34786
$349,000
$1,737/moEst:
Get Pre-Approved
Townhouse
Built in 2008
$379.67/mo HOA
2,220 sqft lot
$212/sq.ft
Description
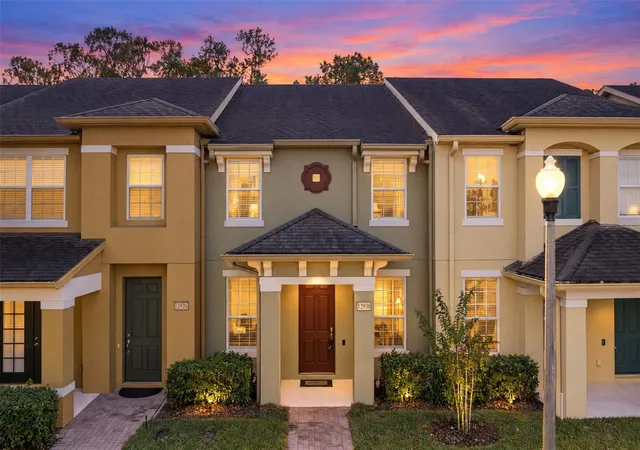
Exceptional value in Windermere! Backing directly onto conservation land and green space, this 3-bedroom, 2.5-bath townhouse offers 1,644 square feet of living space, a 2-car attached garage, and an outdoor courtyard for alfresco entertaining. Located in Berkshire Park at Lake Sawyer South within Horizon West’s Lakeside Village, this home combines a peaceful natural setting with everyday convenience. The HOA has scheduled new roofs for townhomes across all phases of Lake Sawyer South.
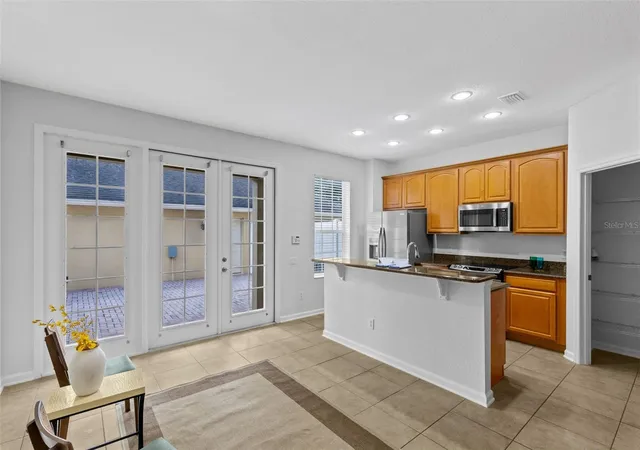
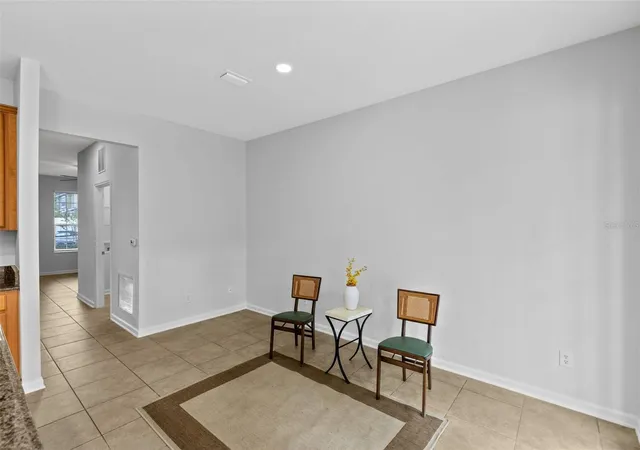
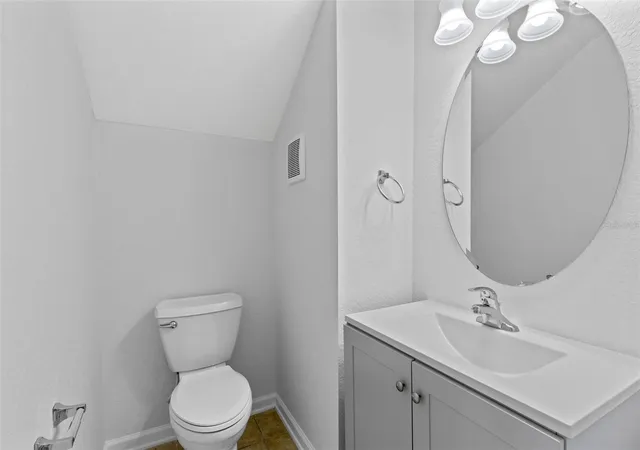
The main level features an open living and dining area, plus a kitchen with solid wood cabinetry, solid-surface countertops, and under-cabinet lighting. Interior laundry and a convenient half bath complete the downstairs layout. All three bedrooms are upstairs, including the primary suite and two additional bedrooms served by a shared bathroom.
The courtyard provides an inviting outdoor gathering space for alfresco dining, entertaining friends, or enjoying your morning coffee. Along with the conservation land and green space directly behind the property, it adds to the home’s indoor-outdoor appeal.
A Ring doorbell and smart garage door opener add everyday convenience. The 2-car attached garage features electrical upgrades, LED lighting and its own A/C unit, providing flexibility for hobbies, storage, or a workshop.
Enjoy convenient access to Hamlin Town Center’s lively dining scene, with restaurants such as Ford’s Garage and Agave Bandido, along with coffee shops, sweet treats, and entertainment. Meet friends for a casual dinner, enjoy a relaxed weekend meal or plan a date night. Hamlin’s mix of restaurants, shopping, and community events creates a fun, social atmosphere and adds to the appeal of living in Horizon West.
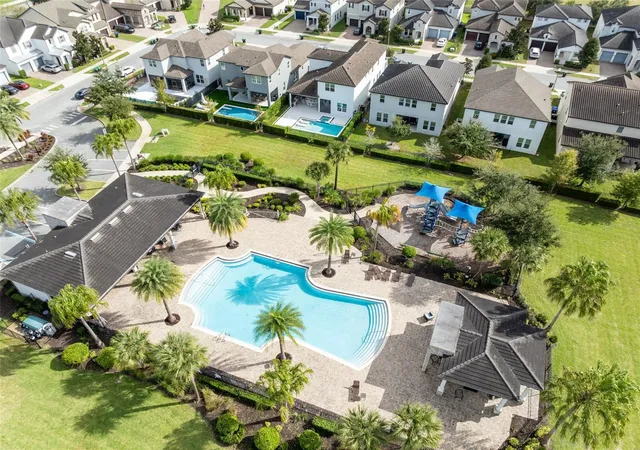
Lake Sawyer South amenities include a community pool and clubhouse. The location also offers convenient access to Winter Garden, Walt Disney World, and major Central Florida roadways, with nearby Disney fireworks visible and audible from the neighborhood.
Assigned public schools include Sunset Park Elementary, Horizon West Middle, and Windermere High, each earning an A for the 2025–2026 school year and recognized as a Florida School of Excellence.
- Houzeo last checked: 4 minutes ago
- Listing updated: November 5, 2026 at 8:04 pm
- Listing Provided by: Laura Leigh Wood (407) 310-4908 , Elliott Wood | RE/MAX TOWN & COUNTRY REALTY (407) 695-2066
- Source: Stellar MLS-FL as distributed by MLS GRID | MLS#: O6450743

Property Details
Status
Active
Type
Townhouse
No. of Stories
2
County
City
Neighborhood
--
Year Built
2008
HOA Fees
$379.67/mo
Finished Area
1,644 sqft
Lot Size
2,220 sqft lot
Basement Area
- sqft
MLS Name
Stellar MLS
MLS Number
O6450743
MLS Status
Active
Days on Market
21
Cumulative Days on Market
546

Continue Your Journey in App
Find your dream home, receive real-time updates, and many more!
Continue Your Journey in App
Find your dream home, receive real-time updates, and many more!
Location
HOA Management
Lake Sawyer South / Leland Management
HOA Fees
$1,139/ Quarterly
Amenities
 Amenities and services may be covered by one or multiple associations and service providers.
 Pest Control
 Pool
 Maintenance
Disclaimer: Amenities are based on third-party information and may vary; buyers must independently verify all amenities, as information is deemed reliable but not guaranteed.
Facts & Features
Rooms
Bedrooms & bathrooms
Bedrooms: 3
Bathrooms: 3
Primary Bedroom
Level: Second
Area: 224.00 Square Feet
Dimensions: 16x14
Bedroom 2
Level: Second
Area: 140.00 Square Feet
Dimensions: 14x10
Bedroom 3
Level: Second
Area: 90.00 Square Feet
Dimensions: 10x9
Kitchen
Level: Second
Area: 270.00 Square Feet
Dimensions: 18x15
Living Room
Level: First
Area: 304.00 Square Feet
Dimensions: 19x16
Interior
Cooling
Central Air
Exterior Features
Courtyard, Playground, Tennis Court(s)
Interior Features
Ceiling Fans(s), Eat In Kitchen, Living Room/dining Room Combo, Primary Bedroom Upstairs, Smart Home, Solid Surface Counters, Solid Wood Cabinets, Thermostat
Heating
Electric
Appliances
Convection Oven, Dishwasher, Disposal, Electric Water Heater, Exhaust Fan, Microwave, Range, Refrigerator
Flooring
Carpet, Ceramic Tile
Sewer
Public Sewer
Construction
Year Built
Year Built: 2008
Home type
Townhouse
Roof
Shingle
Construction Materials
Block, Stucco
Foundation Details
Slab
Architectural Style
Contemporary
Utilities & Energy
Water Source
None
Parking Features
Garage Door Opener, Garage Faces Rear, Ground Level, On Street, Open
Utilities
Electricity Connected, Public, Sewer Connected
Laundry Features
Electric Dryer Hookup, Inside, Laundry Room, Washer Hookup
Other Features
Subdivision Name
Lake Sawyer South Ph 3
Community Features
Playground
Price History
| Date | Event | Price |
|---|---|---|
11/02/2026 Source: | Listed for Sale | $349,000 $212/sqft |
10/19/2026 Source: | Coming Soon | $349,000 -0.29% $212/sqft |
10/15/2026 Source: | Listing Removed | $350,000 $213/sqft |
09/23/2026 Source: | Price Decreased | $350,000 -5.41% $213/sqft |
09/10/2026 Source: | Price Decreased | $370,000 -2.63% $225/sqft |

Show more
Nearby Homes

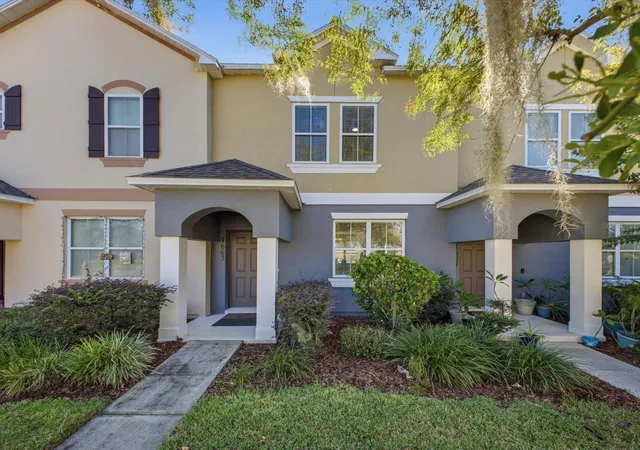
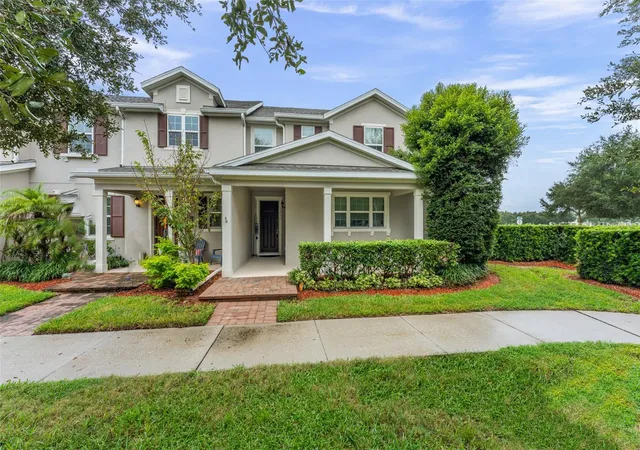
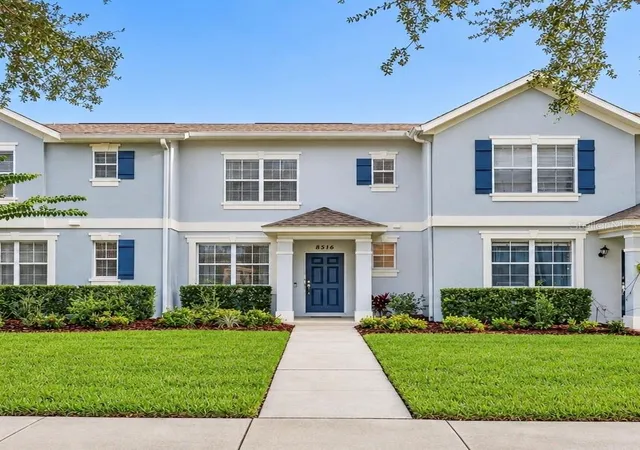
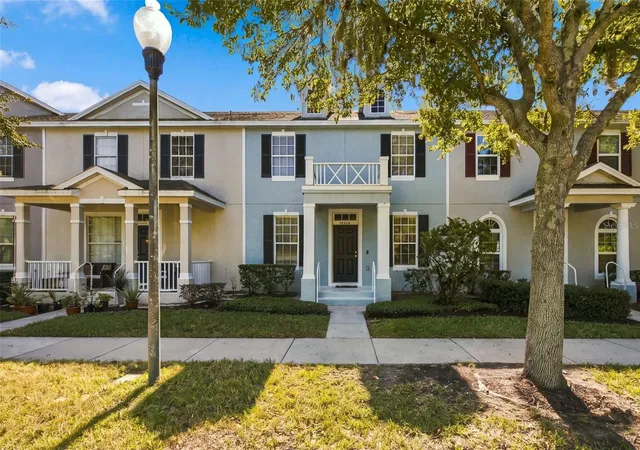
Find Homes by Property Features in Windermere, FL
Nearby New Homes For Sale

Based on information from Stellar MLS® through Nov 10, 2026, 09:15AM as submitted to and distributed by MLS GRID. All data is obtained from various sources and may not have been verified by the broker or MLS GRID. Supplied Open House Information is subject to change without notice. All information should be independently reviewed and verified for accuracy. Properties may or may not be listed by the office/agent presenting the information. IDX information is provided exclusively for consumers’ personal non-commercial use. It may not be used for any purpose other than to identify prospective properties consumers may be interested in purchasing. The data is deemed reliable but is not guaranteed by MLS GRID. The use of the MLS GRID Data may be subject to an end-user license agreement prescribed by the Member Participant’s applicable MLS, if any, and as amended from time to time. © 2026 Stellar MLS. All Rights Reserved.
 Advertising Broker: Fred McGill | Simple Showing, Inc
