- Overview
- Description
- Property Details
- Location
- Facts & Features
- Getting Around
- Nearby Homes
 Hot
 New Construction


Street View
$335,000
Monthly Est:$1,667
 3 Beds
 2 Baths
2 full baths
 1,367sqft
12940 Fruitside Rd, Cleveland, OH 44125
$335,000
$1,667/moEst:
Get Pre-Approved
Single Family Residence
Built in 2026
$-- HOA
0.12 acre lot
$245/sq.ft
Description
Build your new home at 12940 Fruitside Rd, abutting 45 scenic acres of verdant Metroparks with nature trails for on-site exercise and exploration! The 1,367 square foot "Garfield" plan by Cle Custom Builders & Remodeling is a fully customizable ranch home with 3 beds, 2 baths, an open floorplan, basement, and 2-car garage. Your north-facing covered front porch accommodates seating for the whole family to enjoy the outdoors beneath shade. Offering abundant natural light and picturesque parkland vistas, the south-facing open-concept living space is enhanced by a surplus of windows and airy vaulted ceilings. Your kitchen includes a 5' long island with a breakfast bar for casual dining, high-end dovetailed cabinetry with soft-close mechanics, a sizable pantry, and a dinette area for family dinners + a slider to the backyard. Arbored views are also bestowed from your owner's suite, with a vaulted ceiling, walk-in closet, and a windowed bathroom with a 5' fully tiled walk-in shower. Two additional bedrooms boast generously sized extra-deep closets. A coat closet and a side-by-side-capacity laundry closet are off the front hallway. LVP flooring, soft-close dovetailed cabinetry, and granite counters throughout. Solid-core interior bedroom & bathroom doors. Upgraded 5.5" height base trim. The basement has roughly 888 sqft of unfinished open space for a rec room (additional cost), plus approximately 350 sqft of crawl space storage. 2*6 Ext Walls with Energy Star Construction. Nature/fitness lovers rejoice - new Wargo Farms trailhead just steps away; 4 min drive to Cuyahoga Valley National Park and several other parks! Banks, gas, grocery, Walgreens, discount stores and post office are right around the corner and walkable! Ideal for commuting with 7-9 min highway access. We can also build on your lot. Call to hear more about our quality-built homes!
- Houzeo last checked: 43 minutes ago
- Listing updated: April 2, 2026 at 8:55 pm
- Listing Provided by: Damien D Baden (440) 670-0344 DRE #2007004205 | EXP Realty, LLC. (866) 212-4991
- Source: MLS Now-OH | MLS#: 5111953

Property Details
Status
Active
Type
Single Family Residence
No. of Stories
1
County
City
Neighborhood
--
Year Built
2026
HOA Fees
-
Finished Area
1,367 sqft
Lot Size
0.12 acre lot
Basement Area
- sqft
MLS Name
MLS Now
MLS Number
5111953
MLS Status
Active
Days on Market
572
Cumulative Days on Market
363

Continue Your Journey in App
Find your dream home, receive real-time updates, and many more!
Continue Your Journey in App
Find your dream home, receive real-time updates, and many more!
Location
Facts & Features
Rooms
Bedrooms & bathrooms
Bedrooms: 3
Bathrooms: 2
PrimaryBedroom
Level: First
Area: Square Feet
Dimensions: 169.00
Bedroom
Level: First
Area: Square Feet
Dimensions: 110.00
Bedroom
Level: First
Area: Square Feet
Dimensions: 110.00
EatInKitchen
Level: First
Area: Square Feet
Dimensions: 176.00
LivingRoom
Level: First
Area: Square Feet
Dimensions: 210.00
Interior
Appliances
Dishwasher, Disposal, Microwave, Range
Window Features
Energy Star Qualified Windows, Insulated Windows, Low Emissivity Windows
Cooling
Central Air
Heating
Gas
Interior Features
Vaulted Ceilings
Sewer
Public Sewer
Construction
Year Built
Year Built: 2026
Home type
Single Family Residence
Foundation Details
Concrete Perimeter
Architectural Style
Ranch
Roof
Asphalt
Construction Materials
Vinyl Siding
Property Condition
New Construction, To Be Built
Utilities & Energy
Laundry Features
In Hall, Main Level
Basement
Crawl Space, Partial, Concrete
Parking Features
Attached, Concrete, Direct Access, Driveway, Electricity, Garage Faces Front, Garage, Garage Door Opener, Lighted
Water Source
Public
Other Features
Lot Features
Less Than Half Acre, Sloped Down
Disclosures
Principal Is Real Estate Licensed
Patio And Porch Features
Front Porch
Subdivision Name
Hathaway Farms
Price History
| Date | Event | Price |
|---|---|---|
04/04/2025 Source: | Listed for Sale | $335,000 $245/sqft |

Nearby Homes
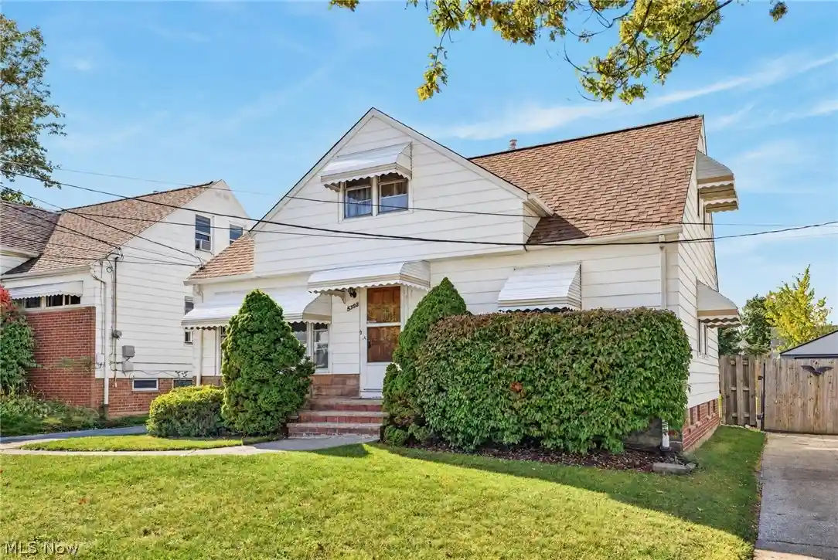
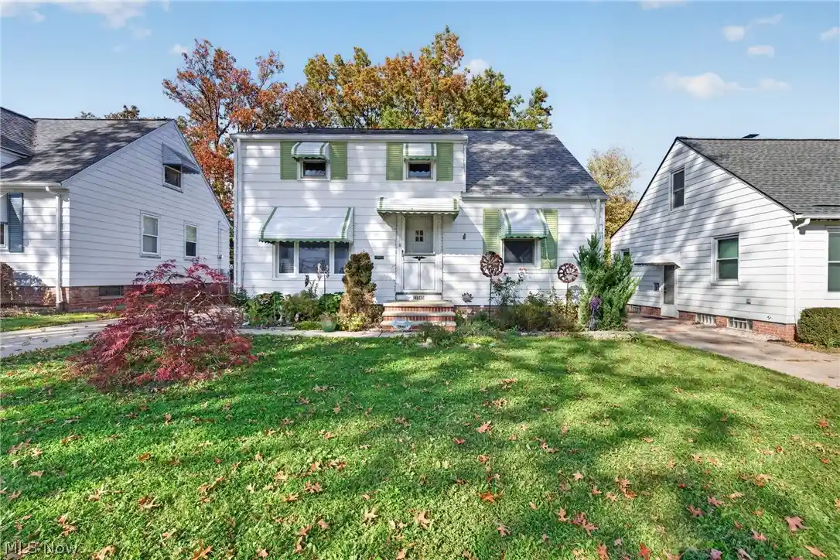
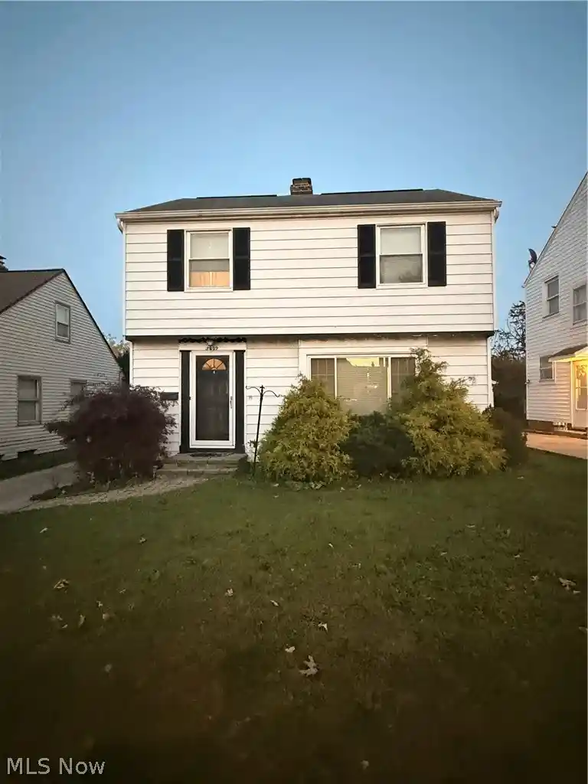
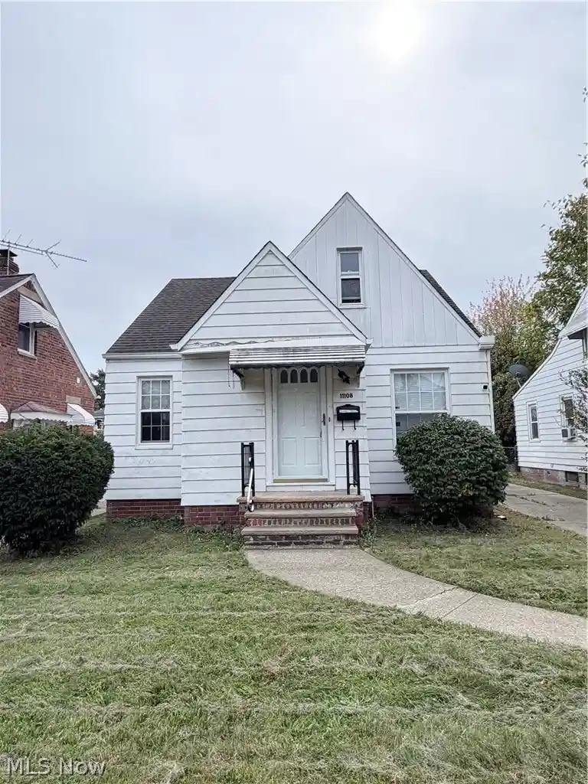
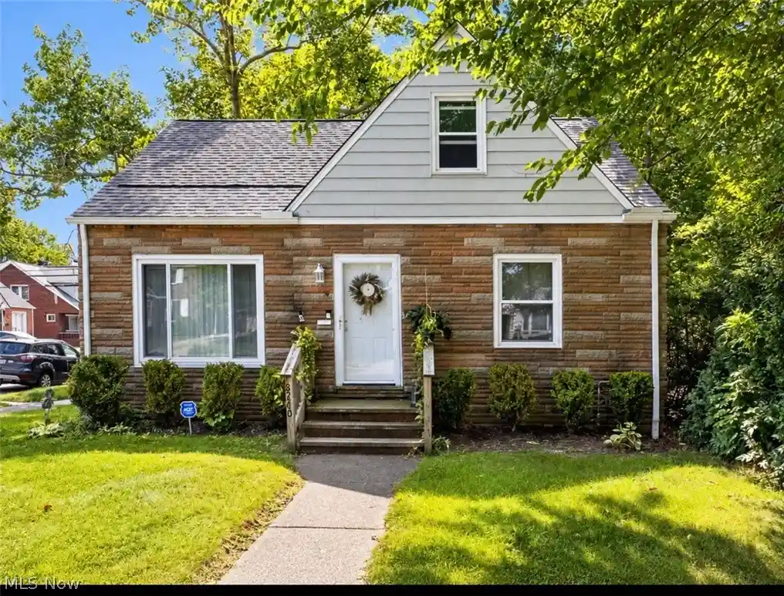
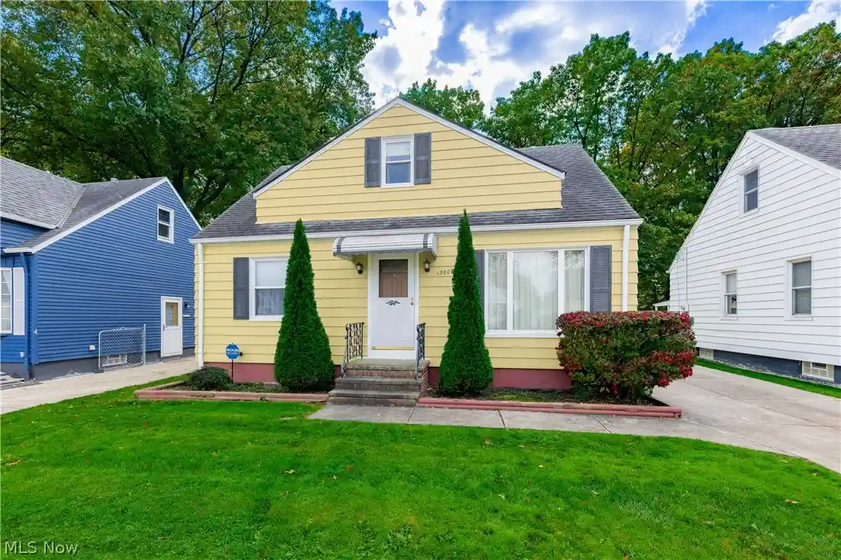
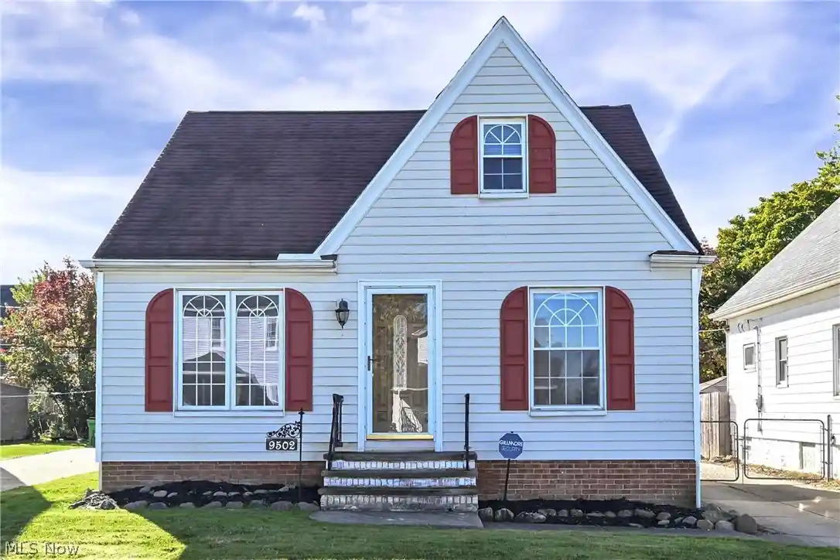
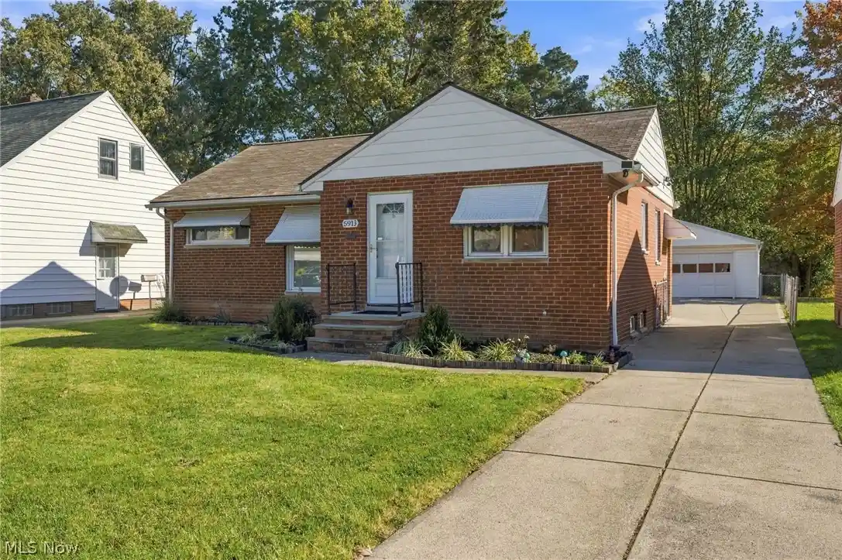
Find Homes by Property Features in Cleveland, OH
Nearby New Homes For Sale

Based on information from the Board/Association of REALTORS® (alternatively, from the Service) through Oct 28, 2026, 02:15PM. The data relating to real estate for sale on this website comes in part from the Internet Data Exchange program of MLS Now. Real estate listings held by brokerage firms other than Houzeo are marked with the Internet Data Exchange logo and detailed information about them includes the name of the listing broker(s). This website may not include listings or property addresses of sellers who have directed their listing brokers to withhold their listing or their property address from display on the Internet. Information is provided exclusively for personal, non-commercial use, and may not be used for any purpose other than to identify prospective properties consumers may be interested in purchasing. All information deemed reliable but not guaranteed. Houzeo participates in MLS Now IDX program, allowing us to display other IDXP’s’ listings on our website. However, Houzeo does not display the entire MLS Now IDX database on this website. The listings of some real estate brokerage firms have been excluded. The photos may be altered, edited, enhanced or virtually staged. © 2026 Multiple Listing Service, Inc. All Rights Reserved
 Advertising Broker: Nicholas Huscroft | Chosen Realty
