- Overview
- Description
- Property Details
- Location
- Facts & Features
- Getting Around
- Nearby Homes
 New Construction


Street View
$400,000
Monthly Est:$1,991
 3 Beds
 3 Baths
2 full baths + 1 half bath
 1,600sqft
7133 Marcelline Ct, Cleveland, OH 44125
$400,000
$1,991/moEst:
Get Pre-Approved
Single Family Residence
Built in 2026
$-- HOA
0.16 acre lot
$250/sq.ft
Description
This brand-new single-family residence at 7133 Marcelline Court in Cuyahoga Heights offers modern living with small-town appeal just minutes from downtown Cleveland. Built in 2026 by Rinello Builders, the home includes 3 bedrooms and 2.5 baths, featuring a spacious first-floor primary suite with two walk-in closets and a private bath. The open design also provides a convenient first-floor laundry, an attached two-car garage, and an unfinished basement with ingress and egress for future living space. With stone and vinyl exterior details, the property sits on a 6,500-square-foot lot and offers approximately 1,552 square feet of living space. Beyond its thoughtful layout, the site qualifies for a 15-year (owner-occupied) CRA property tax abatement program, adding meaningful long-term value. Beyond the attractive new construction, you are joining a well-regarded community suited for raising a family or supporting senior citizens. Cuyahoga Heights provides several luxuries within walking distance, such as newly remodeled recreational facilities, access to Bacci Park, Cleveland Metroparks and Ohio & Erie Canal Towpath, brand-new playgrounds, an outdoor swimming pool, and multiple rental spaces for year-round use. The village also delivers exceptional Safety Forces and Service Department… other amenities, rarely found elsewhere, include snow removal, dumpster rentals, rototilling gardens, tree trimming, trash services (our Service Department handles bins so you do not need to drag them to the curb), our residential sewer bills are fully covered by the village, just to name a few. Senior citizens receive extra benefits such as grass cutting, meals on wheels, and transportation services. Our school district is a five-star blue ribbon school located on East 71 Street, in the center of the village, within walking distance. Are you ready to take the next step? Your forever home is waiting for you!
- Houzeo last checked: 6 minutes ago
- Listing updated: November 6, 2026 at 1:29 pm
- Listing Provided by: Ashley Rizzo (216) 538-8603 DRE #2014000123, Diane Weseloh (216) 440-0432 DRE #243241 | Keller Williams Elevate (440) 572-1200
- Source: MLS Now-OH | MLS#: 5206122

Property Details
Status
Active
Type
Single Family Residence
No. of Stories
2
County
City
Neighborhood
--
Year Built
2026
HOA Fees
-
Finished Area
1,600 sqft
Lot Size
0.16 acre lot
Basement Area
- sqft
MLS Name
MLS Now
MLS Number
5206122
MLS Status
Active
Days on Market
185
Cumulative Days on Market
185

Continue Your Journey in App
Find your dream home, receive real-time updates, and many more!
Continue Your Journey in App
Find your dream home, receive real-time updates, and many more!
Location
Facts & Features
Rooms
Bedrooms & bathrooms
Bedrooms: 3
Bathrooms: 3
Bedroom
Level: Second
Area: 108.00 Square Feet
Dimensions: 9 x 12
Bedroom
Level: Second
Area: 324.00 Square Feet
Dimensions: 12 x 27
PrimaryBedroom
Level: First
Area: 165.00 Square Feet
Dimensions: 15 x 11
DiningRoom
Level: First
Area: 180.00 Square Feet
Dimensions: 18 x 10
Kitchen
Level: First
Area: NaN Square Feet
Dimensions: ND x ND
LivingRoom
Level: First
Area: 306.00 Square Feet
Dimensions: 18 x 17
Interior
Appliances
Dryer, Dishwasher, Microwave, Range, Refrigerator, Washer
Sewer
Public Sewer
Cooling
Central Air, Ceiling Fans
Interior Features
Ceiling Fans, Granite Counters, His And Hers Closets, Primary Downstairs, Multiple Closets, Walk In Closets
Heating
Forced Air, Gas
Exterior Features
Private Yard
Construction
Year Built
Year Built: 2026
Home type
Single Family Residence
Construction Materials
Stone, Vinyl Siding
Roof
Asphalt, Fiberglass
Property Condition
New Construction
Architectural Style
Cape Cod, Colonial
Foundation Details
Block
Utilities & Energy
Security Features
Carbon Monoxide Detectors
Laundry Features
In Hall, Main Level
Water Source
Public
Parking Features
Garage Faces Front, Garage, Garage Door Opener
Basement
Full, Unfinished
Other Features
Disclosures
Principal Is Real Estate Licensed
Patio And Porch Features
Front Porch
Lot Features
Rectangular Lot
Price History
| Date | Event | Price |
|---|---|---|
05/05/2026 Source: | Listed for Sale | $400,000 $250/sqft |
05/05/2026 Source: | Off Market | $400,000 $250/sqft |

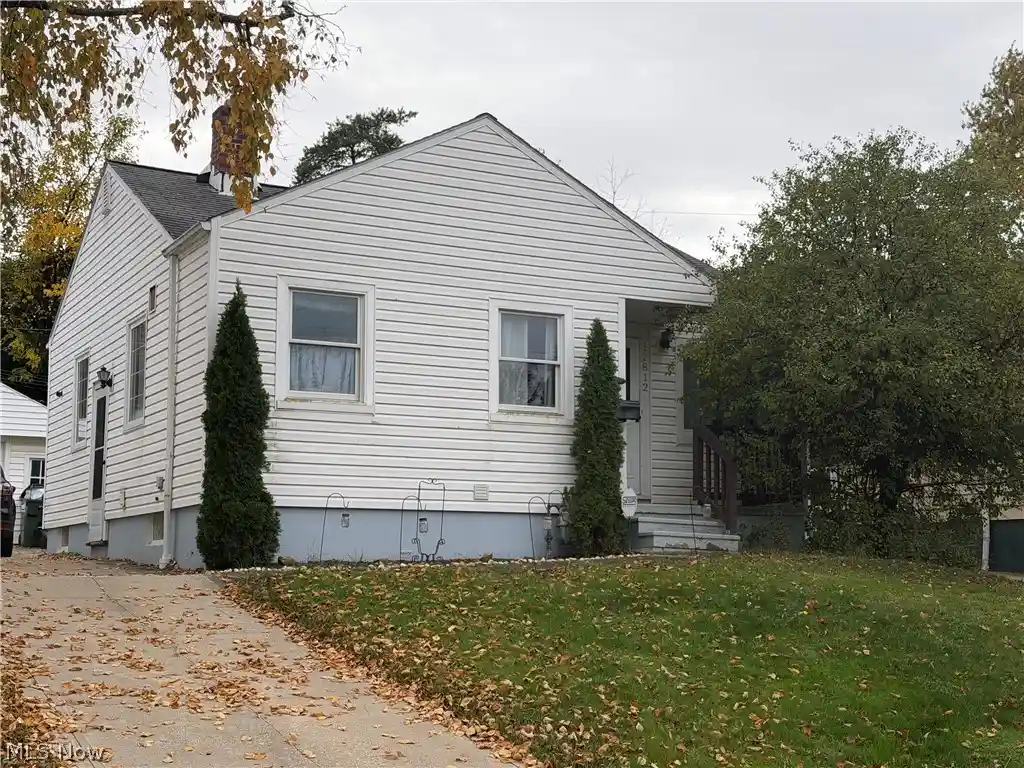
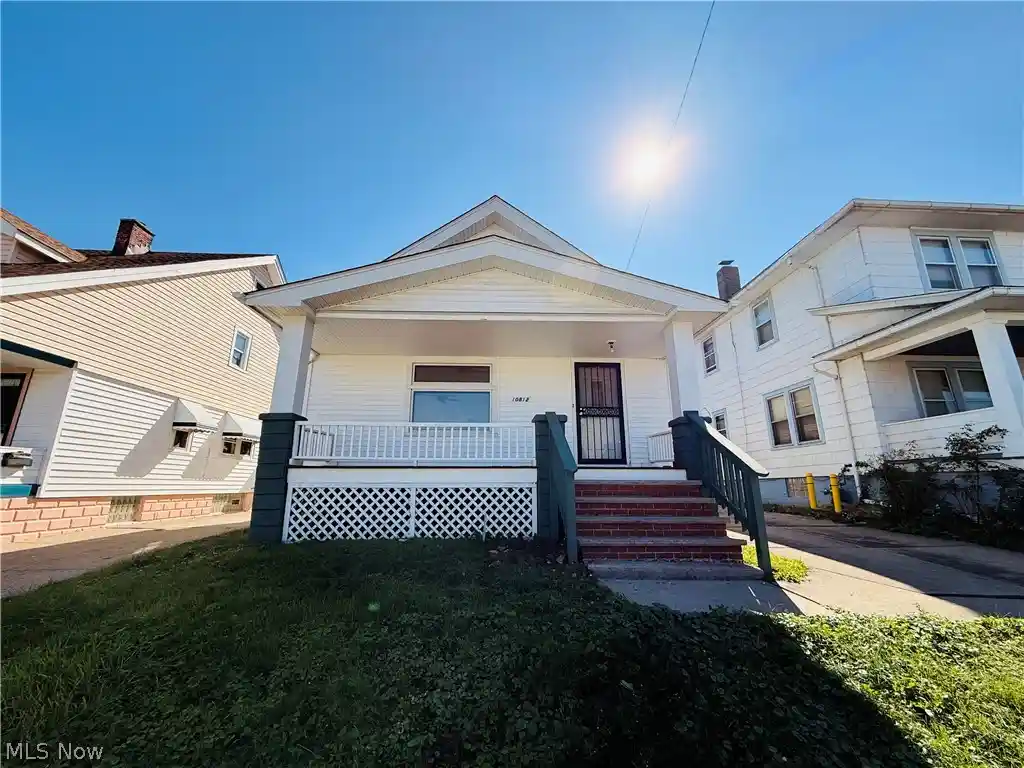
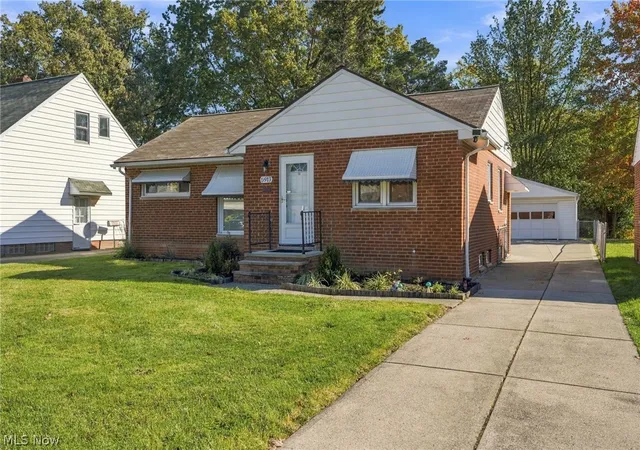
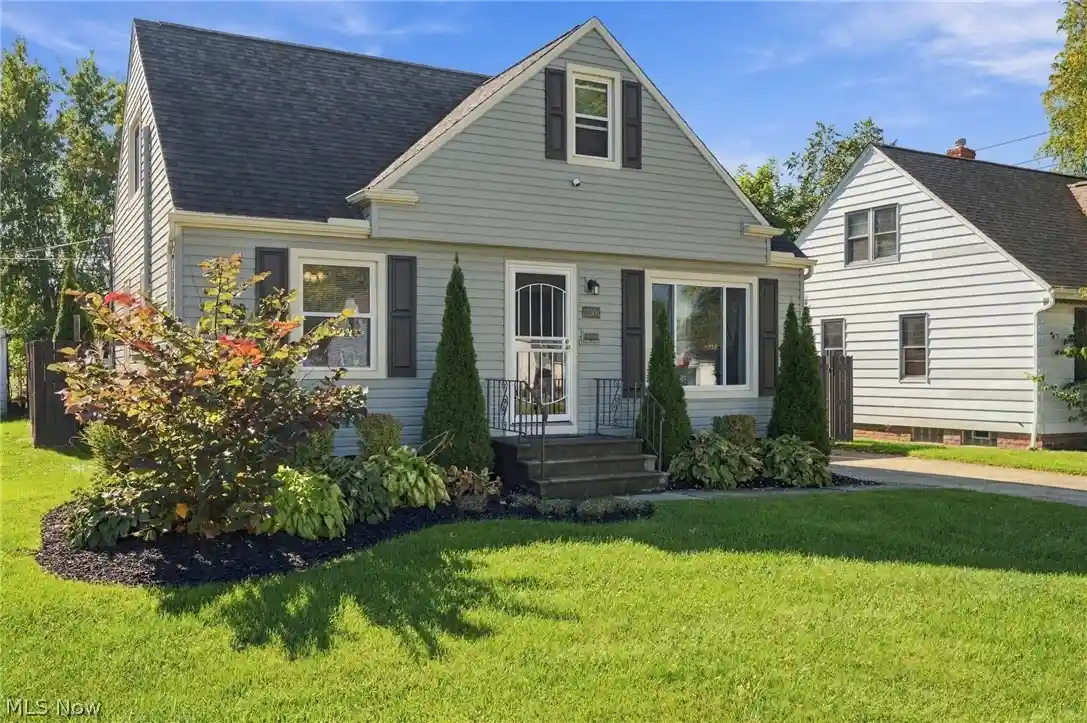
Nearby Homes
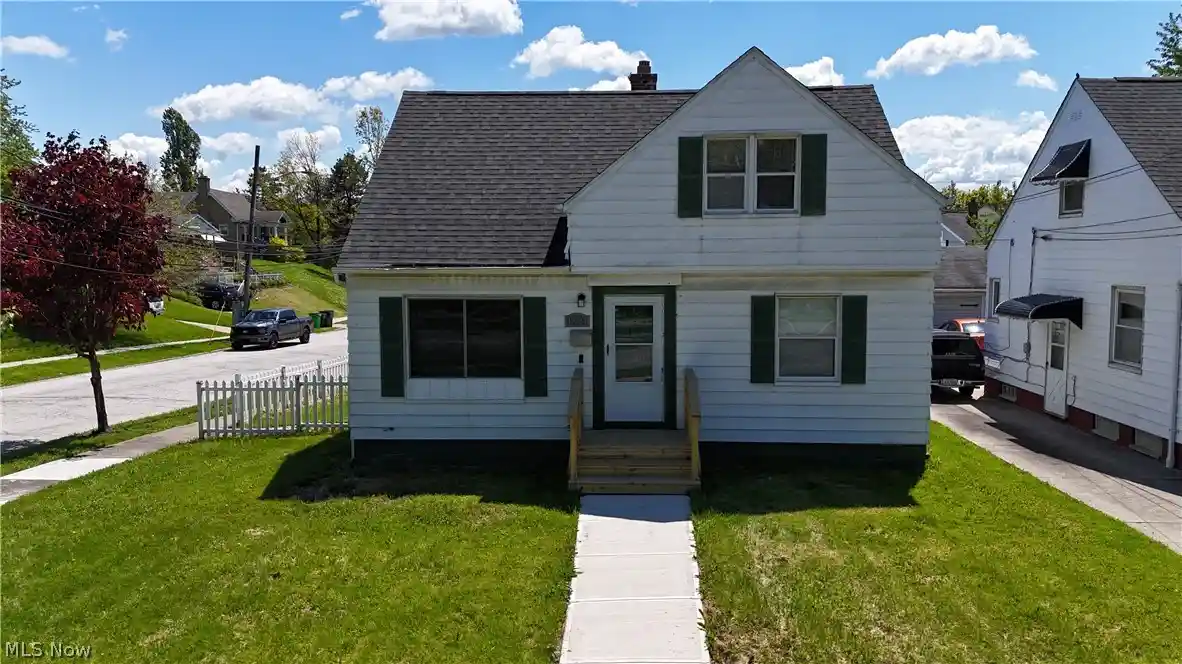
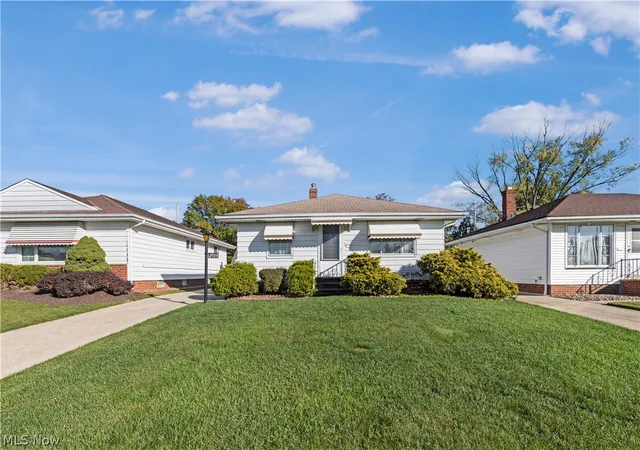
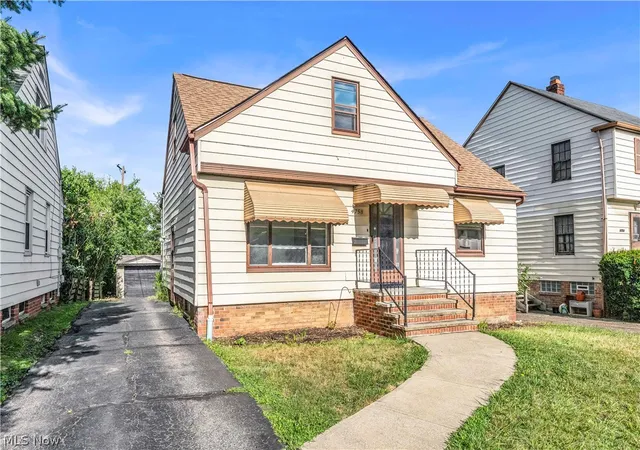
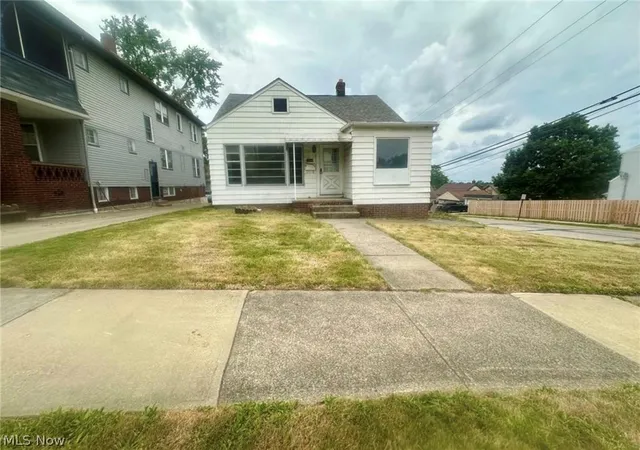
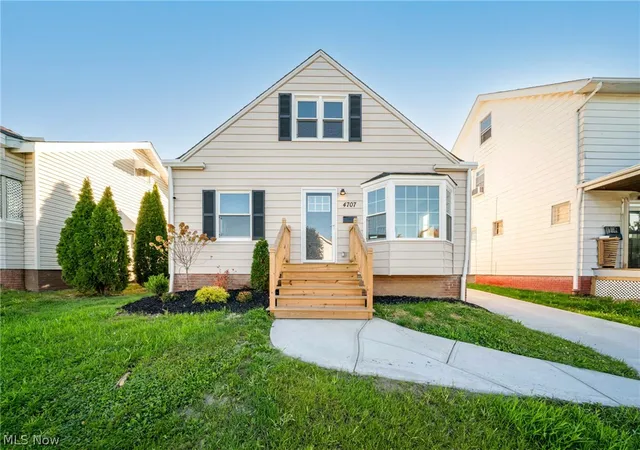
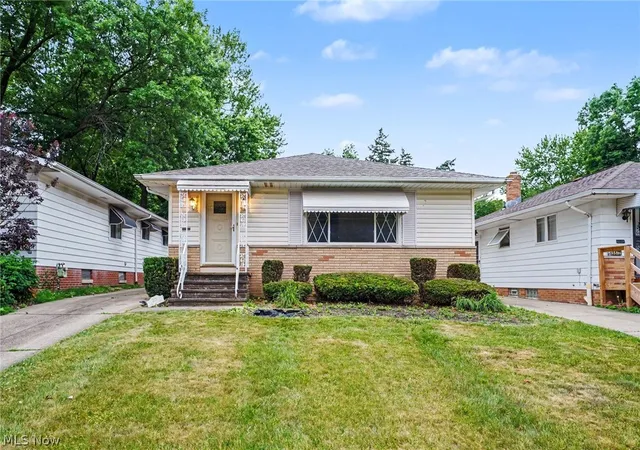
Find Homes by Property Features in Cleveland, OH
Nearby New Homes For Sale

Based on information from the Board/Association of REALTORS® (alternatively, from the Service) through Nov 06, 2026, 08:45PM. The data relating to real estate for sale on this website comes in part from the Internet Data Exchange program of MLS Now. Real estate listings held by brokerage firms other than Houzeo are marked with the Internet Data Exchange logo and detailed information about them includes the name of the listing broker(s). This website may not include listings or property addresses of sellers who have directed their listing brokers to withhold their listing or their property address from display on the Internet. Information is provided exclusively for personal, non-commercial use, and may not be used for any purpose other than to identify prospective properties consumers may be interested in purchasing. All information deemed reliable but not guaranteed. Houzeo participates in MLS Now IDX program, allowing us to display other IDXP’s’ listings on our website. However, Houzeo does not display the entire MLS Now IDX database on this website. The listings of some real estate brokerage firms have been excluded. The photos may be altered, edited, enhanced or virtually staged. © 2026 Multiple Listing Service, Inc. All Rights Reserved
 Advertising Broker: Nicholas Huscroft | Chosen Realty
