- Overview
- Description
- Property Details
- Location
- HOA Management
- Facts & Features
- Getting Around
- Nearby Homes



$479,900
Monthly Est:$2,389
 3 Beds
 2 Baths
2 full baths
 1,766sqft
12946 True Blue Cir, Bradenton, FL 34211
$479,900
$2,389/moEst:
Get Pre-Approved
Single Family Residence
Built in 2023
$335.67/mo HOA
5,558 sqft lot
$272/sq.ft
Description
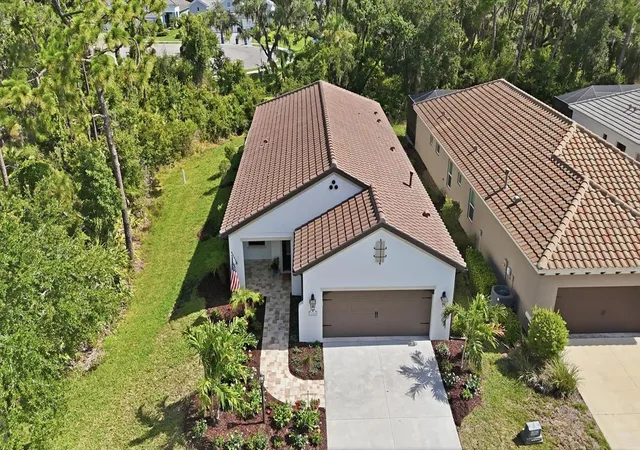
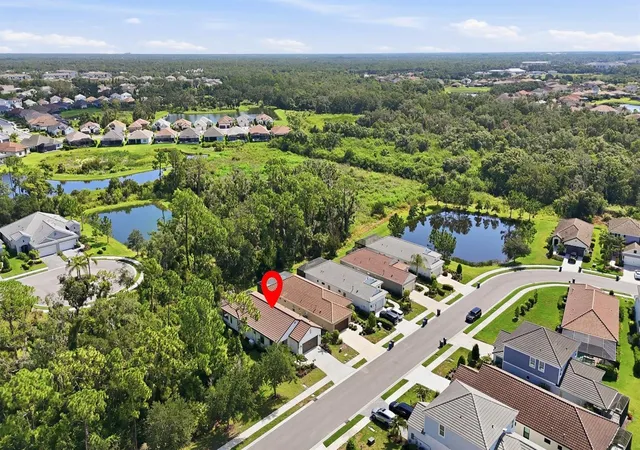
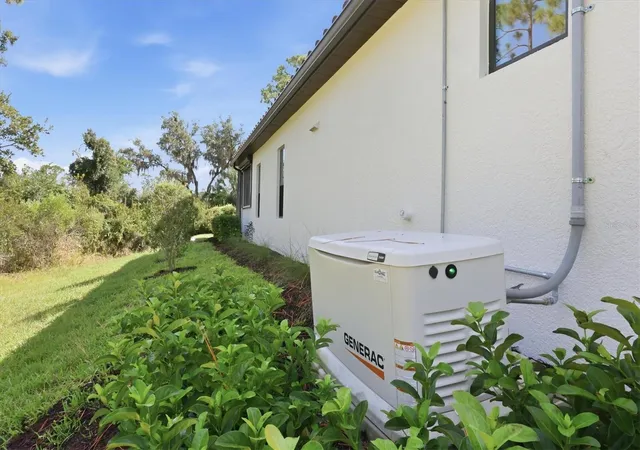
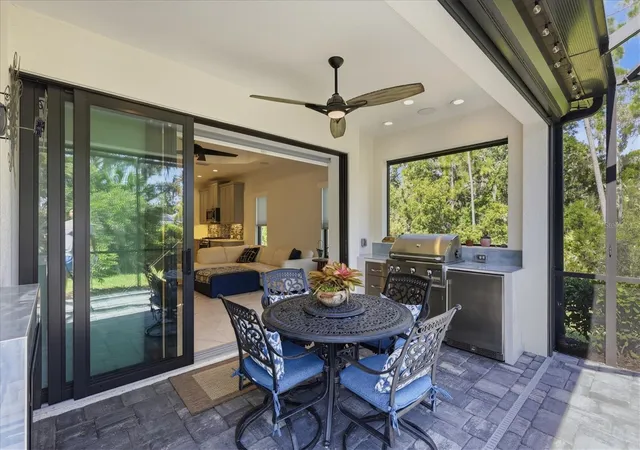
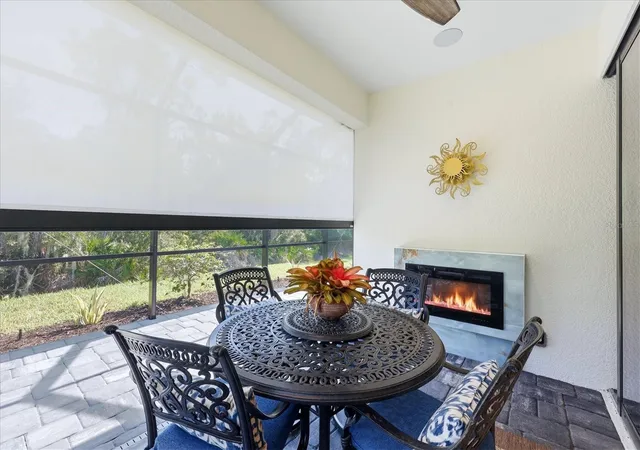
Under contract-accepting backup offers. Feast your eyes on the CROWN JEWEL of "Victory" floorplans located in the award-winning, fully built-out, gated neighborhood of Indigo! The entire neighborhood has a natural gas line for all homes, ideal for appliances including any gas-enabled generators which this home comes with! Situated on an ultra premium lot with NO neighbors in the rear OR left side, this "smart home" home literally has it all: HURRICANE IMPACT glass throughout, HURRICANE IMPACT motorized shades on lanai, "Generac" whole home standby generator, underground gutter system along the entire roof trim-line, three paneled POCKET HURRICANE IMPACT sliders, extended wrap around lanai with one off kitchenette, custom electric fireplace—and that's just the exterior.. The interior yields a whole home alarm system, 8' doors throughout, crown molding, carbon UV light filtration system, premium ceramic floors, custom built-ins, "cushion close" cabinetry throughout, luxury light fixtures, quartz countertops throughout, recessed surround sound speakers etc etc The chef inspired kitchen is a true masterpiece with its premium backsplash, LED under cabinet lighting that showcases the high level quartz countertops, timeless "cushion close" shaker cabinetry, high-end matching suite of stainless steel appliances, REVERSE osmosis water filtration, large single din porcelain farmhouse sink tops off this already breathtaking home. All three bedrooms have walk-in closets and ample room, with a dedicated den for additional guest space, or as a perfect location for an office or playroom. Indigo is an active community featuring a full-time on-site manager as well as a full time activities director who manages an extensive calendar of activities for all ages. A-Rated Gullett Elementary AND Mona Jain Middle School are right outside our gates too! You can also expect sidewalks on both sides of the street, resort style heated community pool/spa at the clubhouse where you will find 5 cabanas with an abundance of seating, 4 pickleball courts, 2 bocce ball courts, a 24-hour exercise gym, meeting room/banquet room and playground. Indigo is not only a community that takes care of all ground maintenance to include mowing, fertilizing, irrigation and shrubs but is right around the corner to a plethora of dining, banking, entertainment, public transportation and MORE!
- Houzeo last checked: 2 minutes ago
- Listing updated: September 23, 2026 at 12:33 am
- Listing Provided by: Alex Joseph (941) 524-2142 | FINE PROPERTIES (941) 782-0000
- Source: Stellar MLS-FL | MLS#: A4698370

Property Details
Status
Active Under Contract
Type
Single Family Residence
No. of Stories
1
County
City
Neighborhood
--
Year Built
2023
HOA Fees
$335.67/mo
Finished Area
1,766 sqft
Lot Size
5,558 sqft lot
Basement Area
- sqft
MLS Name
Stellar MLS
MLS Number
A4698370
MLS Status
Pending
Days on Market
87
Cumulative Days on Market
74

Continue Your Journey in App
Find your dream home, receive real-time updates, and many more!
Download App
Continue Your Journey in App
Find your dream home, receive real-time updates, and many more!
Location
HOA Management
Laurie Denenholtz
HOA Fees
$1,007/ Quarterly
Amenities
 Amenities and services may be covered by one or multiple associations and service providers.
 Security Gate
 Park Playground
 Club House
 Spa
Spa
 Maintenance
 Pool
Pool
 Gym
Gym
 Sports Court
Recreational Facilities
Vehicle Restrictions
Escrow Reserves Fund
Management
Private Road
Recreation Facilities
Disclaimer: Amenities are based on third-party information and may vary; buyers must independently verify all amenities, as information is deemed reliable but not guaranteed.
Facts & Features
Rooms
Bedrooms & bathrooms
Bedrooms: 3
Bathrooms: 2
Foyer
Level: First
Area: 54.00 Square Feet
Dimensions: 6x9
Den
Level: First
Area: 110.00 Square Feet
Dimensions: 10x11
Laundry
Level: First
Kitchen
Level: First
Area: 143.00 Square Feet
Dimensions: 11x13
Dinette
Level: First
Area: 120.00 Square Feet
Dimensions: 10x12
Great Room
Level: First
Area: 225.00 Square Feet
Dimensions: 15x15
Primary Bedroom
Level: First
Area: 208.00 Square Feet
Dimensions: 13x16
Primary Bathroom
Level: First
Bedroom 2
Level: First
Area: 100.00 Square Feet
Dimensions: 10x10
Bathroom 2
Level: First
Bedroom 3
Level: First
Area: 100.00 Square Feet
Dimensions: 10x10
Balcony/Porch/Lanai
Level: First
Interior
Heating
Natural Gas
Sewer
Public Sewer
Exterior Features
Lighting, Outdoor Grill, Outdoor Kitchen, Rain Gutters, Sidewalk
Appliances
Convection Oven, Dishwasher, Disposal, Dryer, Exhaust Fan, Freezer, Gas Water Heater, Ice Maker, Kitchen Reverse Osmosis System, Microwave, Refrigerator, Washer, Water Filtration System
Cooling
Central Air
Interior Features
Built In Features, Ceiling Fans(s), Crown Molding, Eat In Kitchen, Open Floorplan, Smart Home, Solid Wood Cabinets, Stone Counters, Thermostat, Tray Ceiling(s), Walk In Closet(s), Window Treatments
Window Features
Energy Star Qualified Windows, Storm Window(s), Window Treatments
Flooring
Ceramic Tile
Construction
Year Built
Year Built: 2023
Home type
Single Family Residence
Construction Materials
Block
Property Condition
Completed
Foundation Details
Slab
Roof
Tile
Utilities & Energy
Security Features
Gated Community, Security System Leased, Smoke Detector(s)
Association Amenities
Clubhouse, Fence Restrictions, Fitness Center, Gated, Maintenance, Pickleball Court(s), Playground, Pool, Recreation Facilities, Spa/hot Tub, Vehicle Restrictions
Parking Features
Driveway, Garage Door Opener, Ground Level
Water Source
Public
Fireplace Features
Electric, Outside
Utilities
Cable Connected, Electricity Connected, Natural Gas Connected, Sewer Connected, Underground Utilities, Water Connected
Laundry Features
Gas Dryer Hookup, Laundry Room, Washer Hookup
Other Features
Lot Features
Cleared, Conservation Area, City Limits, In County, Landscaped, Near Golf Course, Near Public Transit, Private, Sidewalk
Subdivision Name
Indigo Ph Vi Subphase 6b & 6c Rep
Community Features
Clubhouse, Community Mailbox, Deed Restrictions, Fitness Center, Gated Community No Guard, Golf Carts Ok, Irrigation Reclaimed Water, No Truck/rv/motorcycle Parking, Playground, Pool, Sidewalks
Patio And Porch Features
Covered, Front Porch, Rear Porch, Screened
Vegetation
Mature Landscaping, Oak Trees, Trees/landscaped, Wooded
Price History
| Date | Event | Price |
|---|---|---|
09/23/2026 Source: | Contingent (Active Under Contract) | $479,900 $272/sqft |
09/17/2026 Source: #MFRA4698370 | Price Decreased | $479,900 -3.83% $272/sqft |
08/17/2026 Source: | Price Decreased | $499,000 -4.93% $283/sqft |
07/10/2026 Source: | Listed for Sale | $524,900 -19.27% $297/sqft |
05/02/2023 Source: | Sold | $650,168 $368/sqft |

Nearby Homes

Find Homes by Property Features in Bradenton, FL
Nearby New Homes For Sale

Based on information from Stellar MLS® through Oct 06, 2026, 08:15AM as submitted to and distributed by MLS GRID. All data is obtained from various sources and may not have been verified by the broker or MLS GRID. Supplied Open House Information is subject to change without notice. All information should be independently reviewed and verified for accuracy. Properties may or may not be listed by the office/agent presenting the information. IDX information is provided exclusively for consumers’ personal non-commercial use. It may not be used for any purpose other than to identify prospective properties consumers may be interested in purchasing. The data is deemed reliable but is not guaranteed by MLS GRID. The use of the MLS GRID Data may be subject to an end-user license agreement prescribed by the Member Participant’s applicable MLS, if any, and as amended from time to time. © 2026 Stellar MLS. All Rights Reserved.
 Advertising Broker: Fred McGill | Simple Showing, Inc