- Overview
- Description
- Property Details
- Location
- Facts & Features
- Getting Around
- Nearby Homes

Street View
$345,000
Monthly Est:$1,717
 2 Beds
 2 Baths
1 full bath + 1 half bath
 1,404sqft
1295 Island Clb Dr #D, Charleston, SC 29492
$345,000
$1,717/moEst:
Get Pre-Approved
Townhouse
Built in 2005
$-- HOA
-- sqft lot
$246/sq.ft
Description
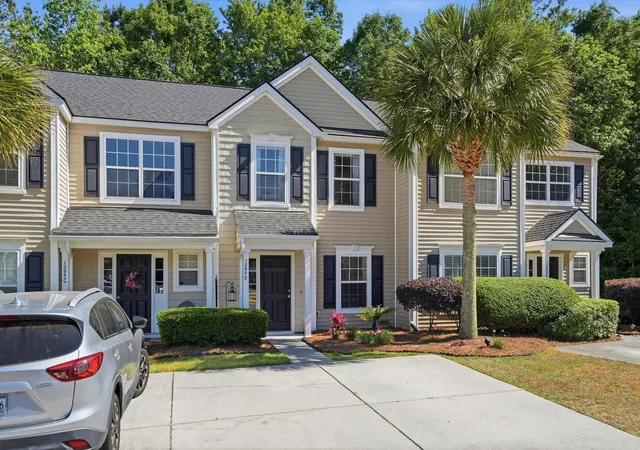
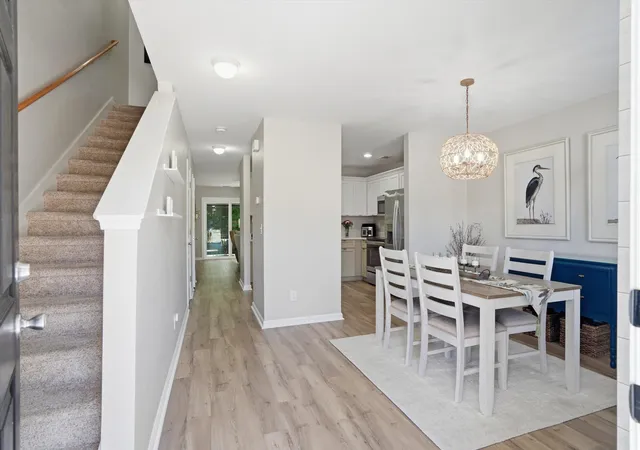
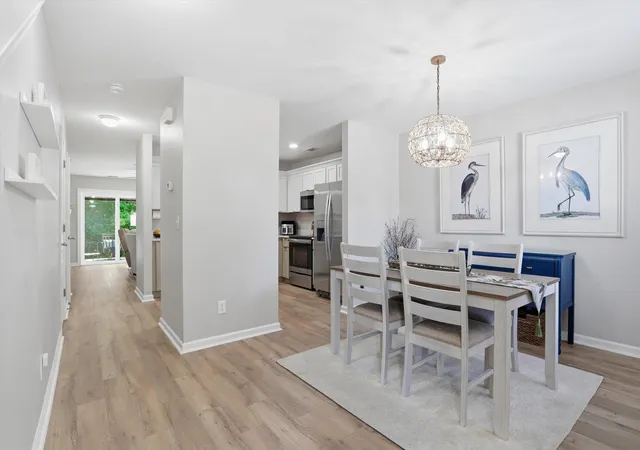
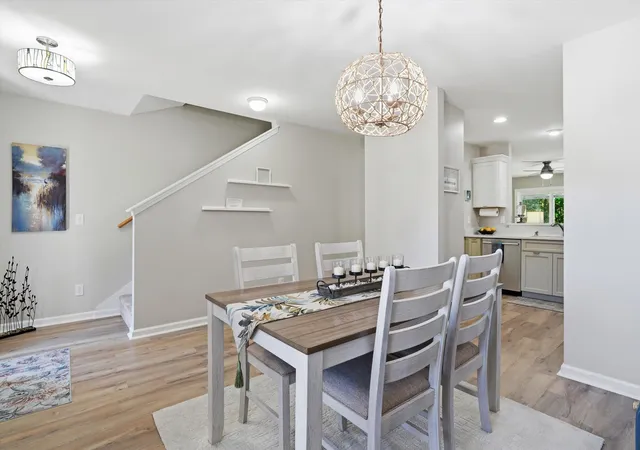
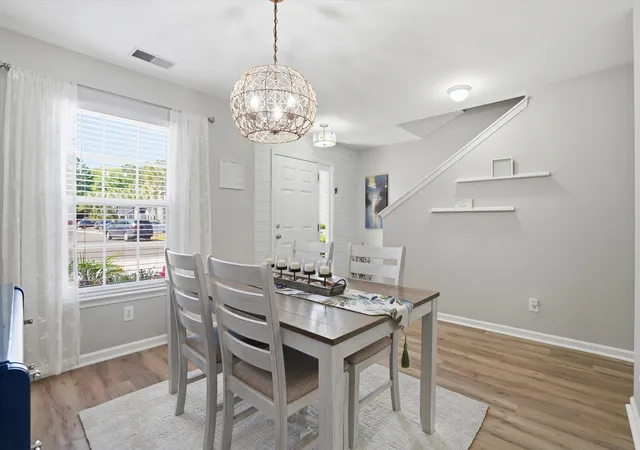
Looking for less maintenance without sacrificing space, location, or lifestyle? Welcome to 1295 Island Club Drive, Unit D - a move-in-ready townhouse-style condo offering 1,404 SF of comfortable living in a convenient Charleston location. Whether you're purchasing your first home, simplifying from a larger space, searching for a Lowcountry getaway, or exploring an investment opportunity, this two-bedroom, one-and-a-half-bath home offers flexibility for a variety of lifestyles.Ideally located within The Peninsula just off Clements Ferry Road, you'll enjoy convenient access to Daniel Island, Mount Pleasant, downtown Charleston, I-526, and the beaches of Isle of Palms and Sullivan's Island - all while coming home to a peaceful setting backing to a conservation area.Inside, the main level features an open and functional layout where the dining area flows into the kitchen and living space. Stainless steel appliances, luxury vinyl plank flooring throughout the lower level, a renovated half bathroom, pantry, and coat closet add both style and convenience. A large sliding glass door with built-in blinds leads to the private patio with turf and views of the conservation area behind the home - offering a peaceful spot to relax outdoors.
Upstairs, both bedrooms feature vaulted ceilings, ceiling fans, and private vanity areas connected by a Jack-and-Jill style bathroom. The rear bedroom enjoys peaceful wooded views, three closets, and direct bathroom access, while the front bedroom offers abundant natural light, built-in shelving, and a linen closet. A centrally located laundry area completes the second floor.
Major updates include a new roof in 2025, water heater in 2020, and washer and dryer in 2020.
Residents of Island Club II enjoy access to two community pools, including one dedicated to townhome owners, a clubhouse, playground, and walking/jogging trails. The monthly regime provides excellent value and includes the roof, siding, termite bond, landscaping, exterior pressure washing, palm tree trimming, and maintenance of common areas.
- Houzeo last checked: 12 hours ago
- Listing updated: September 11, 2026 at 11:34 pm
- Listing Provided by: Jeffrey Doran | Carolina One Real Estate
- Source: CHS Regional MLS | MLS#: 26011560

Property Details
Status
Active Under Contract
Type
Townhouse
No. of Stories
2
County
City
Neighborhood
--
Year Built
2005
HOA Fees
-
Finished Area
1,404 sqft
Lot Size
-- sqft lot
Basement Area
- sqft
MLS Name
CHS Regional MLS
MLS Number
26011560
MLS Status
Active Contingent
Days on Market
195

Continue Your Journey in App
Find your dream home, receive real-time updates, and many more!
Continue Your Journey in App
Find your dream home, receive real-time updates, and many more!
Location
Facts & Features
Rooms
Bedrooms & bathrooms
Bedrooms: 2
Bathrooms: 2
Interior
Cooling
Central Air
Exterior Features
Rain Gutters
Heating
Heat Pump
Window Features
Thermal Windows/doors
Sewer
Public Sewer
Interior Features
Ceiling Cathedral/vaulted, Ceiling Smooth, High Ceilings, Family, Entrance Foyer, Pantry, Separate Dining
Flooring
Carpet, Luxury Vinyl, Vinyl
Construction
Year Built
Year Built: 2005
Home type
Townhouse
Foundation Details
Slab
Construction Materials
Vinyl Siding
Roof
Asphalt
Utilities & Energy
Parking Features
Off Street
Water Source
Public
Laundry Features
Electric Dryer Hookup, Washer Hookup, Laundry Room
Utilities
Charleston Water Service, Dominion Energy
Other Features
Patio And Porch Features
Patio
Subdivision Name
The Peninsula
Lot Features
0 .5 Acre, Wooded
Community Features
Clubhouse, Park, Pool, Walk/jog Trails
Price History
| Date | Event | Price |
|---|---|---|
09/11/2026 Source: | Contingent (Active Under Contract) | $345,000 $246/sqft |
07/16/2026 Source: | Listed for Sale | $345,000 +81.67% $246/sqft |
05/20/2020 Source: | Price Increased | $189,900 +11.77% $135/sqft |
05/12/2020 Source: | Listing Removed | $169,900 +16890.00% $121/sqft |
05/12/2020 Source: | Sold | $1,000 $1/sqft |

Nearby Homes



Find Homes by Property Features in Charleston, SC
Nearby New Homes For Sale

This representation is based in whole or in part on information supplied by the Charleston Trident Association of REALTORS® or its Multiple Listing Service through Nov 02, 2026, 02:15PM. Information is provided exclusively for personal, non-commercial use, and may not be used for any purpose other than to identify prospective properties consumers may be interested in purchasing.This website may not include listings or property addresses of sellers who have directed their listing brokers to withhold their listing or their property address from display on the Internet. All information deemed reliable but not guaranteed. Charleston Trident Multiple Listing Service, Inc. makes no representation or warranty regarding the accuracy of the data. ©2026 Charleston Trident MLS CTMLS. All rights reserved.
 Advertising Broker: Nicholas Huscroft | Chosen Realty
