- Overview
- Description
- Property Details
- Location
- Facts & Features
- Getting Around
- Nearby Homes




Listed by: Kathleen OBrien | Four Seasons Sotheby's Int'l Realty (802) 864-0541
$1,790,000
Monthly Est:$8,909
 8 Beds
 10 Baths
6 full baths + 1 half bath
 4,460sqft
1295 Lime Kiln Rd, Charlotte, VT 05445
$1,790,000
$8,909/moEst:
Get Pre-Approved
Single Family Residence
Built in 1972
$-- HOA
8.02 acres lot
$401/sq.ft
Description
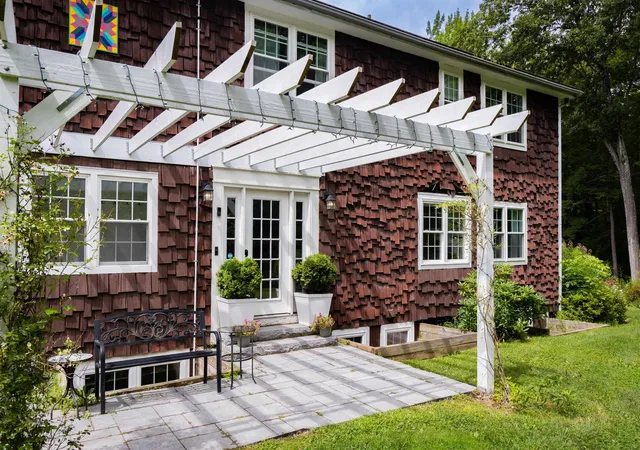
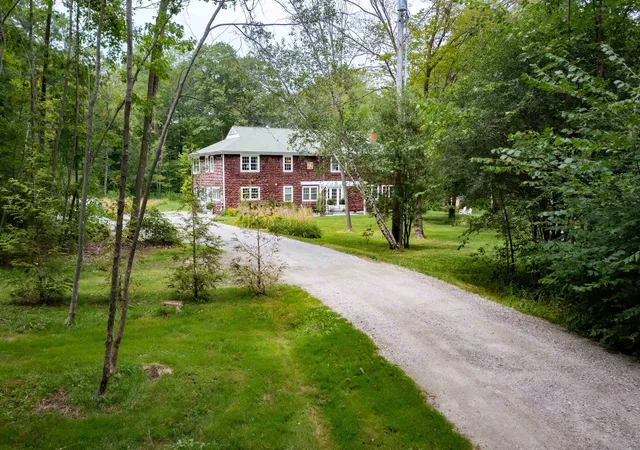
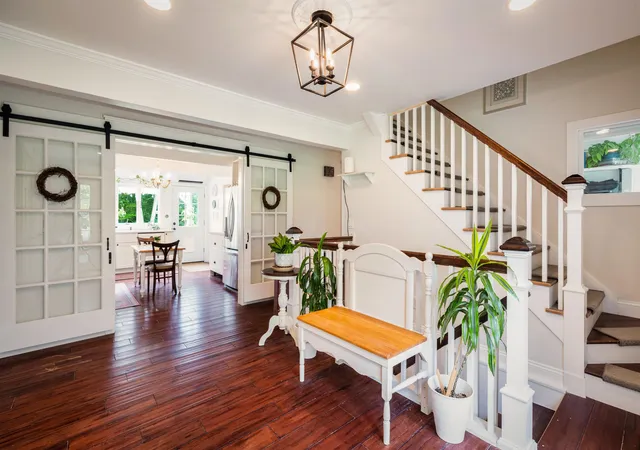
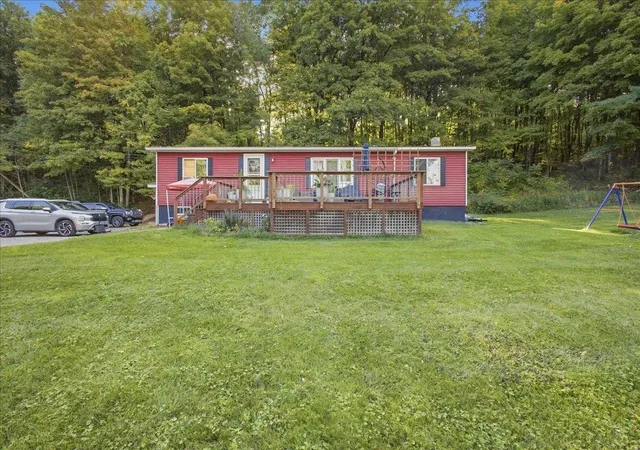
Discover Hearthwood, a truly unique Vermont property offering the rare opportunity to enjoy an exceptional lifestyle while generating substantial income. Beyond its success as an Airbnb, Hearthwood is ideally suited for multigenerational living, offering abundant space and privacy for extended family members, aging parents, adult children, or guests. The flexible floor plan allows family members to live together while maintaining independent living areas, making it an increasingly valuable option in today's market. The spacious owner’s quarters occupy the east side of the residence and feature a large, well-appointed kitchen, open living and dining spaces, two main-floor offices, a second-floor primary ensuite, two additional bedrooms, three bathrooms, a family room, and a craft room. Filled with natural light and creative design elements, these inviting spaces provide comfortable everyday living with room for everyone. On the guest side of the home, six private upscale ensuite rooms and a separate group living room offer tremendous flexibility. New owners may choose to continue operating all six guest suites or scale the Airbnb operation to fit their lifestyle, preserving a portion of the business and its strong revenue stream while creating even more living space for family and friends. The property's thoughtful layout makes it easy to balance private living with income-producing accommodations. Since 2013, Hearthwood has undergone extensive renovations and improvements, blending comfort, functionality, and timeless Vermont charm. Set on 8 private acres, the property features beautiful gardens and lawns, mature woodlands, pergolas, patios, and a relaxing outdoor sauna. Ideally located just minutes from Charlotte Beach, Mt. Philo State Park, Shelburne Farms, and Shelburne Village
Dropbox link with photos and walk-through video available upon request.
- Houzeo last checked: 2 hours ago
- Listing updated: October 26, 2026 at 7:39 pm
- Source: NEREN/Prime MLS-NH | MLS#: 5077994

Property Details
Status
Active
Type
Single Family Residence
No. of Stories
-
County
City
Neighborhood
--
Year Built
1972
HOA Fees
-
Finished Area
4,460 sqft
Lot Size
8.02 acres lot
Basement Area
- sqft
MLS Name
NEREN/Prime MLS
MLS Number
5077994
MLS Status
(10) Active - Active
Days on Market
245

Continue Your Journey in App
Find your dream home, receive real-time updates, and many more!
Continue Your Journey in App
Find your dream home, receive real-time updates, and many more!
Location
Facts & Features
Rooms
Bedrooms & bathrooms
Bedrooms: 8
Bathrooms: 10
Interior
Flooring
Tile, Wood
Interior Features
Dining Area, In Law/adu, Kitchen Island, Living/dining, Primary Br W/ Ba, Natural Light, Indoor Storage, Walk In Pantry, Window Treatment, Programmable Thermostat, 1st Floor Laundry
Sewer
1500+ Gallon, Concrete, Mound Leach Field, On Site Septic Exists, Private, Pumping Station, Septic Design Available, Perc Test On File, Septic Tank
Exterior Features
Garden, Natural Shade, Patio, Sauna
Appliances
Dishwasher, Dryer, Microwave, Electric Range, Gas Range, Refrigerator, Washer, Heat Pump Water Heater
Cooling
Mini Split
Heating
Electric, Heat Pump
Construction
Year Built
Year Built: 1972
Home type
Single Family Residence
Property Condition
Existing
Architectural Style
Colonial
Foundation Details
Poured Concrete
Construction Materials
Wood Frame, Shake Siding
Roof
Shingle
Utilities & Energy
Electric
200+ Amp Service, Circuit Breakers
Utilities
Cable At Site
Basement
Climate Controlled, Concrete, Concrete Floor, Exterior Entry, Finished, Full, Interior Entry, Storage Space, Basement Stairs
Water Source
Drilled Well, On Site Well Exists, Private, Purifier/soft, Ultraviolet
Parking Features
Driveway, On Site, Parking Spaces 1 10, Unpaved
Other Features
Lot Features
Country Setting, Landscaped, Near Golf Course, Near Shopping, Near Skiing, Near Hospital, Near School(s)
Price History
| Date | Event | Price |
|---|---|---|
10/26/2026 Source: | Listed for Sale | $1,790,000 -10.41% $401/sqft |
07/09/2025 Source: | Off Market | $1,998,000 $448/sqft |

Nearby Homes
Find Homes by Property Features in Charlotte, VT


Based on information from PrimeMLS Inc. through Nov 04, 2026, 12:46PM. This display of listings may or may not be the entire Compilation from the PrimeMLS database, and PrimeMLS does not guarantee the accuracy of such information. The listing broker's offer of compensation is made only to other real estate licensees who are participant members of PrimeMLS. This information is deemed reliable, but not guaranteed. The data relating to real estate displayed on this display comes in part from the IDX Program of PrimeMLS. The information being provided is for consumers' personal, non- commercial use and may not be used for any purpose other than to identify prospective properties consumers may be interested in purchasing. Data last updated Nov 04, 2026, 12:46PM. © 2026 PrimeMLS, Inc. All Rights Reserved.
 Advertising Broker: Derek Greene | The Greene Realty Group
