- Overview
- Description
- Property Details
- Location
- Facts & Features
- Getting Around
- Nearby Homes

Street View
Listed by: Katrina E Roberts | Vermont Real Estate Company (802) 540-8300
$1,195,000
Monthly Est:$5,948
 4 Beds
 4 Baths
2 full baths + 1 half bath
 2,852sqft
3108 Lake Rd, Charlotte, VT 05445
$1,195,000
$5,948/moEst:
Get Pre-Approved
Single Family Residence
Built in 1980
$-- HOA
10.02 acres lot
$419/sq.ft
Description
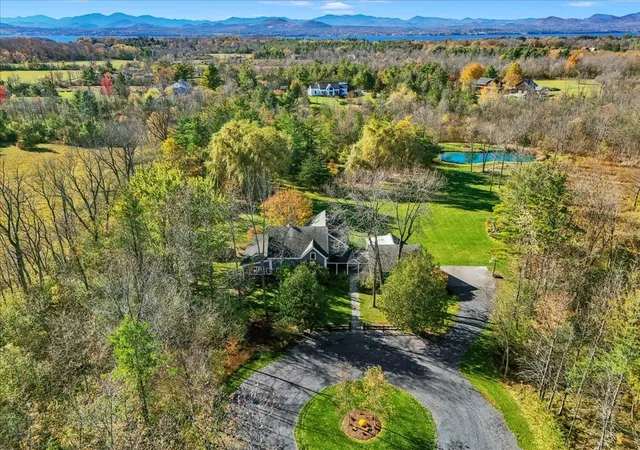
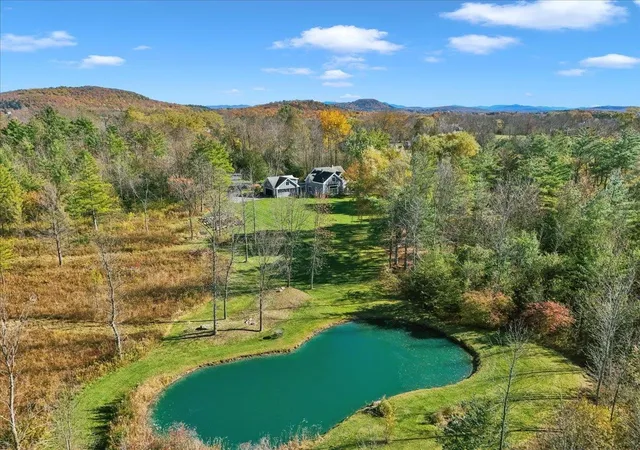
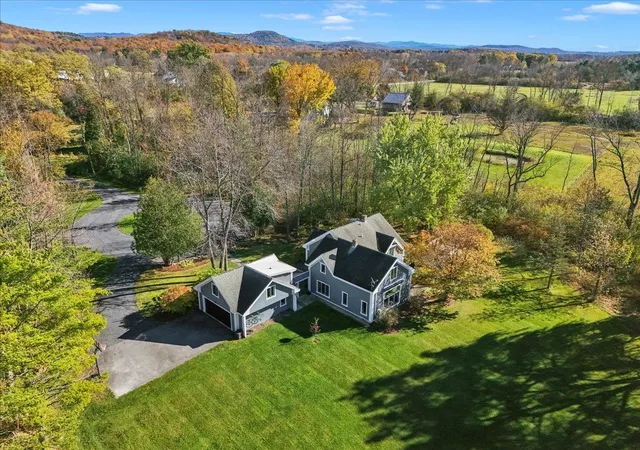
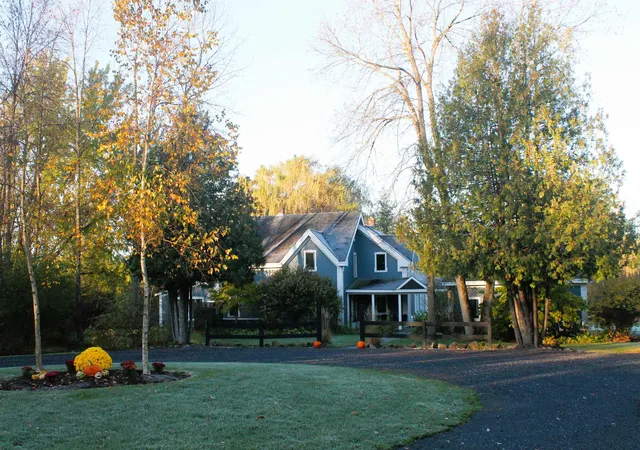
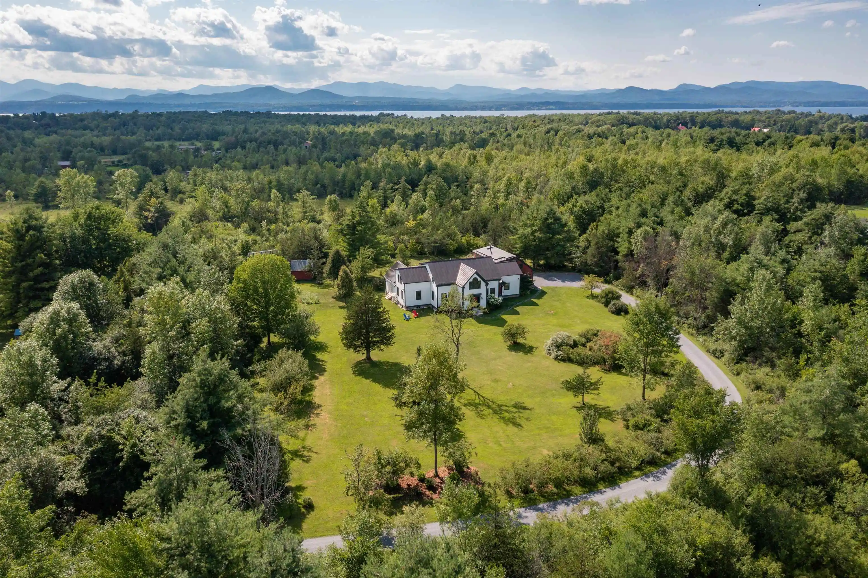
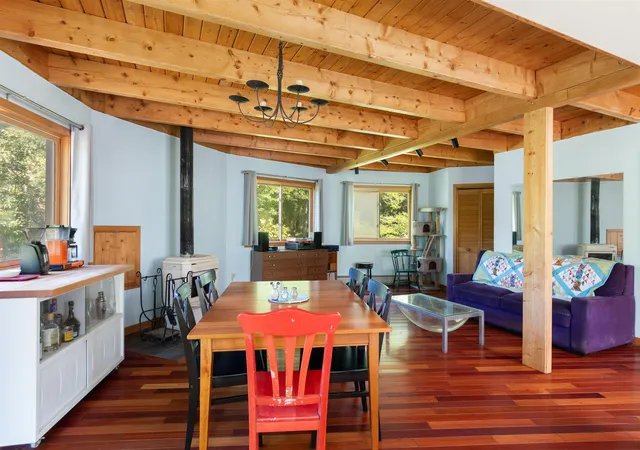
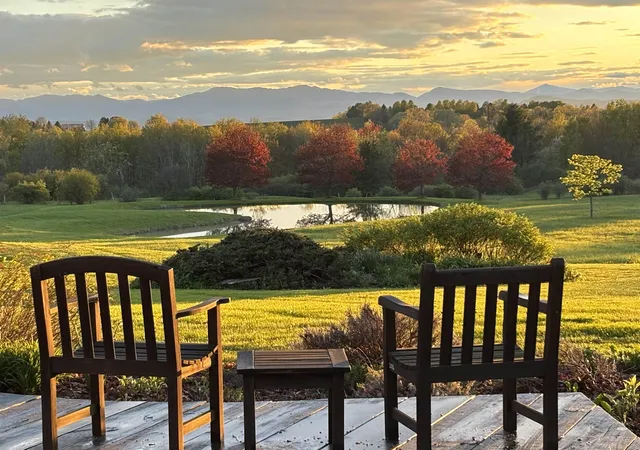
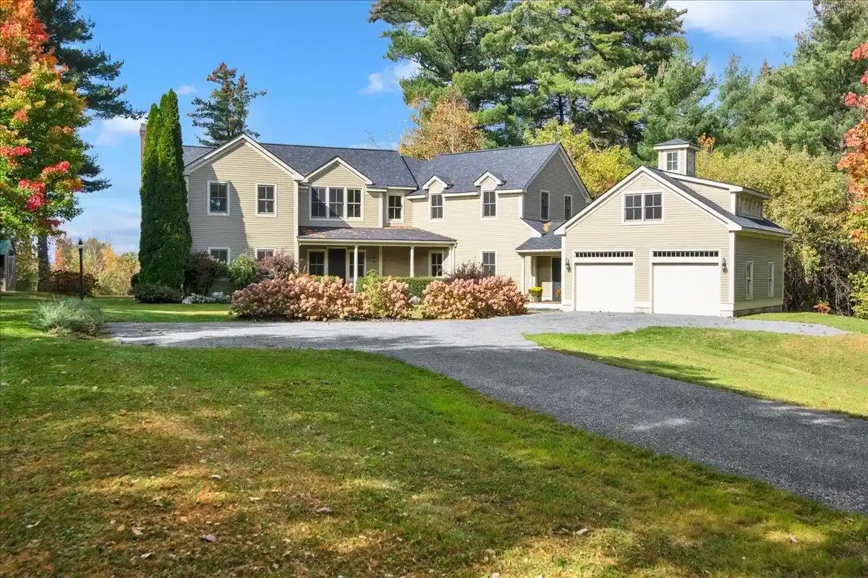
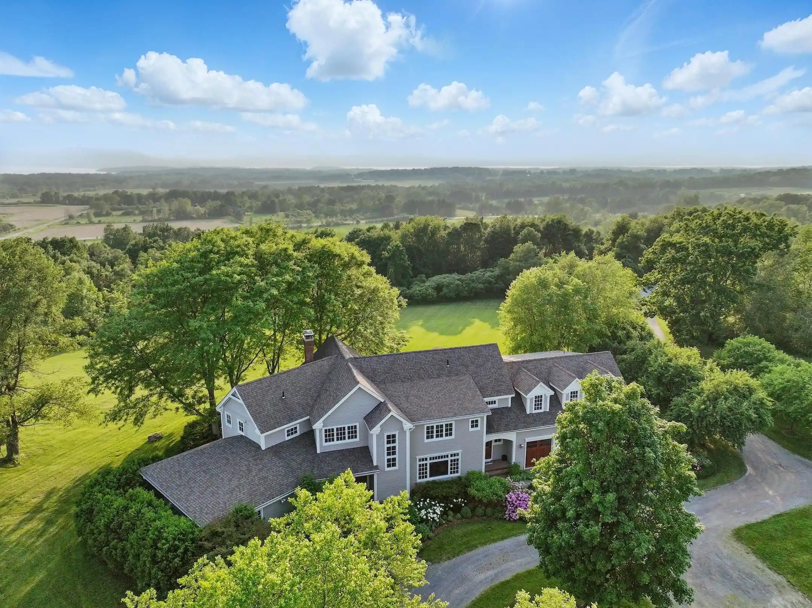
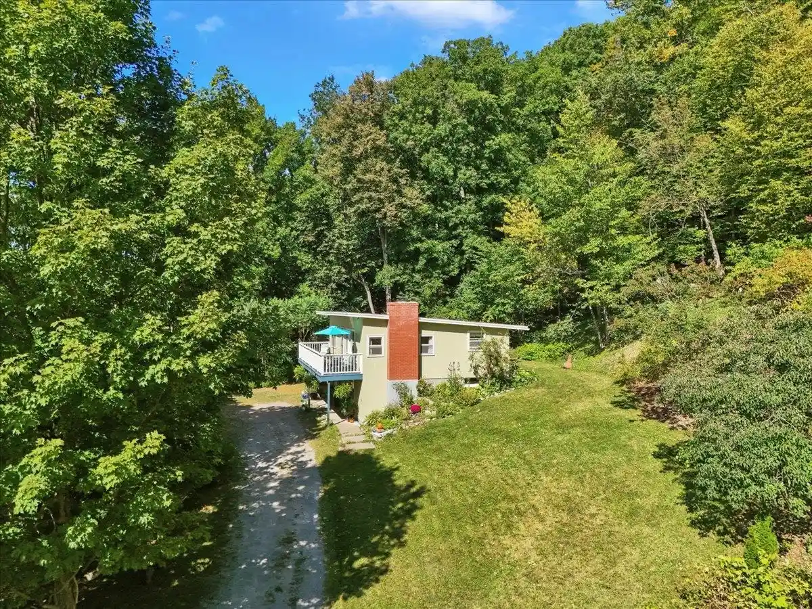
A long private driveway culminates in a large circle, welcoming you to this beautiful Vermont contemporary farmhouse. Surrounded by a park-like setting, this property features ten acres of manicured lawns, perennial and vegetable gardens, multiple entertaining spaces, and a stunning pond. Upon arrival, a flagstone path and covered breezeway greet you, showcasing picturesque views of the rear lawn. Upon entering the mudroom and foyer, you'll notice the dark wood staircase, antique farmhouse doors and wide pine flooring. The large galley kitchen includes a coffee nook, utility desk, soapstone counter tops and stainless-steel appliances. An enclosed sun porch off the kitchen is a versatile space that currently serves as a large exercise room. The adjacent living room features a vaulted ceiling and expansive windows overlooking the yard, all anchored by a cozy wood stove. Two sets of sliding glass doors enable access to the slate patio and pergola - a wonderful place to relax or entertain. Tucked away is a bonus room with built-in shelving, currently being used as a music room and library. Upstairs, you'll find an office, two bedrooms and a well-appointed full bathroom. The primary suite was recently renovated to include a stunning spa-trimmed bathroom, a walk-in closet and a laundry area. Additionally, the detached two-car garage includes an in-law suite above it complete with a full bathroom - a perfect space for guests! This unique property is less than 30 minutes to Burlington and offers 10 stunning landscaped acres, 4 bedrooms, 4 bathrooms and multiple places to gather and flourish. Viewing this exceptional home is truly an unforgettable experience!
- Houzeo last checked: 12 hours ago
- Listing updated: October 31, 2026 at 4:59 pm
- Source: NEREN/Prime MLS-NH | MLS#: 5115285

Property Details
Status
Active
Type
Single Family Residence
No. of Stories
-
County
City
Neighborhood
--
Year Built
1980
HOA Fees
-
Finished Area
2,852 sqft
Lot Size
10.02 acres lot
Basement Area
- sqft
MLS Name
NEREN/Prime MLS
MLS Number
5115285
MLS Status
(10) Active - Active
Days on Market
12

Continue Your Journey in App
Find your dream home, receive real-time updates, and many more!
Continue Your Journey in App
Find your dream home, receive real-time updates, and many more!
Location
Facts & Features
Rooms
Bedrooms & bathrooms
Bedrooms: 4
Bathrooms: 4
Interior
Flooring
Carpet, Tile, Wood
Sewer
1000 Gallon, On Site Septic Exists
Cooling
Mini Split
Exterior Features
Deck, Garden, Natural Shade, Patio, Porch, Covered Porch, Enclosed Porch
Appliances
Gas Cooktop, Dishwasher, Dryer, Range Hood, Microwave, Wall Oven, Refrigerator, Washer, Owned Water Heater
Heating
Propane, Baseboard, Hot Water, Mini Split
Interior Features
Blinds, Cathedral Ceiling(s), Dining Area, In Law Floorplan, Primary Br W/ Ba, Natural Light, Natural Woodwork, Skylight, Walk In Closet(s), 2nd Floor Laundry
Construction
Year Built
Year Built: 1980
Home type
Single Family Residence
Roof
Shingle
Property Condition
Existing
Foundation Details
Concrete Slab
Architectural Style
Colonial, Contemporary, Farmhouse
Construction Materials
Clapboard, Wood Siding
Utilities & Energy
Water Source
Drilled Well, Shared
Parking Features
Driveway, Garage, Parking Spaces 6+, Unpaved, Detached
Utilities
Underground Utilities
Electric
Circuit Breakers
Basement
Slab
Other Features
Lot Features
Country Setting, Landscaped, Level, Mountain View, Views, Near Paths, Rural, Private
Price History
| Date | Event | Price |
|---|---|---|
10/27/2026 Source: | Listed for Sale | $1,195,000 $419/sqft |

Nearby Homes


Find Homes by Property Features in Charlotte, VT


Based on information from PrimeMLS Inc. through Nov 02, 2026, 02:16PM. This display of listings may or may not be the entire Compilation from the PrimeMLS database, and PrimeMLS does not guarantee the accuracy of such information. The listing broker's offer of compensation is made only to other real estate licensees who are participant members of PrimeMLS. This information is deemed reliable, but not guaranteed. The data relating to real estate displayed on this display comes in part from the IDX Program of PrimeMLS. The information being provided is for consumers' personal, non- commercial use and may not be used for any purpose other than to identify prospective properties consumers may be interested in purchasing. Data last updated Nov 02, 2026, 02:16PM. © 2026 PrimeMLS, Inc. All Rights Reserved.
 Advertising Broker: Derek Greene | The Greene Realty Group
