- Overview
- Description
- Property Details
- Location
- Facts & Features
- Getting Around
- Nearby Homes




$2,300,000
Monthly Est:$11,448
 4 Beds
 5 Baths
4 full baths + 1 half bath
 4,595sqft
1295 Park Rd 4 S, Burnet, TX 78611
$2,300,000
$11,448/moEst:
Get Pre-Approved
Farm
Built in 2025
$-- HOA
14.19 acres lot
$501/sq.ft
Description
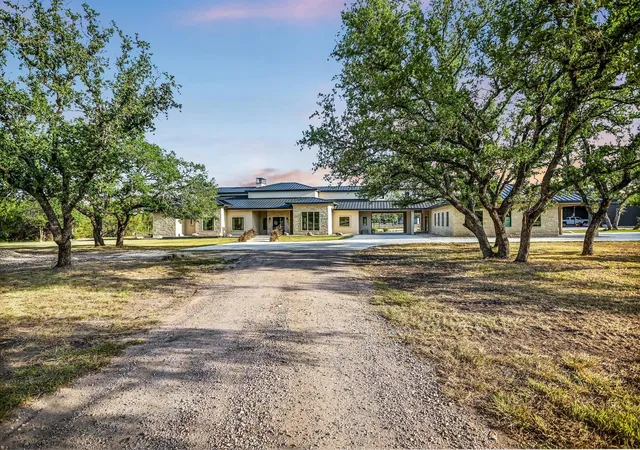
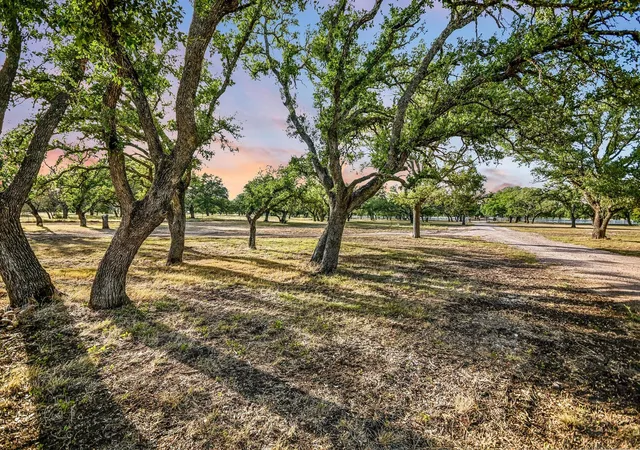
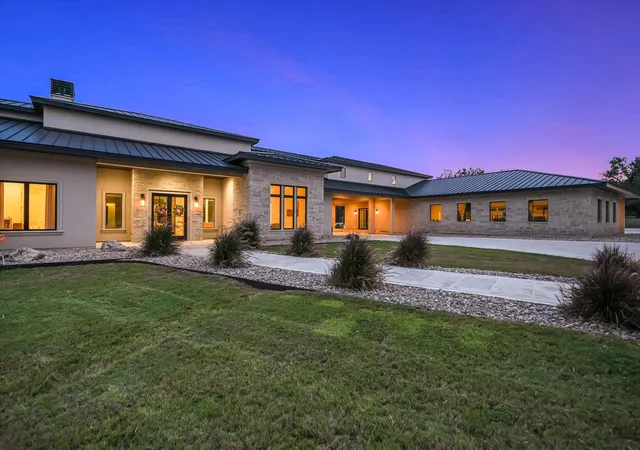
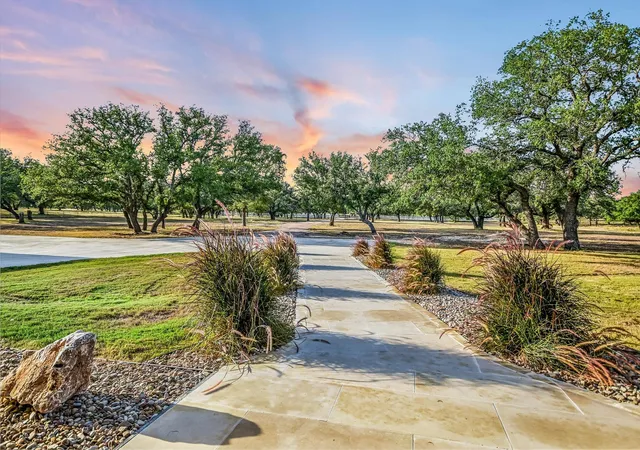
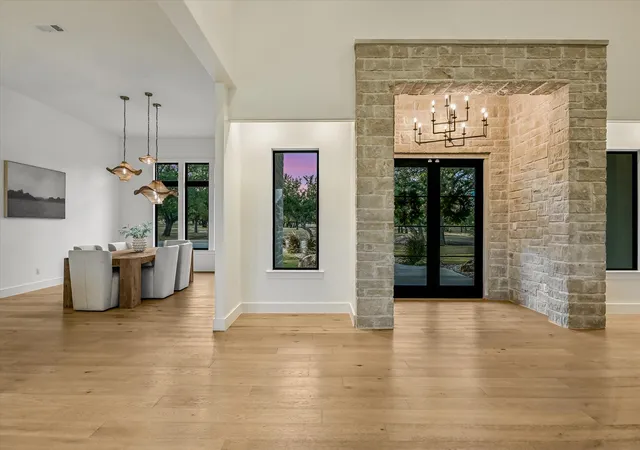
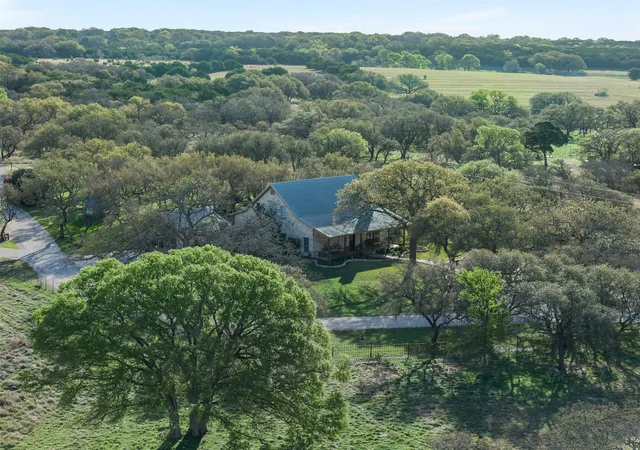
Welcome to an extraordinary Gentlemen’s Ranch on coveted Park Road 4, ideally located between Burnet/MarbleFalls. This builder’s personal custom estate offers exceptional craftsmanship, refined country living and the unmistakable beauty of the Texas HillCountry. From the moment you arrive, you’ll meet the beloved residents who call this ranch home Pedal the Paint Pony(SKC pony),chickens, Highlander cows Marshmallow & Pumpkin, and a sweet pair of Nigerian Dwarf goats with precious new babies! It’s authentic Texas ranch living at its finest! Enter through the thoughtfully designed porte-cochere into approximately 4,595 SF of beautifully crafted living space, complemented by an attached man cave, extended 3-car garage with impressive 12' ceilings and private guest quarters featuring a full bath, living room and balcony overlooking the ranch. Inside, expansive living spaces, beautiful finishes and abundant windows showcase the surrounding landscape. The chef’s kitchen features premium Thermador appliances and beautiful views of the ranch and animals, while the elegant primary retreat offers peaceful garden views, a fireplace and star-filled nights. Flexible guest, media and bonus spaces provide versatility for family, guests, work and entertaining. Two modernized shop buildings add exceptional functionality. One provides excellent space for tools, equipment and storage, while the second offers approximately 1,600 SF of heated and cooled space, currently configured as a gym with a raised platform area serving as office space. Enjoy effortless indoor-outdoor living, peaceful mornings watching the animals roam, gatherings with family and friends, spectacular Texas sunsets and star-filled skies. Conveniently located near Burnet and Marble Falls, with easy access to Longhorn Cavern State Park and the Highland Lakes, this exceptional property offers privacy, convenience and authentic Hill Country living. Don’t miss this rare opportunity to live this dreamy ranch setting.
- Houzeo last checked: 14 minutes ago
- Listing updated: October 5, 2026 at 4:30 am
- Listing Provided by: Jodi Bostic (512) 751-0255 | Horseshoe Bay Resort Realty (830) 596-9506
- Source: Unlock MLS-TX | MLS#: 4352903

Property Details
Status
Active
Type
Land
No. of Stories
-
County
City
Neighborhood
--
Year Built
2025
HOA Fees
-
Finished Area
4,595 sqft
Lot Size
14.19 acres lot
Basement Area
- sqft
MLS Name
Unlock MLS
MLS Number
4352903
MLS Status
Active
Days on Market
5

Continue Your Journey in App
Find your dream home, receive real-time updates, and many more!
Download App
Continue Your Journey in App
Find your dream home, receive real-time updates, and many more!
Location
Facts & Features
Rooms
Bedrooms & bathrooms
Bedrooms: 4
Bathrooms: 5
Primary Bedroom
Level: Main
Primary Bathroom
Level: Main
Kitchen
Level: Main
Dining Room
Level: Main
Living Room
Level: Main
Media Room
Level: Upper
Bedroom
Level: Main
Bedroom
Level: Main
Bathroom
Level: Main
Office
Level: Main
Bathroom
Level: Main
Family Room
Level: Main
Bonus Room
Level: Upper
Interior
Exterior Features
Balcony, Barbecue, Garden, Lighting, Outdoor Grill, Playground, Private Entrance, Private Yard
Sewer
Septic Tank
Interior Features
Bar, Built In Features, Ceiling Fan(s), Beamed Ceilings, Ceiling High, Chandelier, Quartz Counters, Eat In Kitchen, In Law Floorplan, Kitchen Island, Multiple Living Areas, Open Floorplan, Pantry, Primary Bedroom On Main, Recessed Lighting, Storage, Study/home Office, Two Primary Closets, Walk In Closet(s)
Heating
Central
Flooring
Stone, Tile, Wood
Appliances
Bar Fridge, Built In Freezer, Built In Gas Range, Built In Oven(s), Built In Refrigerator, Dishwasher, Disposal, Down Draft, Microwave, Double Oven, Propane Cooktop, Rnghd, Refrigerator, Stainless Steel Appliance(s), Washer/dryer, Tankless Water Heater
Cooling
Ceiling Fan(s), Central Air
Window Features
Aluminum Frames, Display Window(s), Double Pane Windows, Insulated Windows
Construction
Year Built
Year Built: 2025
Home type
Farm
Foundation Details
Slab
Property Condition
Resale
Roof
Metal
Construction Materials
Concrete, Frame, Icat Recessed Lighting, Attic/crawl Hatchway(s) Insulated, Spray Foam Insulation, Masonry – All Sides, Stone, Stucco
Utilities & Energy
Water Source
Well
Utilities
Electricity Connected, Propane, Sewer Connected, Water Connected
Fireplace Features
Living Room, Primary Bedroom
Parking Features
Additional Parking, Carport, Circular Driveway, Concrete, Covered, Drive Through, Garage, Garage Door Opener, Lighted, Oversized, Private
Security Features
Security Lights, Security System
Other Features
Disclosures
Seller Disclosure, Seller Provided Survey Available
Lot Features
Cleared, Farm, Garden, Landscaped, Private, Sprinkler Automatic, Many Trees
Subdivision Name
None
Community Features
None
Patio And Porch Features
Covered, Front Porch, Patio, Porch, Rear Porch, Side Porch
Price History
| Date | Event | Price |
|---|---|---|
10/05/2026 Source: | Listed for Sale | $2,300,000 $501/sqft |

Nearby Homes


Find Homes by Property Features in Burnet, TX

Based on information submitted to the MLS GRID from Unlock MLS through Oct 08, 2026, 10:16PM. All information provided is deemed reliable but is not guaranteed and should be independently verified. Unlock MLS and its affiliates provide the MLS and all content therein “AS IS” and without any warranty, express or implied. All data is obtained from various sources and may not have been verified by broker or MLS GRID. Supplied Open House Information is subject to change without notice. All information should be independently reviewed and verified for accuracy. Properties may or may not be listed by the office/agent presenting the information. The information being provided is for consumers’ personal, non-commercial use. It may not be used for any purpose other than to identify prospective properties consumers may be interested in purchasing. © 2026 Unlock MLS. All Rights Reserved.
 Advertising Broker: Michelle Brecker | Pathway To Home Realty