- Overview
- Description
- Property Details
- Location
- HOA Management
- Facts & Features
- Getting Around
- Nearby Homes
 New Construction

Street View
$797,955
Monthly Est:$3,972
 4 Beds
 3 Baths
2 full baths + 1 half bath
 3,342sqft
12951 S Platte Trl, Plainfield, IL 60585
$797,955
$3,972/moEst:
Get Pre-Approved
Single Family Residence
Built in 2026
$66/mo HOA
-- sqft lot
$239/sq.ft
Description
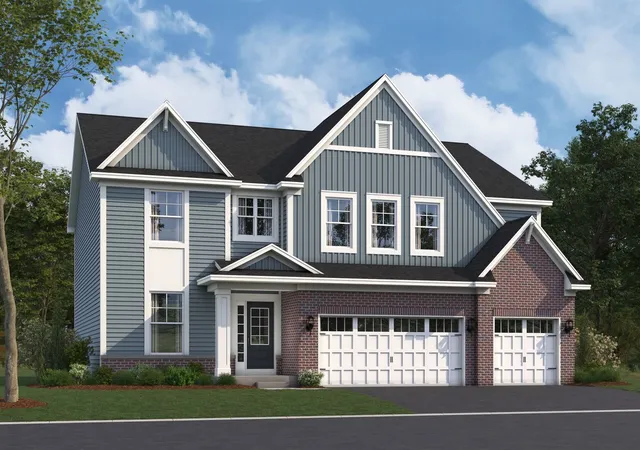
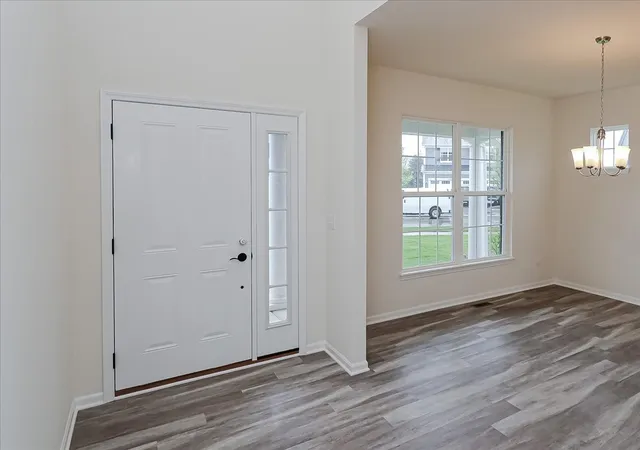
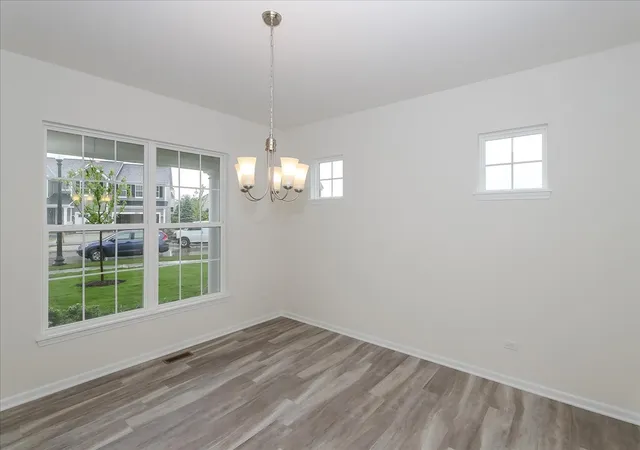
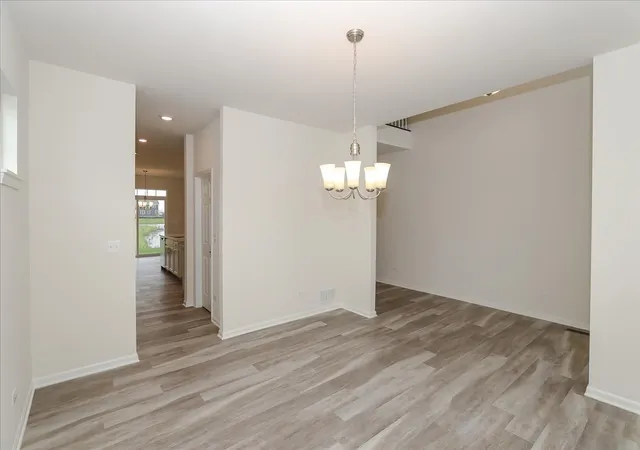
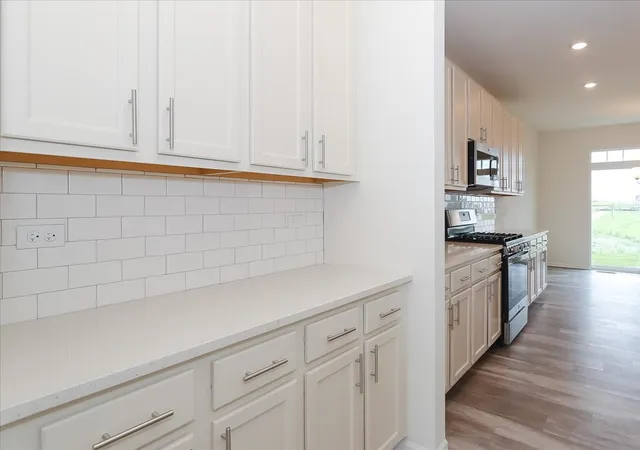
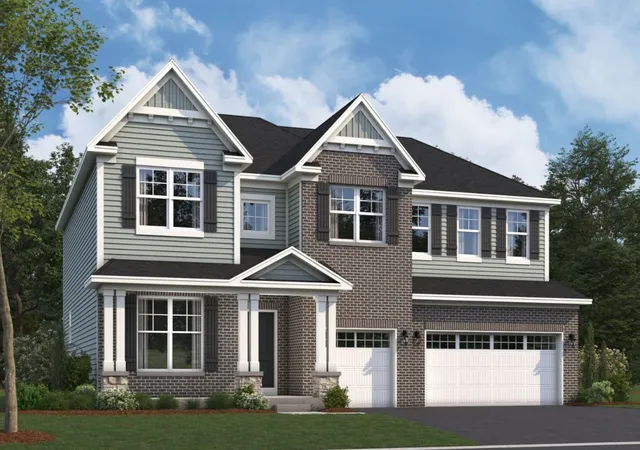
*Below Market Interest Rate Available for Qualified Buyers* The Lyndale is a versatile, 2-story single family home perfect for those who love to entertain or just looking for a more spacious home. It features a formal dining room, an open-concept kitchen, a mud room, 4 bedrooms, a den, a loft, a second-floor laundry room, and a 3-car garage. As you enter, you'll find a formal dining room. The dining room leads to the gourmet kitchen, complete with a walk-in pantry and butler's pantry. The gourmet kitche is equipped with 42" white cabinets, sleek quartz countertops and GE stainless steel appliances. The main foyer includes a convenient coat closet, perfect for guests. The heart of the home is the expansive kitchen, breakfast area, and family room, which flow seamlessly together. The kitchen boasts a large island, ideal for entertaining or helping kids with homework. Nearby are the den, powder bath, and mud room, with private access to the garage. Upstairs, the loft offers a flexible space for a family room, movie night, or game room. The four bedrooms provide privacy by not sharing walls. The owner's suite features a spacious en-suite bathroom and walk-in closet. The luxurious owner's bathroom features a tiled shower, soaking tub and dual sink vanity. The second floor is completed by a laundry room, hallway linen closets, and a shared bathroom for the secondary bedrooms. Rounding out this home is a full basement with a rough-in for a future bathroom. There's so much to love about the Lyndale plan at Riverstone. Contact us today to learn more! *Photos are of a model home, not subject home* Broker must be present at clients first visit to any M/I Homes community. Lot 99
- Houzeo last checked: 9 minutes ago
- Listing updated: November 11, 2026 at 12:30 am
- Listing Provided by: Linda Little (630) 334-0575 , Cheryl Bonk DRE #475141366 | Little Realty (630) 416-9000
- Source: MRED MLS-IL as distributed by MLS GRID | MLS#: 12747170

Property Details
Status
Active
Type
Single Family Residence
No. of Stories
-
County
City
Neighborhood
--
Year Built
2026
HOA Fees
$66/mo
Finished Area
3,342 sqft
Lot Size
-- sqft lot
Basement Area
- sqft
MLS Name
MRED MLS
MLS Number
12747170
MLS Status
Active
Days on Market
72

Continue Your Journey in App
Find your dream home, receive real-time updates, and many more!
Continue Your Journey in App
Find your dream home, receive real-time updates, and many more!
Location
HOA Management
N/A
HOA Fees
$66/ Monthly
Amenities
 Amenities and services may be covered by one or multiple associations and service providers.
 Other
Disclaimer: Amenities are based on third-party information and may vary; buyers must independently verify all amenities, as information is deemed reliable but not guaranteed.
Facts & Features
Rooms
Bedrooms & bathrooms
Bedrooms: 4
Bathrooms: 3
Breakfast Room
Level: Main
Area: 108.00 Square Feet
Dimensions: 12X9
Loft
Level: Second
Area: 224.00 Square Feet
Dimensions: 16X14
Den
Level: Main
Area: 154.00 Square Feet
Dimensions: 14X11
Bedroom 2
Level: Second
Area: 156.00 Square Feet
Dimensions: 13X12
Bedroom 3
Level: Second
Area: 144.00 Square Feet
Dimensions: 12X12
Bedroom 4
Level: Second
Area: 144.00 Square Feet
Dimensions: 12X12
Dining Room
Level: Main
Area: 156.00 Square Feet
Dimensions: 13X12
Family Room
Level: Main
Area: 399.00 Square Feet
Dimensions: 21X19
Kitchen
Level: Main
Area: 156.00 Square Feet
Dimensions: 13X12
Laundry
Level: Second
Area: 54.00 Square Feet
Dimensions: 9X6
Master Bedroom
Level: Second
Area: 255.00 Square Feet
Dimensions: 17X15
Interior
Heating
Gas
Cooling
Central Air
Appliances
Range, Microwave, Dishwasher
Sewer
Storm Sewer
Construction
Year Built
Year Built: 2026
Home type
Single Family Residence
Roof
Asphalt
Foundation Details
Concrete Perimeter
Construction Materials
Vinyl Siding, Brick
Utilities & Energy
Basement
Unfinished, Bath/stubbed, Full
Water Source
Other
Parking Features
Asphalt, No Garage, Yes, Garage Owned, Attached, Garage
Other Features
Subdivision Name
Riverstone
Community Features
Sidewalks, Street Lights, Street Paved
Price History
| Date | Event | Price |
|---|---|---|
10/13/2026 Source: | Price Increased | $797,955 +7.83% $239/sqft |
08/31/2026 Source: | Listed for Sale | $740,030 $221/sqft |

Nearby Homes
Find Homes by Property Features in Plainfield, IL
Nearby New Homes For Sale

This representation is based in whole or in part on data supplied by Midwest Real Estate Data, LLC through Nov 12, 2026, 02:15PM. Midwest Real Estate Data, LLC does not guarantee nor is it in any way responsible for its accuracy. Data maintained by Midwest Real Estate Data LLC may not reflect all real estate activity in the market. Based on information submitted to the MLS GRID as of Nov 12, 2026, 02:15PM. All data is obtained from various sources and has not been, and will not be, verified by broker or MLS GRID. Supplied Open House information is subject to change without notice. All information should be independently reviewed and verified for accuracy. Properties may or may not be listed by the office/agent presenting the information. This website may not include listings or property addresses of sellers who have directed their listing brokers to withhold their listing or their property address from display on the Internet. Some IDX listings have been excluded from this website. Information is provided exclusively for consumers’ personal non-commercial use. It may not be used for any purpose other than to identify prospective properties consumers may be interested in purchasing. The data is deemed reliable but is not guaranteed by MLS GRID, MRED or Houzeo. The use of the MLS GRID Data may be subject to an end user license agreement prescribed by the Member Participant’s applicable MLS, if any, and as amended from time to time. Properties displayed may be listed or sold by various participants in the MLS, Listings courtesy of MRED as distributed by MLS GRID. ©2026 Midwest Real Estate Data LLC. All Rights Reserved
 Advertising Broker: Jorge Romero | Realty One Group Inc.
