- Overview
- Description
- Property Details
- Location
- Facts & Features
- Getting Around
- Nearby Homes



$435,000
Monthly Est:$2,165
 4 Beds
 3 Baths
3 full baths
 2,005sqft
12954 E Hirth Ln, Springville, IN 47462
$435,000
$2,165/moEst:
Get Pre-Approved
Manufactured On Land
Built in 2025
$-- HOA
1 acre lot
$217/sq.ft
Description
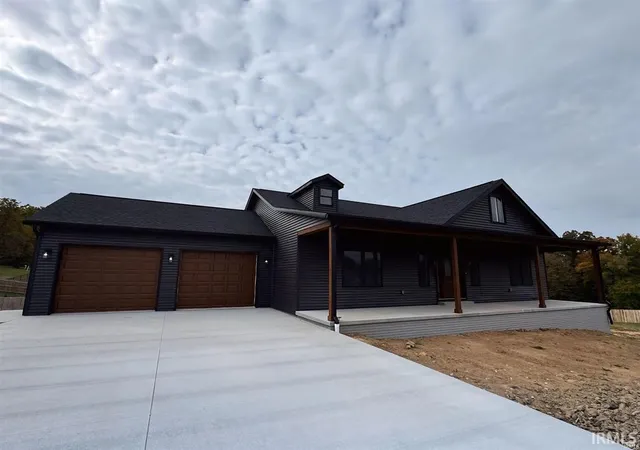
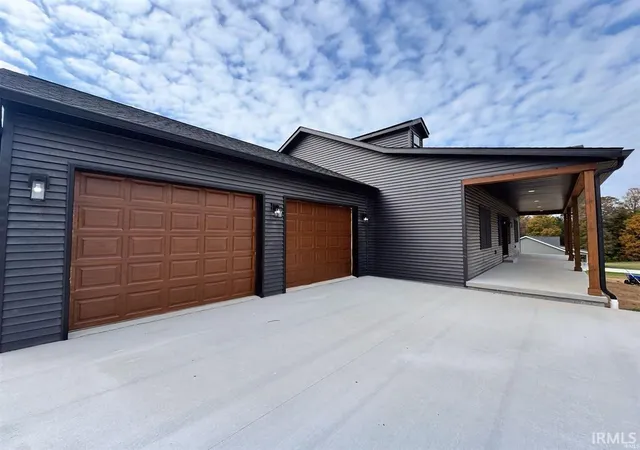
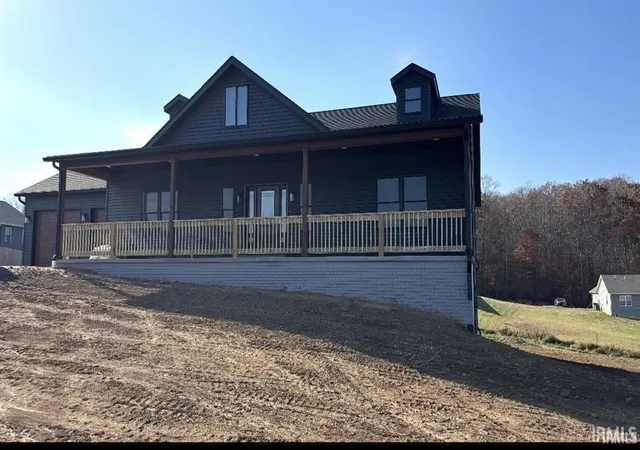
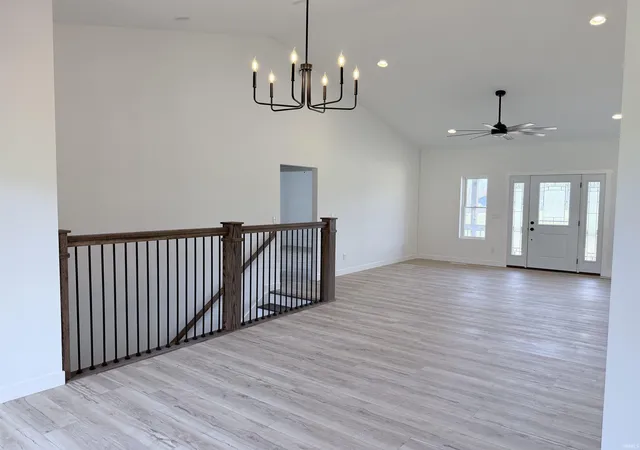
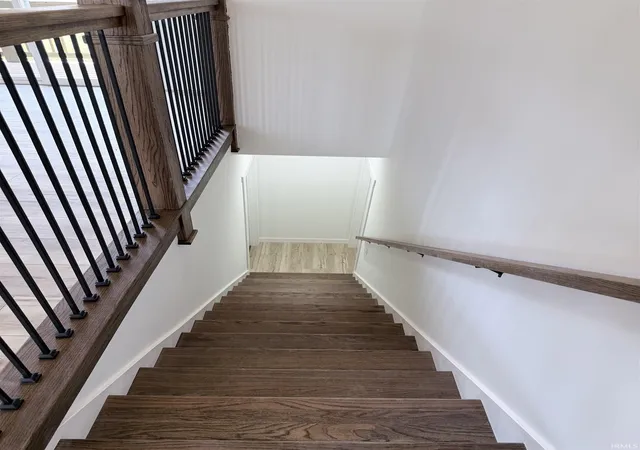
Welcome home to this exceptional four bedroom Three bath residence, perfectly situated in Hirth Estates of Greene County- just 23 minutes to Bloomington and 23 minutes to Bedford, and only a few minutes to Crane. This stunning new construction home is nearly complete and showcases beautiful custom finishes throughout. The walnut stain against the black siding creates striking curb appeal, while the cedar stairs and railings and cathedral ceilings in the living room add warmth and character. The open basement offers endless possibilities and includes a large concrete storm shelter under the porch, ideal for storage or peace of mind. This home also features 100% waterproof flooring, two spacious decks over looking the backyard, a front concrete porch and a two car garage. This home also has all stainless steel appliances and fiber internet and truly blends quality craftsmanship, thoughtful design and modern comfort. Don't miss the opportunity to make it your own
- Houzeo last checked: 12 hours ago (October 7, 2026 at 6:00 am)
- Listing updated: June 12, 2026 at 12:17 pm
- Listing Provided by: Angela Stevens (812) 325-3442 | Genesis Realty
- Source: Indiana Regional MLS-IN | MLS#: 202612042

Property Details
Status
Active Under Contract
Type
Manufactured Mobile Home
No. of Stories
-
County
--
City
Neighborhood
--
Year Built
2025
HOA Fees
-
Finished Area
2,005 sqft
Lot Size
1 acre lot
Basement Area
- sqft
MLS Name
Indiana Regional MLS
MLS Number
202612042
MLS Status
Cont-AccptngBackupOffers
Days on Market
182

Continue Your Journey in App
Find your dream home, receive real-time updates, and many more!
Download App
Continue Your Journey in App
Find your dream home, receive real-time updates, and many more!
Location
Facts & Features
Rooms
Bedrooms & bathrooms
Bedrooms: 4
Bathrooms: 3
Interior
Heating
Forced Air
Appliances
Dishwasher, Microwave, Refrigerator, Electric Range
Flooring
Laminate, Tile
Interior Features
1st Bdrm En Suite, Vaulted Ceiling(s), Closet(s) Walk In, Countertops Solid Surf, Deck Covered, Disposal, Garage Door Opener, Split Br Floor Plan, Stand Up Shower, Tub/shower Combination, Main Floor Laundry, Jack & Jill Bath
Sewer
Septic Tank
Cooling
Central Air
Construction
Year Built
Year Built: 2025
Home type
Manufactured On Land
Construction Materials
Vinyl Siding
Foundation Details
Concrete Perimeter
Architectural Style
Walkout Ranch
Utilities & Energy
Water Source
City
Association Amenities
None
Parking Features
Concrete
Fireplace Features
None
Basement
Walk Out Access
Other Features
Lot Features
Rolling Slope
Subdivision Name
Hirth Estates
Price History
| Date | Event | Price |
|---|---|---|
06/11/2026 Source: | Contingent (Active Under Contract) | $435,000 $128/sqft |
04/07/2026 Source: | Contingent (Active Under Contract) | $449,000 +3.22% $132/sqft |
04/07/2026 Source: | Price Decreased | $435,000 -3.12% $128/sqft |
03/28/2026 Source: | Listing Removed | $449,000 $132/sqft |
01/28/2026 Source: | Off Market | $449,000 $132/sqft |

Nearby Homes

Find Homes by Property Features in Springville, IN
Nearby New Homes For Sale
Nearby Pre-Owned Homes For Sale


IDX information is provided exclusively for consumer's personal, non-commercial use and may not be used for any purpose other than to identify prospective properties that consumers may be interested in purchasing. Data is deemed reliable but is not guaranteed accurate by the MLS.
 Advertising Broker: Jonah Hartsburg | Hoosier Hub Realty