
- Overview
- Description
- Property Details
- Location
- HOA Management
- Facts & Features
- Getting Around
- Nearby Homes


$1,200,000
Monthly Est:$5,973
 5 Beds

4 full baths + 1 half bath
 4,839sqft
12954 Thurmond Way, Carmel, IN 46074
$1,200,000
$5,973/moEst:
Single Family Residence
Built in 2005
$87.5/mo HOA
22,651 sqft lot
$248/sq.ft
Description
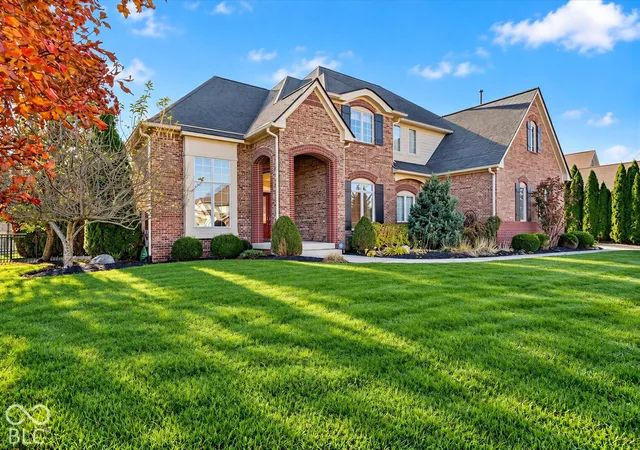
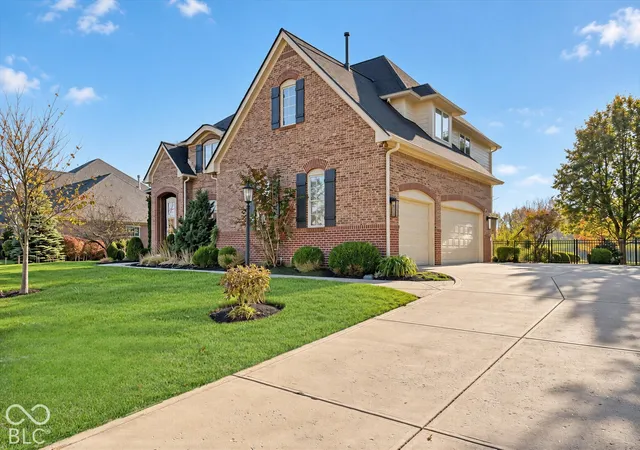
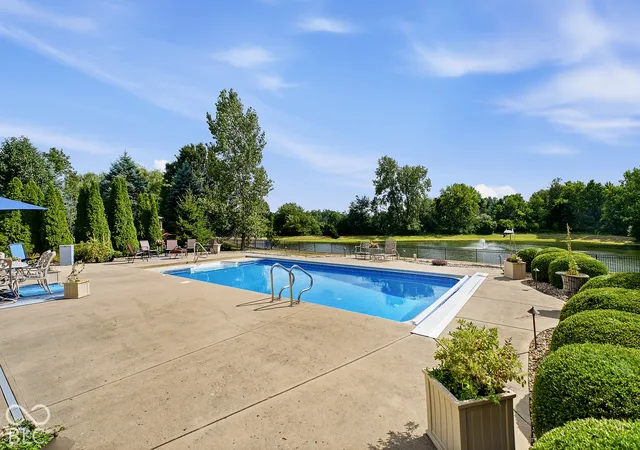
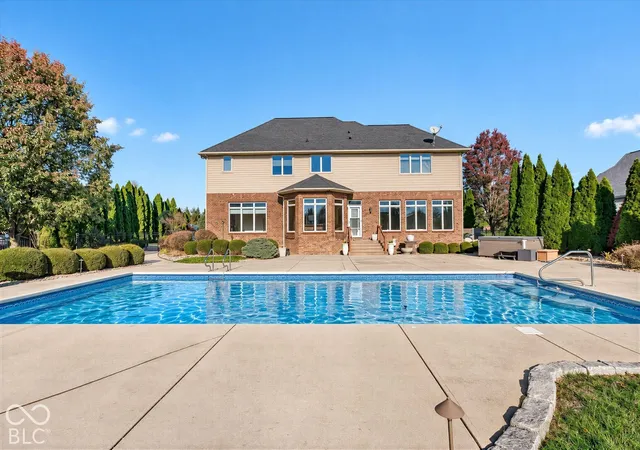
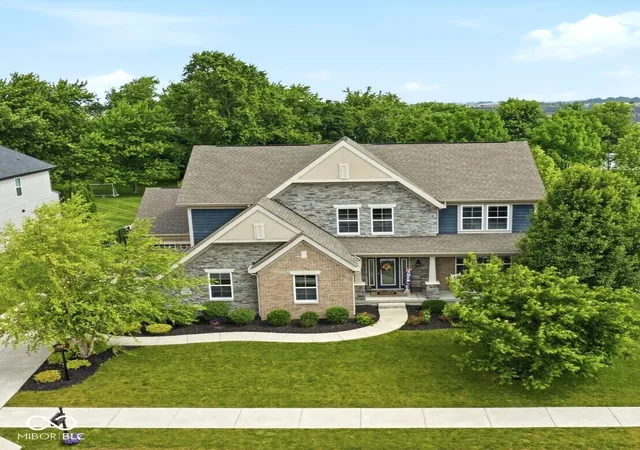
This is truly the perfect lot-offering exceptional privacy with no home directly behind it, mature woods, and picturesque views of a large pond with a fountain. The backyard is an entertainer's paradise, featuring a spacious in-ground pool, hot tub, and a peaceful setting that feels like a private retreat. Located in a prestigious area on Carmel's west side, this executive home showcases exceptional craftsmanship and detailed trim work throughout. The grand entry opens to a private home office with French doors and impressive 12-foot ceilings. An elegant formal dining room features a detailed tray ceiling and crown molding, creating a beautiful setting for entertaining. Step down into the expansive family room, filled with natural light and highlighted by coffered ceilings and a gas fireplace. The gourmet kitchen is a chef's delight, offering built-in double ovens, a six-burner cooktop, walk-in pantry, large center island with breakfast bar, and a bright breakfast nook overlooking the private backyard. Just off the kitchen, the inviting hearth room features custom built-in cabinetry and shelving, a stone fireplace, and beautiful architectural details. Upstairs, the oversized primary suite includes a tray ceiling, a large walk-in closet with custom organizers, and a completely remodeled spa-inspired bath with a freestanding soaking tub and an impressive walk-in tiled shower. Four additional bedrooms feature detailed tray ceilings and are served by two Jack-and-Jill bathrooms. Walk-in attic storage is conveniently accessible from one of the bedrooms and offers incredible storage space or the potential to be finished as an additional room. The fully finished basement provides even more space for relaxing and entertaining, with a gorgeous brick bar, theater room complete with projector and screen, and an exercise room that could also serve as a sixth bedroom. A full bathroom and an abundance of unfinished storage complete the lower level. Additional hig
- Houzeo last checked: 13 minutes ago
- Listing updated: November 20, 2026 at 2:08 pm
- Listing Provided by: Jacqueline Graham | CENTURY 21 Scheetz (317) 844-5111
- Source: Metropolitan Indianapolis Board of REALTORS (MIBOR) MLS-IN as distributed by MLS GRID | MLS#:

Property Details
Status
Active
Type
Single Family Residence
No. of Stories
-
County
City
Neighborhood
--
Year Built
2005
HOA Fees
$87.5/mo
Finished Area
4,839 sqft
Lot Size
22,651 sqft lot
Basement Area
- sqft
MLS Name
Metropolitan Indianapolis Board of REALTORS (MIBOR) MLS
MLS Number
22136988
MLS Status
Active
Days on Market
3
Cumulative Days on Market
3
Continue Your Journey in App
Find your dream home, receive real-time updates, and many more!
Location
HOA Management
N/A
HOA Fees
$1,050/ Annually
Amenities
 Amenities and services may be covered by one or multiple associations and service providers.
Association Home Owners
 Association Home Owners
Association Builder Controls
Disclaimer: Amenities are based on third-party information and may vary; buyers must independently verify all amenities, as information is deemed reliable but not guaranteed.
Facts & Features
Rooms
Bedrooms & bathrooms
Bedrooms: 5
Bathrooms: 5
Great Room
Level: Main
Area: 285.00 Square Feet
Dimensions: 19x15
Hearth Room
Level: Main
Area: 270.00 Square Feet
Dimensions: 18x15
Home Theatre
Level: Basement
Area: 270.00 Square Feet
Dimensions: 18x15
Library
Level: Main
Area: 156.00 Square Feet
Dimensions: 13x12
Bedroom 5
Level: Upper
Area: 156.00 Square Feet
Dimensions: 13x12
Master Bedroom
Level: Upper
Area: 304.00 Square Feet
Dimensions: 19x16
Kitchen
Level: Main
Area: 195.00 Square Feet
Dimensions: 15x13
Bedroom 2
Level: Upper
Area: 156.00 Square Feet
Dimensions: 13x12
Bedroom 3
Level: Upper
Area: 180.00 Square Feet
Dimensions: 15x12
Bedroom 4
Level: Upper
Area: 132.00 Square Feet
Dimensions: 12x11
Breakfast Room
Level: Main
Area: 132.00 Square Feet
Dimensions: 12x11
Family Room
Level: Basement
Area: 495.00 Square Feet
Dimensions: 33x15
Dining Room
Level: Main
Area: 156.00 Square Feet
Dimensions: 13x12
Exercise Room
Level: Basement
Area: 240.00 Square Feet
Dimensions: 16 x 15
Play Room
Level: Basement
Area: 210.00 Square Feet
Dimensions: 14 x 15
Interior
Interior Features
Built In Features, High Ceilings, Tray Ceiling(s), Walk In Closet(s), Entrance Foyer, Hi Speed Internet Availbl, Wired For Data, Kitchen Island, Pantry, Wet Bar
Window Features
Wood Frames
Heating
Forced Air, Natural Gas
Flooring
Hardwood
Exterior Features
Sprinkler System
Cooling
Central Air
Appliances
Gas Cooktop, Dishwasher, Disposal, Exhaust Fan, Oven, Double Oven, Gas Water Heater
Construction
Year Built
Year Built: 2005
Home type
Single Family Residence
Foundation Details
Concrete Perimeter
Architectural Style
Traditional
Construction Materials
Brick, Cement Siding
Utilities & Energy
Basement
Ceiling 9+ Feet, Daylight, Partially Finished
Parking Features
Attached
Utilities
Cable Available, Natural Gas Connected
Water Source
Public
Pool Features
Fenced, In Ground, Pool Cover, Salt Water
Laundry Features
Main Level
Fireplace Features
Gas Log, Great Room, Masonry, Other
Other Features
Lot Features
Sidewalks, Mature Trees
Patio And Porch Features
Patio
Subdivision Name
Shelbourne Estates
Price History
| Date | Event | Price |
|---|---|---|
11/18/2026 Source: | Listed for Sale | $1,200,000 +92.00% $248/sqft |
12/30/2025 Source: | Sold | $625,000 $129/sqft |

Find Homes by Property Features in Carmel, IN
Nearby New Homes For Sale

Based on information from MIBOR REALTOR® Association through Nov 22, 2026, 01:30AM as submitted to and distributed by MLS GRID. The Broker Listing Cooperative® listing service's Listing information is deemed reliable but is not guaranteed accurate by the Broker Listing Cooperative® listing service. All data is obtained from various sources and may not have been verified by broker or Broker Listing Cooperative listing service. Supplied Open House Information is subject to change without notice. All information should be independently reviewed and verified for accuracy. Properties may or may not be listed by the office/agent presenting the information. IDX information is provided exclusively for consumers personal non-commercial use. It may not be used for any purpose other than to identify prospective properties consumers may be interested in purchasing. The data is deemed reliable but is not guaranteed by MLS GRID. The use of the MLS GRID Data may be subject to an end-user license agreement prescribed by the Member Participant’s applicable MLS, if any, and as amended from time to time. All Rights Reserved. © 2026 MIBOR REALTOR® Association.
 Advertising Broker: Jonah Hartsburg | Hoosier Hub Realty